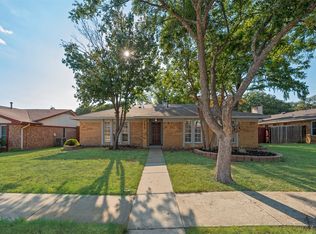
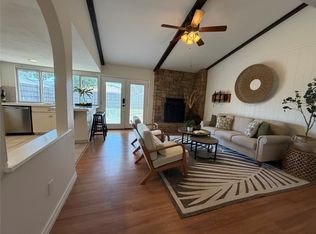
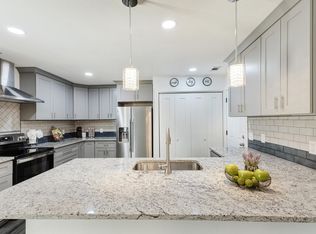
This updated 3bedroom, 2bath home makes great use of every square foot. Whether you're a first time homebuyer looking for a move in ready home or an investor searching for a turnkey rental, this one is worth a look. The exterior has been freshly painted and features beautiful front arches that give the home plenty of curb appeal. A newer installed stained wood privacy fence with gates on both sides of the house adds to the curb appeal and functionality. Inside, you'll find wood look flooring, light and bright paint, and newer windows throughout. The living room is centered around a painted brick fireplace and opens to the dining area and kitchen. The kitchen has been completely updated with new cabinets, countertops, stainless steel appliances, a farmhouse sink, and modern finishes. Just off the kitchen is a walk in pantry along with a separate utility closet. The two secondary bedrooms are across the hall from the primary suite and share a full hall bath. The primary bedroom is located toward the back of the home and includes an ensuite bath and walk in closet. While the bedrooms are simple and functional, the living spaces have been thoughtfully updated with a clean, modern feel that makes the home stand out. Step outside from the kitchen to the back patio, where you'll also find access to the garage and a storage shed that's perfect for tools, lawn equipment, or extra storage. Updated, full of charm, and ready for its next owner.
For sale
$345,000
1214 Winterwood Dr, Lewisville, TX 75067
3beds
1,576sqft
Single Family Residence
Built in 1970
7,318 Square Feet Lot
$334,700 Zestimate®
$219/sqft
$-- HOA
What's special
- 42 days
- 394
- 53
Likely to sell faster than
Zillow last checked:
Listing updated:
Listed by:
Eric Torres 0549882 817-239-0038,
TDT Realtors 817-239-0038
Source: NTREIS,MLS#: 21335665
Facts & features
Interior
Bedrooms & bathrooms
- Bedrooms: 3
- Bathrooms: 2
- Full bathrooms: 2
Primary bedroom
- Features: En Suite Bathroom, Walk-In Closet(s)
- Level: First
- Dimensions: 12 x 16
Bedroom
- Features: Split Bedrooms
- Level: First
- Dimensions: 10 x 12
Bedroom
- Features: Split Bedrooms
- Level: First
- Dimensions: 11 x 10
Primary bathroom
- Features: En Suite Bathroom
- Level: First
- Dimensions: 6 x 8
Dining room
- Level: First
- Dimensions: 11 x 15
Other
- Level: First
- Dimensions: 8 x 6
Kitchen
- Features: Breakfast Bar, Built-in Features, Eat-in Kitchen, Pantry, Walk-In Pantry
- Level: First
- Dimensions: 8 x 15
Living room
- Features: Ceiling Fan(s), Fireplace
- Level: First
- Dimensions: 16 x 24
Utility room
- Features: Closet
- Level: First
- Dimensions: 3 x 6
Heating
- Central, Electric, Fireplace(s)
Cooling
- Central Air, Ceiling Fan(s), Electric
Appliances
- Included: Dishwasher, Electric Range, Microwave
Features
- Eat-in Kitchen, High Speed Internet, Pantry, Cable TV, Walk-In Closet(s)
- Flooring: Luxury Vinyl Plank
- Has basement: No
- Number of fireplaces: 1
- Fireplace features: Living Room, Masonry
Interior area
- Total interior livable area: 1,576 sqft
Video & virtual tour
Property
Parking
- Total spaces: 2
- Parking features: Door-Single, Garage, Garage Faces Rear
- Attached garage spaces: 2
Features
- Levels: One
- Stories: 1
- Patio & porch: Patio
- Exterior features: Storage
- Pool features: None
- Fencing: Fenced,Privacy,Wood
Lot
- Size: 7,318 Square Feet
- Features: Interior Lot
Details
- Additional structures: Storage
- Parcel number: R91360
Construction
Type & style
- Home type: SingleFamily
- Architectural style: Detached
- Property subtype: Single Family Residence
- Attached to another structure: Yes
Materials
- Foundation: Slab
- Roof: Composition
Condition
- Year built: 1970
Utilities & green energy
- Sewer: Public Sewer
- Water: Public
- Utilities for property: Sewer Available, Water Available, Cable Available
Community & HOA
Community
- Security: Smoke Detector(s)
- Subdivision: Westwood Estate 6
HOA
- Has HOA: No
Location
- Region: Lewisville
Financial & listing details
- Price per square foot: $219/sqft
- Tax assessed value: $222,972
- Annual tax amount: $3,841
- Date on market: 7/20/2026
- Cumulative days on market: 43 days
- Listing terms: Cash,Conventional,FHA,VA Loan
Estimated market value
$334,700
$318,000 - $351,000
$2,330/mo
Price history
| Date | Event | Price |
|---|---|---|
| 7/20/2026 | Listed for sale | $345,000+187.5%$219/sqft |
Source: NTREIS #21335665 Report a problem | ||
| 11/4/2015 | Sold | -- |
Source: Agent Provided Report a problem | ||
| 10/19/2015 | Pending sale | $120,000$76/sqft |
Source: Texas DFW Homes #13248962 Report a problem | ||
| 10/15/2015 | Listed for sale | $120,000$76/sqft |
Source: Texas DFW Homes #13248962 Report a problem | ||
| 10/3/2015 | Pending sale | $120,000$76/sqft |
Source: Texas DFW Homes #13248962 Report a problem | ||
| 9/29/2015 | Listed for sale | $120,000$76/sqft |
Source: Texas DFW Homes #13248962 Report a problem | ||
Public tax history
| Year | Property taxes | Tax assessment |
|---|---|---|
| 2025 | $1,243 -65.7% | $222,972 -18.9% |
| 2024 | $3,625 -34.8% | $275,000 -14.1% |
| 2023 | $5,564 +10.4% | $319,987 +20.5% |
| 2022 | $5,040 +16.8% | $265,615 +22.2% |
| 2021 | $4,316 +4.6% | $217,445 +6.2% |
| 2020 | $4,125 -2.2% | $204,676 -2.6% |
| 2019 | $4,217 +18.1% | $210,232 +21.8% |
| 2018 | $3,572 +10.6% | $172,640 +3.4% |
| 2017 | $3,229 | $167,027 +8.8% |
| 2016 | $3,229 +86.8% | $153,452 +21.4% |
| 2015 | $1,728 | $126,372 +10% |
| 2014 | $1,728 | $114,884 +7.1% |
| 2013 | $1,728 | $107,287 +10% |
| 2012 | -- | $97,534 -12.9% |
| 2011 | -- | $112,030 -6.6% |
| 2010 | -- | $119,884 -1% |
| 2009 | -- | $121,070 -3.6% |
| 2007 | -- | $125,576 +8% |
| 2006 | $2,610 +7.5% | $116,274 +6.9% |
| 2005 | $2,428 | $108,815 -2.5% |
| 2004 | -- | $111,607 -2.7% |
| 2003 | -- | $114,718 +13.7% |
| 2002 | -- | $100,899 0% |
| 2001 | -- | $100,911 |
Find assessor info on the county website
Monthly payment
Est. payment
Payment breakdown
Explore the cost of this home by adjusting the details. Changes won't be saved.Climate risks
Neighborhood: Westwood
Nearby schools
Schools provided by the listing agent
- Elementary: Hedrick
- Middle: Hedrick
- High: Lewisville
- District: Lewisville ISD
Source: NTREIS. This data may not be complete. We recommend contacting the local school district to confirm school assignments for this home.
- $258,9003 bd2 ba1.5k sqft1220 Winterwood Dr, Lewisville, TX 75067Off Market

- $297,6003 bd2 ba1.4k sqft1208 Winterwood Dr, Lewisville, TX 75067Off Market
- $286,8003 bd2 ba1.3k sqft1202 Winterwood Dr, Lewisville, TX 75067Off Market

- $330,9003 bd2 ba1.8k sqft1226 Winterwood Dr, Lewisville, TX 75067Off Market

Similar homes
- $340,0003 bd2 ba1.4k sqft1406 Di Orio Dr, Lewisville, TX 75067For Sale
 MLS ID #21372104, Amber Broadway. NTREIS
 - $319,9004 bd2 ba1.5k sqft1422 Westwood Dr, Lewisville, TX 75067For Sale
 MLS ID #21372622, Thomas Thaimuriyil. NTREIS
 - $345,0004 bd2 ba1.5k sqft1332 Cherry Hill Ln, Lewisville, TX 75067For Sale
 MLS ID #21371382, Linda McCullough. NTREIS
 - $334,9003 bd2 ba1.2k sqft936 Elmwood Dr, Lewisville, TX 75067For Sale
 MLS ID #21366107, Fernando Archuleta. NTREIS
