Completely reimagined in 2026, this stunning home offers the look and feel of a new home with upgrades rarely found at this price point. The extensive renovation includes a brand-new roof, fresh interior and exterior paint, new flooring throughout, three beautifully remodeled full bathrooms, and updated lighting and plumbing fixtures. The showpiece kitchen features brand-new cabinetry, quartz countertops, farmhouse-style sink, modern finishes, and exceptional storage. Just beyond the kitchen is a truly impressive custom butler’s pantry with extensive cabinetry and countertop space—the kind of feature typically seen in luxury homes and design magazines. The home also offers a bright dedicated front office, ideal for working from home, and a spacious primary suite with a beautifully renovated bath featuring a double vanity and oversized glass-enclosed shower. The primary closet has been completely redesigned with extensive built-in shelving and storage. Additional upgrades include modern fixtures, upgraded baseboards, abundant cabinetry, and modern window blinds. This was more than a cosmetic update—it was a comprehensive 2026 renovation designed to make the entire home feel fresh, modern and move-in ready. Hurry, this won't last long!
For sale
$398,000
717 Redwing Dr, Saginaw, TX 76131
4beds
2,206sqft
Single Family Residence
Built in 2007
7,187 Square Feet Lot
$-- Zestimate®
$180/sqft
$23/mo HOA
What's special
Modern fixturesModern finishesNew flooring throughoutBright dedicated front officeQuartz countertopsShowpiece kitchenModern window blinds
- 22 days
- 336
- 45
Zillow last checked:
Listing updated:
Listed by:
John Prell 0493630 214-696-4663,
Creekview Realty 214-696-4663
Source: NTREIS,MLS#: 21390646
Facts & features
Interior
Bedrooms & bathrooms
- Bedrooms: 4
- Bathrooms: 3
- Full bathrooms: 3
Primary bedroom
- Features: Walk-In Closet(s)
- Level: Second
- Dimensions: 19 x 15
Bedroom
- Level: Second
- Dimensions: 13 x 14
Bedroom
- Level: Second
- Dimensions: 13 x 14
Bedroom
- Level: Second
- Dimensions: 14 x 15
Other
- Features: Built-in Features, Dual Sinks, Linen Closet, Stone Counters
- Level: Second
- Dimensions: 12 x 8
Other
- Features: Built-in Features, Granite Counters
- Level: Second
- Dimensions: 5 x 10
Kitchen
- Features: Built-in Features, Butler's Pantry, Granite Counters
- Level: First
- Dimensions: 14 x 25
Living room
- Level: First
- Dimensions: 12 x 14
Utility room
- Features: Built-in Features
- Level: First
- Dimensions: 8 x 16
Heating
- Electric
Cooling
- Central Air, Electric
Appliances
- Included: Dishwasher, Electric Oven, Microwave, Refrigerator
- Laundry: Washer Hookup, Electric Dryer Hookup
Features
- Decorative/Designer Lighting Fixtures, Kitchen Island, Walk-In Closet(s)
- Flooring: Luxury Vinyl Plank
- Has basement: No
- Has fireplace: No
Interior area
- Total interior livable area: 2,206 sqft
Video & virtual tour
Property
Parking
- Total spaces: 2
- Parking features: Door-Multi, Epoxy Flooring, Garage
- Attached garage spaces: 2
Features
- Levels: Two
- Stories: 2
- Patio & porch: Covered
- Pool features: None
Lot
- Size: 7,187 Square Feet
Details
- Parcel number: 41078829
Construction
Type & style
- Home type: SingleFamily
- Architectural style: Detached
- Property subtype: Single Family Residence
Materials
- Brick
- Foundation: Slab
- Roof: Asphalt
Condition
- Resale
- Year built: 2007
Utilities & green energy
- Sewer: Public Sewer
- Water: Public
- Utilities for property: Electricity Available, Sewer Available, Water Available
Community & HOA
Community
- Security: Smoke Detector(s)
- Subdivision: Heather Ridge Estates
HOA
- Has HOA: Yes
- Services included: Association Management
- HOA fee: $278 annually
- HOA name: First Service Residential Hoa
- HOA phone: 713-981-9000
Location
- Region: Saginaw
Financial & listing details
- Price per square foot: $180/sqft
- Tax assessed value: $313,106
- Annual tax amount: $7,010
- Date on market: 9/18/2026
- Listing terms: Cash,Conventional,FHA,VA Loan
Estimated market value
Not available
Estimated sales range
Not available
Not available
Price history
| Date | Event | Price |
|---|---|---|
| 9/18/2026 | Listed for sale | $398,000+65.8%$180/sqft |
Source: NTREIS #21390646 Report a problem | ||
| 3/13/2026 | Sold | -- |
Source: Public Record Report a problem | ||
| 2/19/2026 | Pending sale | $240,000$109/sqft |
Source: NTREIS #21090237 Report a problem | ||
| 1/9/2026 | Listed for sale | $240,000$109/sqft |
Source: NTREIS #21090237 Report a problem | ||
| 12/10/2025 | Pending sale | $240,000$109/sqft |
Source: NTREIS #21090237 Report a problem | ||
| 10/19/2025 | Listed for sale | $240,000-17.2%$109/sqft |
Source: NTREIS #21090237 Report a problem | ||
| 10/2/2025 | Sold | -- |
Source: Public Record Report a problem | ||
| 7/19/2024 | Listing removed | $290,000-6.5%$131/sqft |
Source: NTREIS #20633509 Report a problem | ||
| 6/5/2024 | Listed for sale | $310,000+96.8%$141/sqft |
Source: NTREIS #20633509 Report a problem | ||
| 5/7/2019 | Listing removed | $157,548$71/sqft |
Source: Auction.com Report a problem | ||
| 5/6/2019 | Price change | $157,548-0.5%$71/sqft |
Source: Auction.com Report a problem | ||
| 5/5/2019 | Price change | $158,418+3.8%$72/sqft |
Source: Auction.com Report a problem | ||
| 4/16/2019 | Listed for sale | -- |
Source: Auction.com Report a problem | ||
| 3/6/2019 | Listing removed | -- |
Source: Auction.com Report a problem | ||
| 2/12/2019 | Listed for sale | -- |
Source: Auction.com Report a problem | ||
| 4/4/2018 | Listing removed | $152,673$69/sqft |
Source: Auction.com Report a problem | ||
| 3/13/2018 | Listed for sale | -- |
Source: Auction.com Report a problem | ||
Public tax history
| Year | Property taxes | Tax assessment |
|---|---|---|
| 2025 | $5,040 -4.6% | $313,106 |
| 2024 | $5,284 +8.8% | $313,106 -15% |
| 2023 | $4,856 -15.8% | $368,292 +46.4% |
| 2022 | $5,767 +1.4% | $251,497 +2.4% |
| 2021 | $5,685 +9.7% | $245,667 +12.6% |
| 2020 | $5,182 +8.9% | $218,166 -0.4% |
| 2019 | $4,759 +9.1% | $218,965 +20.3% |
| 2018 | $4,361 +9.3% | $182,081 +0.3% |
| 2017 | $3,991 +9.4% | $181,514 +16.4% |
| 2016 | $3,647 +5.7% | $155,878 +13.9% |
| 2015 | $3,451 | $136,800 |
| 2014 | $3,451 | $136,800 +4% |
| 2013 | -- | $131,600 +8.6% |
| 2012 | -- | $121,200 -5% |
| 2011 | -- | $127,600 -0.1% |
| 2010 | -- | $127,700 -6.6% |
| 2009 | -- | $136,700 -1.9% |
| 2008 | -- | $139,300 +593.4% |
| 2007 | -- | $20,088 |
Find assessor info on the county website
Monthly payment
Est. payment
Payment breakdown
Explore the cost of this home by adjusting the details. Changes won't be saved.Climate risks
Neighborhood: Heather Ridge Estates
Nearby schools
Schools provided by the listing agent
- Elementary: Highctry
- Middle: Highland
- High: Saginaw
- District: Eagle MT-Saginaw ISD
Source: NTREIS. This data may not be complete. We recommend contacting the local school district to confirm school assignments for this home.
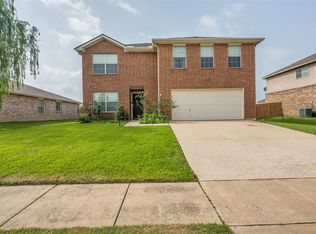
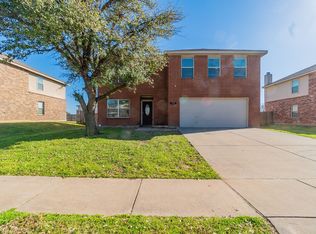

Similar homes
- $365,0004 bd2 ba2k sqft729 Rebecca Ln, Saginaw, TX 76131For Sale
 MLS ID #21353745, Basanta Giri. NTREIS
 - $387,5004 bd3 ba2.5k sqft525 Destin Dr, Fort Worth, TX 76131For Sale
 MLS ID #21259786, Elizabeth Phillips. NTREIS
 - $309,9903 bd2 ba1.8k sqft144 Creek Terrace Dr, Saginaw, TX 76131For Sale
 MLS ID #21338022, Vinh Pham. NTREIS
 - $415,0004 bd3 ba3k sqft8220 Misty Water Dr, Fort Worth, TX 76131For Sale
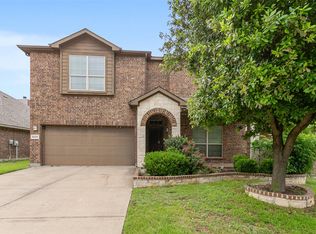 MLS ID #21251158, Dan Hohmann. NTREIS
