Lovingly owned and meticulously cared for by the original family for 24 years, this inviting 4-bedroom, 2.5-bath home offers thoughtfully designed living space ideal for today’s busy lifestyles. Fresh interior and exterior paint, new bath fixtures, and updated lighting throughout create a clean, modern feel that’s truly move-in ready. A dramatic high ceiling at the center of the home creates a striking focal point and enhances the open, airy feel. The open main living area flows seamlessly into the kitchen and dining spaces, creating a warm, welcoming environment for everyday living and entertaining. Look for the hidden door, one of this home’s most delightful surprises, leading to under-stair storage. The extra-large primary suite is painted in rich, dark tones to create a calm, relaxing retreat. Upstairs you will find three spacious bedrooms, the largest room features a whimsical sky-painted ceiling, ideal for a child’s room or creative space. There is also a nook which offers flexibility for a home office, cozy reading spot, or additional living space. Refrigerator, washer, and dryer will convey, making your move even easier. The neighborhood features two parks, including a main park with a splash pad and a pocket park at the end of the street currently being renovated, offering excellent outdoor and community amenities. Located in highly regarded Northwest ISD and within walking distance to Byron Nelson High School and Medlin Middle School, this home blends comfort and convenience. Enjoy life in Roanoke, the Dining Capital of Texas®, with a vibrant downtown, community events, and convenient access to major highways, shopping, and entertainment.
Sold
Price Unknown
316 Foreston Dr, Roanoke, TX 76262
4beds
2,374sqft
Single Family Residence
Built in 2001
7,492 Square Feet Lot
$412,000 Zestimate®
$--/sqft
$3,059 Estimated rent
Home value
$412,000
$387,000 - $437,000
$3,059/mo
Zestimate® history
Owner options
List your home for rent
$3,059/mo
Rent Zestimate®
Find your next renter with Zillow Rental Manager. Plus, with online applications, you can quickly screen prospective tenants – for free.
$3,059/mo
Rent Zestimate®
Refinance and save
Refinancing to a lower rate could help reduce your monthly payments and save thousands over the life of the loan.
Explore your selling options
Work with a Zillow partner agent
Leverage their expertise and Zillow's premium Showcase listings to get your home seen by more buyers.
Get startedList with your own agent
Get your home in front of millions of buyers by listing it on Zillow.
Learn how to do itSell it yourself
Take full control of how buyers see your home on Zillow by listing For Sale by Owner (FSBO).
List your homeWhat's special
Updated lighting throughoutOpen airy feelNew bath fixtures
Zillow last checked:
Listing updated:
Listed by:
Jamie Ruten 0695448 817-454-1726,
All City 866-277-6005
Bought with:
Robert Clayton
Clayton & Clayton Real Estate
Source: NTREIS,MLS#: 21134138
Facts & features
Interior
Bedrooms & bathrooms
- Bedrooms: 4
- Bathrooms: 3
- Full bathrooms: 2
- 1/2 bathrooms: 1
Primary bedroom
- Features: Dual Sinks, En Suite Bathroom, Garden Tub/Roman Tub, Walk-In Closet(s)
- Level: First
- Dimensions: 18 x 17
Bedroom
- Features: Ceiling Fan(s), Walk-In Closet(s)
- Level: Second
- Dimensions: 16 x 10
Bedroom
- Features: Ceiling Fan(s), Walk-In Closet(s)
- Level: Second
- Dimensions: 15 x 12
Bedroom
- Features: Ceiling Fan(s)
- Level: Second
- Dimensions: 12 x 11
Dining room
- Level: First
- Dimensions: 10 x 9
Kitchen
- Features: Built-in Features, Pantry
- Level: First
- Dimensions: 11 x 14
Living room
- Features: Ceiling Fan(s), Fireplace
- Level: First
- Dimensions: 20 x 17
Heating
- Central, Fireplace(s)
Cooling
- Attic Fan, Central Air, Ceiling Fan(s)
Appliances
- Included: Dishwasher, Electric Oven, Electric Range, Disposal, Microwave, Refrigerator
- Laundry: Washer Hookup, Electric Dryer Hookup, Laundry in Utility Room
Features
- High Speed Internet, Pantry, Walk-In Closet(s)
- Flooring: Carpet, Ceramic Tile, Wood
- Windows: Window Coverings
- Has basement: No
- Number of fireplaces: 1
- Fireplace features: Living Room, Wood Burning
Interior area
- Total interior livable area: 2,374 sqft
Property
Parking
- Total spaces: 2
- Parking features: Driveway, Garage, Garage Door Opener
- Attached garage spaces: 2
- Has uncovered spaces: Yes
Features
- Levels: Two
- Stories: 2
- Exterior features: Rain Gutters
- Pool features: None
- Fencing: Wood
Lot
- Size: 7,492 Square Feet
- Features: Interior Lot
Details
- Parcel number: R215981
Construction
Type & style
- Home type: SingleFamily
- Architectural style: Traditional,Detached
- Property subtype: Single Family Residence
- Attached to another structure: Yes
Materials
- Brick, Wood Siding
- Foundation: Slab
- Roof: Composition,Shingle
Condition
- Year built: 2001
Utilities & green energy
- Sewer: Public Sewer
- Water: Public
- Utilities for property: Sewer Available, Water Available
Community & HOA
Community
- Features: Playground, Sidewalks
- Security: Smoke Detector(s)
- Subdivision: The Parks Of Hillsborough Ph 2
HOA
- Has HOA: No
Location
- Region: Roanoke
Financial & listing details
- Tax assessed value: $416,894
- Annual tax amount: $6,655
- Date on market: 1/22/2026
- Cumulative days on market: 42 days
- Listing terms: Cash,Conventional,FHA,VA Loan
- Exclusions: Mounted rug and rug hanger in dining area
Price history
| Date | Event | Price |
|---|---|---|
| 2/25/2026 | Sold | -- |
Source: NTREIS #21134138 Report a problem | ||
| 2/14/2026 | Pending sale | $425,000$179/sqft |
Source: NTREIS #21134138 Report a problem | ||
| 2/9/2026 | Contingent | $425,000$179/sqft |
Source: NTREIS #21134138 Report a problem | ||
| 1/22/2026 | Listed for sale | $425,000$179/sqft |
Source: NTREIS #21134138 Report a problem | ||
Public tax history
| Year | Property taxes | Tax assessment |
|---|---|---|
| 2025 | $4,856 -4.5% | $416,894 +3.9% |
| 2024 | $5,082 +14.6% | $401,136 +10% |
| 2023 | $4,436 -16.5% | $364,669 +10% |
| 2022 | $5,314 +2.9% | $331,517 +10% |
| 2021 | $5,166 +3.7% | $301,379 +5.3% |
| 2020 | $4,981 -2% | $286,127 +1.2% |
| 2019 | $5,083 +7.2% | $282,712 +11.2% |
| 2018 | $4,740 +23.7% | $254,212 +10% |
| 2017 | $3,833 | $231,102 +10% |
| 2016 | $3,833 +11.8% | $210,093 +10% |
| 2015 | $3,428 | $190,994 +6.1% |
| 2014 | $3,428 | $180,069 +4.7% |
| 2013 | $3,428 | $171,977 +3.9% |
| 2012 | -- | $165,549 +1.6% |
| 2011 | -- | $162,960 +1.6% |
| 2010 | -- | $160,381 -0.8% |
| 2009 | -- | $161,718 -2.3% |
| 2007 | $3,388 -4.8% | $165,569 +2.3% |
| 2006 | $3,557 +0.3% | $161,891 +0.6% |
| 2005 | $3,547 | $160,876 -2.9% |
| 2004 | -- | $165,665 -5.6% |
| 2003 | -- | $175,403 +2.6% |
| 2002 | -- | $170,895 |
Find assessor info on the county website
Neighborhood: 76262
Nearby homes
- $2,2353 bd2 ba1.4k sqft320 Foreston Dr, Roanoke, TX 76262For Rent

- $371,2004 bd1 ba1.9k sqft324 Foreston Dr, Roanoke, TX 76262Off Market
- $355,1003 bd2 ba1.6k sqft308 Foreston Dr, Roanoke, TX 76262Off Market
- $426,2004 bd3 ba2.6k sqft312 Foreston Dr, Roanoke, TX 76262Off Market
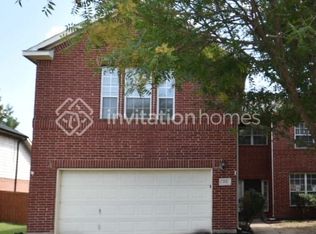
- $416,1004 bd3 ba2.3k sqft326 Marshall Creek Rd, Roanoke, TX 76262Off Market
- $358,0003 bd2 ba1.4k sqft328 Marshall Creek Rd, Roanoke, TX 76262For Sale
- $388,7003 bd2 ba1.9k sqft324 Marshall Creek Rd, Roanoke, TX 76262Off Market
- $371,5004 bd2 ba1.9k sqft317 Foreston Dr, Roanoke, TX 76262Off Market
Nearby schools
GreatSchools rating
- 8/10Roanoke Elementary SchoolGrades: PK-5Distance: 0.5 mi
- 9/10Medlin Middle SchoolGrades: 6-8Distance: 0.3 mi
- 8/10Byron Nelson High SchoolGrades: 9-12Distance: 0.5 mi
Schools provided by the listing agent
- Elementary: Roanoke
- Middle: Medlin
- High: Byron Nelson
- District: Northwest ISD
Source: NTREIS. This data may not be complete. We recommend contacting the local school district to confirm school assignments for this home.
Get a cash offer in 3 minutes
Find out how much your home could sell for in as little as 3 minutes with a no-obligation cash offer.
Estimated market value
$412,000
Get a cash offer in 3 minutes
Find out how much your home could sell for in as little as 3 minutes with a no-obligation cash offer.
Estimated market value
$412,000
- Texas
- Denton County
- Roanoke
- 76262
- 316 Foreston Dr
Nearby cities
Nearby neighborhoods
Nearby zip codes
Other Roanoke Topics
