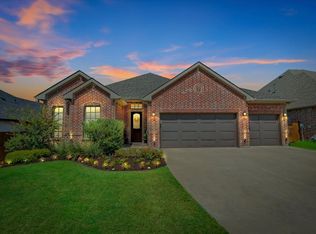
Beautiful home with sparkling pool located in the gated community, Highlands Glen. Bright, open floor plan is perfect for cozy nights in or hosting friends and family. Outside oasis is designed for relaxation or play with a sparkling pool, extended patio and artificial turf. Garage has 8' door and 3' extension. Convenient location access to 114. Students attend Byron Nelson High School, Medlin Middle School & Beck Elementary School.
For sale
$600,000
409 Middleton Dr, Roanoke, TX 76262
3beds
2,083sqft
Single Family Residence
Built in 2015
5,837 Square Feet Lot
$-- Zestimate®
$288/sqft
$105/mo HOA
What's special
Sparkling poolBright open floor planExtended patioArtificial turf
- 35 days
- 354
- 45
Zillow last checked:
Listing updated:
Listed by:
Renee Pellet 0597568 940-367-5090,
HomeSmart 972-401-1400
Source: NTREIS,MLS#: 21390393
Facts & features
Interior
Bedrooms & bathrooms
- Bedrooms: 3
- Bathrooms: 2
- Full bathrooms: 2
Primary bedroom
- Features: Ceiling Fan(s), Dual Sinks, En Suite Bathroom, Garden Tub/Roman Tub, Separate Shower, Walk-In Closet(s)
- Level: First
- Dimensions: 16 x 14
Bedroom
- Features: Split Bedrooms, Walk-In Closet(s)
- Level: First
- Dimensions: 13 x 10
Bedroom
- Features: Split Bedrooms, Walk-In Closet(s)
- Level: First
- Dimensions: 13 x 10
Breakfast room nook
- Level: First
- Dimensions: 9 x 7
Dining room
- Features: Butler's Pantry
- Level: First
- Dimensions: 15 x 10
Kitchen
- Features: Built-in Features, Granite Counters, Kitchen Island, Pantry, Stone Counters
- Level: First
- Dimensions: 18 x 14
Living room
- Features: Ceiling Fan(s), Fireplace
- Level: First
- Dimensions: 17 x 15
Utility room
- Features: Built-in Features, Utility Room
- Level: First
- Dimensions: 8 x 7
Heating
- Central, Natural Gas
Cooling
- Central Air
Appliances
- Included: Some Gas Appliances, Built-In Gas Range, Convection Oven, Dishwasher, Electric Oven, Gas Cooktop, Disposal, Gas Water Heater, Microwave, Plumbed For Gas
- Laundry: Washer Hookup, Electric Dryer Hookup, Laundry in Utility Room
Features
- Decorative/Designer Lighting Fixtures, High Speed Internet, Kitchen Island, Open Floorplan, Pantry, Cable TV, Walk-In Closet(s)
- Windows: Window Coverings
- Has basement: No
- Number of fireplaces: 1
- Fireplace features: Gas, Gas Log, Living Room
Interior area
- Total interior livable area: 2,083 sqft
Video & virtual tour
Property
Parking
- Total spaces: 2
- Parking features: Garage Faces Front, Garage, Garage Door Opener
- Attached garage spaces: 2
Features
- Levels: One
- Stories: 1
- Patio & porch: Covered
- Exterior features: Lighting, Outdoor Grill, Private Yard, Rain Gutters
- Pool features: Gunite, In Ground, Outdoor Pool, Pool, Community
- Fencing: Back Yard,Fenced,High Fence,Wood
Lot
- Size: 5,837 Square Feet
- Features: Landscaped, Subdivision, Sprinkler System, Few Trees
Details
- Parcel number: R563570
Construction
Type & style
- Home type: SingleFamily
- Architectural style: Traditional,Detached
- Property subtype: Single Family Residence
Materials
- Brick, Fiber Cement, Rock, Stone
- Foundation: Slab
- Roof: Composition
Condition
- Resale
- Year built: 2015
Utilities & green energy
- Sewer: Public Sewer
- Water: Public
- Utilities for property: Natural Gas Available, Sewer Available, Separate Meters, Underground Utilities, Water Available, Cable Available
Green energy
- Energy efficient items: Appliances, Insulation
- Indoor air quality: Integrated Pest Management
- Water conservation: Low-Flow Fixtures, Water-Smart Landscaping
Community & HOA
Community
- Features: Fenced Yard, Gated, Pool, Curbs, Sidewalks
- Security: Security System, Carbon Monoxide Detector(s), Security Gate, Smoke Detector(s)
- Subdivision: Highlands Glen
HOA
- Has HOA: Yes
- Services included: All Facilities, Association Management, Maintenance Grounds
- HOA fee: $315 quarterly
- HOA name: Neighborhood Mgmt
- HOA phone: 972-359-1548
Location
- Region: Roanoke
Financial & listing details
- Price per square foot: $288/sqft
- Tax assessed value: $569,011
- Annual tax amount: $8,570
- Date on market: 9/19/2026
- Cumulative days on market: 35 days
- Listing terms: Cash,Conventional,FHA,VA Loan
Estimated market value
Not available
Estimated sales range
Not available
Not available
Price history
| Date | Event | Price |
|---|---|---|
| 9/19/2026 | Listed for sale | $600,000$288/sqft |
Source: NTREIS #21390393 Report a problem | ||
| 12/15/2015 | Sold | -- |
Source: Agent Provided Report a problem | ||
Public tax history
| Year | Property taxes | Tax assessment |
|---|---|---|
| 2025 | $6,671 +3.9% | $536,901 +10% |
| 2024 | $6,422 +19.2% | $488,092 +14% |
| 2023 | $5,387 -14.8% | $428,038 +10% |
| 2022 | $6,323 +3.3% | $389,125 +10% |
| 2021 | $6,122 +0.2% | $353,750 +2% |
| 2020 | $6,111 -5.2% | $346,850 -0.8% |
| 2019 | $6,445 -0.1% | $349,524 +3.3% |
| 2018 | $6,451 +6.8% | $338,481 +4.1% |
| 2017 | $6,041 | $325,121 +1.6% |
| 2016 | $6,041 | $320,069 +278.2% |
| 2015 | -- | $84,637 |
Find assessor info on the county website
Monthly payment
Est. payment
Payment breakdown
Explore the cost of this home by adjusting the details. Changes won't be saved.Climate risks
Neighborhood: 76262
Nearby schools
Schools provided by the listing agent
- Elementary: Beck
- Middle: Medlin
- High: Byron Nelson
- District: Northwest ISD
Source: NTREIS. This data may not be complete. We recommend contacting the local school district to confirm school assignments for this home.

Similar homes
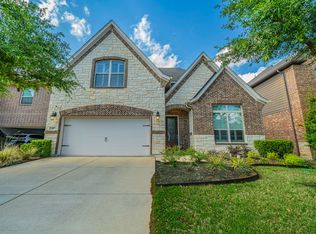
- $593,0003 bd3 ba2.3k sqft101 Sycamore Ln, Oak Lane, TX 76262For Sale
 MLS ID #21401415, Martha Sanchez. NTREIS
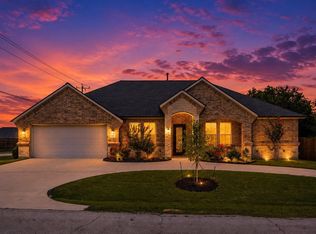
- $550,0003 bd2 ba1.9k sqft401 Middleton Dr, Roanoke, TX 76262For Sale
 MLS ID #21361376, Idania Hernandez. NTREIS
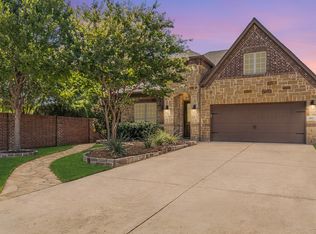
- $655,0003 bd3 ba2.2k sqft2626 Argyle Ln, Trophy Club, TX 76262For Sale
 MLS ID #21415535, Kristin Vivian. NTREIS
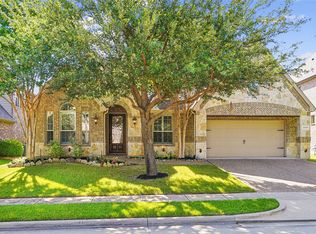
- $599,9993 bd2 ba2.1k sqft1004 Calumet Ct, Roanoke, TX 76262For Sale
 MLS ID #21361368, Kayla Moreland. NTREIS
