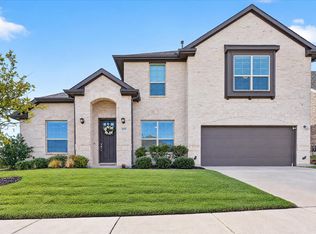
Timeless Drees craftmanship meets elevated everyday living in this beautifully appointed custom home nestled on a private cul-de-sac in the highly sought-after Fairway Ranch master-planned community of Roanoke. Thoughtfully designed for both sophisticated entertaining and effortless everyday living, this exceptional one-story home offers approximately 2,185 square feet with 3 bedrooms and 2 baths.
Inside, rich wood flooring, plantation shutters, crown molding and soaring ceilings create an inviting sense of warmth and elegance. The gourmet kitchen features abundant custom cabinetry, granite countertops, a large center island, walk-in pantry, 5-burner gas cooktop, double ovens and upgraded stainless-steel appliances. The kitchen opens seamlessly to a spacious living area, anchored by a gas-log fireplace and pre-wiring for surround sound.
The private primary suite provides a peaceful retreat with dual vanities, soaking tub, separate walk-in shower and generous walk-in closet. Two additional bedrooms offer flexibility for guests, family or a dedicated home office.
Outdoor covered patio with audio wiring and a gas stub ready for grilling and entertaining. The private backyard offers a tranquil extension of the home's living space. An oversized 3-car garage with epoxy flooring and electric attic versa-lift provides exceptional parking and storage rarely found in a home of this size.
Recent improvements add peace of mind, including a NEW ROOF AND GUTTERS INSTALLED IN 2024.
Residents of Fairway Ranch enjoy an impressive lifestyle with community lakes, miles of multi-use trails, pool, parks, playgrounds and dog park. Conveniently located near Hwy 114, Hwy 377 and Hwy 170, the home provides easy access to Alliance, Southlake, Westlake, Lake Grapevine, shopping, dining and DFW Airport.
Quality craftsmanship, timeless finishes, exceptional outdoor living and an enviable Fairway Ranch location come together beautifully at 1004 Calumet Court.
For sale
Price cut: $15K (10/7)
$599,999
1004 Calumet Ct, Roanoke, TX 76262
3beds
2,185sqft
Single Family Residence
Built in 2020
9,888 Square Feet Lot
$591,100 Zestimate®
$275/sqft
$100/mo HOA
What's special
Gas-log fireplacePrivate cul-de-sacRich wood flooringGranite countertopsGenerous walk-in closetSoaking tubSoaring ceilings
- 65 days
- 498
- 36
Zillow last checked:
Listing updated:
Listed by:
Kayla Moreland 0479972 817-329-9005,
Coldwell Banker Realty 817-329-9005
Source: NTREIS,MLS#: 21361368
Facts & features
Interior
Bedrooms & bathrooms
- Bedrooms: 3
- Bathrooms: 2
- Full bathrooms: 2
Primary bedroom
- Features: Ceiling Fan(s), Double Vanity, Garden Tub/Roman Tub, Separate Shower, Walk-In Closet(s)
- Level: First
- Dimensions: 17 x 13
Bedroom
- Features: Ceiling Fan(s), Split Bedrooms, Walk-In Closet(s)
- Level: First
- Dimensions: 13 x 11
Bedroom
- Features: Ceiling Fan(s), Split Bedrooms, Walk-In Closet(s)
- Level: First
- Dimensions: 12 x 11
Dining room
- Level: First
- Dimensions: 14 x 11
Kitchen
- Features: Built-in Features, Kitchen Island, Pantry, Stone Counters, Walk-In Pantry
- Level: First
- Dimensions: 20 x 15
Living room
- Features: Ceiling Fan(s), Fireplace
- Level: First
- Dimensions: 21 x 19
Utility room
- Features: Built-in Features, Utility Room
- Level: First
- Dimensions: 8 x 6
Heating
- Central, Fireplace(s), Natural Gas
Cooling
- Central Air, Ceiling Fan(s)
Appliances
- Included: Some Gas Appliances, Double Oven, Dishwasher, Electric Oven, Gas Cooktop, Disposal, Gas Water Heater, Microwave, Plumbed For Gas, Tankless Water Heater, Vented Exhaust Fan
- Laundry: Washer Hookup, Electric Dryer Hookup, Laundry in Utility Room
Features
- Decorative/Designer Lighting Fixtures, High Speed Internet, Kitchen Island, Open Floorplan, Pantry, Cable TV, Walk-In Closet(s), Wired for Sound
- Flooring: Carpet, Ceramic Tile, Wood
- Windows: Bay Window(s), Shutters
- Has basement: No
- Number of fireplaces: 1
- Fireplace features: Decorative, Gas Log, Gas Starter
Interior area
- Total interior livable area: 2,185 sqft
Video & virtual tour
Property
Parking
- Total spaces: 3
- Parking features: Door-Multi, Driveway, Epoxy Flooring, Garage Faces Front, Garage, Garage Door Opener, Oversized
- Attached garage spaces: 3
Features
- Levels: One
- Stories: 1
- Patio & porch: Rear Porch, Front Porch, Covered
- Pool features: None, Community
- Fencing: Back Yard,Fenced,Wood
Lot
- Size: 9,888 Square Feet
- Dimensions: 84 x 167 x 65 x 129
- Features: Back Yard, Cul-De-Sac, Interior Lot, Lawn, Subdivision, Sprinkler System
Details
- Parcel number: R731358
Construction
Type & style
- Home type: SingleFamily
- Architectural style: Traditional,Detached
- Property subtype: Single Family Residence
- Attached to another structure: Yes
Materials
- Brick
- Foundation: Slab
- Roof: Composition
Condition
- Year built: 2020
Utilities & green energy
- Sewer: Public Sewer
- Water: Public
- Utilities for property: Electricity Connected, Natural Gas Available, Phone Available, Sewer Available, Separate Meters, Underground Utilities, Water Available, Cable Available
Green energy
- Energy efficient items: Insulation
Community & HOA
Community
- Features: Dock, Fishing, Fenced Yard, Lake, Other, Playground, Park, Pool, Trails/Paths, Community Mailbox, Curbs, Sidewalks
- Security: Smoke Detector(s), Wireless
- Subdivision: Fairway Ranch Ph 4
HOA
- Has HOA: Yes
- Services included: All Facilities
- HOA fee: $600 semi-annually
- HOA name: First Service Residential
- HOA phone: 817-380-7000
Location
- Region: Roanoke
Financial & listing details
- Price per square foot: $275/sqft
- Tax assessed value: $605,000
- Annual tax amount: $9,657
- Date on market: 8/20/2026
- Cumulative days on market: 65 days
- Listing terms: Cash,Conventional
- Exclusions: Washer/Dryer, Refrigerator, TV Wall mount in Living Room, Bidet in primary, Landscape uplighting in front yard.
- Road surface type: Asphalt
Estimated market value
$591,100
$562,000 - $621,000
$2,946/mo
Price history
| Date | Event | Price |
|---|---|---|
| 10/7/2026 | Price change | $599,999-2.4%$275/sqft |
Source: NTREIS #21361368 Report a problem | ||
| 8/20/2026 | Listed for sale | $615,000+9.8%$281/sqft |
Source: NTREIS #21361368 Report a problem | ||
| 6/14/2022 | Sold | -- |
Source: NTREIS #20055738 Report a problem | ||
| 6/10/2022 | Pending sale | $560,000$256/sqft |
Source: NTREIS #20055738 Report a problem | ||
| 5/27/2022 | Contingent | $560,000$256/sqft |
Source: NTREIS #20055738 Report a problem | ||
| 5/27/2022 | Pending sale | $560,000$256/sqft |
Source: NTREIS #20055738 Report a problem | ||
| 5/19/2022 | Listed for sale | $560,000+19.4%$256/sqft |
Source: NTREIS #20055738 Report a problem | ||
| 3/5/2021 | Sold | -- |
Source: Agent Provided Report a problem | ||
| 2/7/2021 | Pending sale | $469,000$215/sqft |
Source: NTREIS #14508317 Report a problem | ||
| 1/30/2021 | Listed for sale | $469,000$215/sqft |
Source: NTREIS #14508317 Report a problem | ||
| 2/17/2020 | Sold | -- |
Source: Agent Provided Report a problem | ||
Public tax history
| Year | Property taxes | Tax assessment |
|---|---|---|
| 2025 | $7,733 -8.2% | $605,000 -1.8% |
| 2024 | $8,426 +13.2% | $616,000 +10% |
| 2023 | $7,445 -7.1% | $560,000 +15.8% |
| 2022 | $8,011 -0.6% | $483,671 +14% |
| 2021 | $8,060 +46.4% | $424,190 +49.2% |
| 2020 | $5,506 +308.3% | $284,347 +326% |
| 2019 | $1,349 | $66,745 |
Find assessor info on the county website
Monthly payment
Est. payment
Payment breakdown
Explore the cost of this home by adjusting the details. Changes won't be saved.Climate risks
Neighborhood: 76262
Nearby schools
Schools provided by the listing agent
- Elementary: Wayne A Cox
- Middle: John M Tidwell
- High: Byron Nelson
- District: Northwest ISD
Source: NTREIS. This data may not be complete. We recommend contacting the local school district to confirm school assignments for this home.


Similar homes
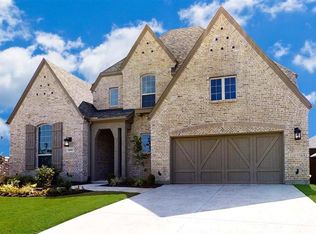
- $600,0003 bd3 ba2.1k sqft2831 Sherwood Dr, Trophy Club, TX 76262For Sale
 MLS ID #21326149, Christi Cooke. NTREIS
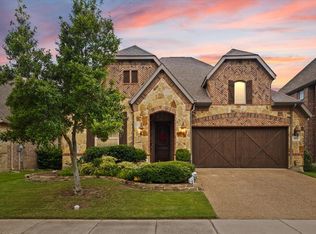
 - $574,9004 bd3 ba3k sqft15200 Mallard Creek St, Roanoke, TX 76262For Sale
 MLS ID #21363584, Jacob Peoples. NTREIS
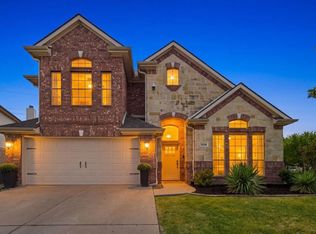
 - $569,9004 bd3 ba2.7k sqft1111 Berkshire Ct, Trophy Club, TX 76262For Sale
 MLS ID #21397885, Paula Bradley. NTREIS
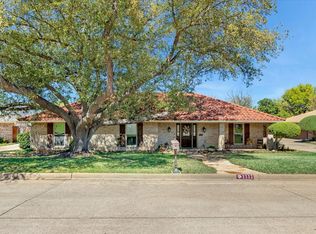
 - $575,0004 bd3 ba3k sqft1001 Coralberry Dr, Northlake, TX 76226For Sale
 MLS ID #21416468, Carlos Perez Perez. NTREIS
