Welcome to this beautifully maintained home in sought-after Fairway Ranch, offering an open and airy floor plan filled with natural light. Enjoy the warmth of contemporary light-stained solid wood floors that flow throughout most of the main level, with barely-used carpet found only upstairs. The private primary suite is tucked away at the rear of the home and features dual vanities, a soaking tub, a separate shower, and a spacious walk-in closet that conveniently opens into the laundry room. A secondary bedroom with its own full bath is perfect for guests or multigenerational living. The dedicated study with built-ins provides a quiet space for work or reading. The gourmet kitchen is a chef’s dream with an oversized island, abundant cabinetry, and stainless steel appliances, opening seamlessly to the breakfast nook and formal dining area. The spacious living room showcases a vaulted ceiling and a striking feature fireplace. Upstairs you’ll find two additional bedrooms, a full and half bath, along with a game room and a media room, ideal for entertaining or relaxing evenings. Enjoy outdoor living with a fenced backyard, covered patio, and a powered screen for added comfort. The home also includes a three-car tandem garage for ample storage or parking. Located in the award-winning Northwest ISD, just a short walk from Cox Elementary, and minutes from downtown Roanoke – the unique dining capital of Texas. Plus, easy access to highways for convenient travel to both Dallas and Fort Worth.
Sold
Price Unknown
1078 Cabinside Dr, Roanoke, TX 76262
4beds
3,402sqft
Single Family Residence
Built in 2020
8,755 Square Feet Lot
$764,400 Zestimate®
$--/sqft
$3,963 Estimated rent
Home value
$764,400
$719,000 - $818,000
$3,963/mo
Zestimate® history
Owner options
List your home for rent
$3,963/mo
Rent Zestimate®
Find your next renter with Zillow Rental Manager. Plus, with online applications, you can quickly screen prospective tenants – for free.
$3,963/mo
Rent Zestimate®
Refinance and save
$577/mo
Est. payment
Refinancing to a lower rate could help reduce your monthly payments and save thousands over the life of the loan.
$577/mo
Est. payment
Explore your selling options
Work with a Zillow partner agent
Leverage their expertise and Zillow's premium Showcase listings to get your home seen by more buyers.
Get startedList with your own agent
Get your home in front of millions of buyers by listing it on Zillow.
Learn how to do itSell it yourself
Take full control of how buyers see your home on Zillow by listing For Sale by Owner (FSBO).
List your homeWhat's special
Feature fireplacePowered screenFilled with natural lightStainless steel appliancesCovered patioVaulted ceilingSpacious walk-in closet
Zillow last checked:
Listing updated:
Listed by:
SONIA Leonard 0513556 817-310-5200,
RE/MAX Trinity 817-310-5200
Bought with:
Marissa Thomson
C21 Fine Homes Judge Fite
Source: NTREIS,MLS#: 20906236
Facts & features
Interior
Bedrooms & bathrooms
- Bedrooms: 4
- Bathrooms: 5
- Full bathrooms: 3
- 1/2 bathrooms: 2
Primary bedroom
- Features: Dual Sinks, Double Vanity, En Suite Bathroom, Garden Tub/Roman Tub, Separate Shower, Walk-In Closet(s)
- Level: First
- Dimensions: 18 x 16
Bedroom
- Features: Walk-In Closet(s)
- Level: First
- Dimensions: 11 x 11
Bedroom
- Features: Walk-In Closet(s)
- Level: Second
- Dimensions: 12 x 9
Bedroom
- Features: Walk-In Closet(s)
- Level: Second
- Dimensions: 10 x 11
Breakfast room nook
- Level: First
- Dimensions: 11 x 9
Other
- Features: Solid Surface Counters
- Level: First
- Dimensions: 6 x 5
Other
- Features: Dual Sinks, Double Vanity, En Suite Bathroom, Garden Tub/Roman Tub, Solid Surface Counters
- Level: First
- Dimensions: 10 x 9
Other
- Features: Solid Surface Counters
- Level: Second
- Dimensions: 9 x 5
Game room
- Level: Second
- Dimensions: 20 x 13
Half bath
- Level: First
- Dimensions: 5 x 5
Half bath
- Level: Second
- Dimensions: 5 x 5
Living room
- Features: Fireplace
- Level: First
- Dimensions: 22 x 17
Media room
- Level: Second
- Dimensions: 17 x 13
Office
- Features: Built-in Features
- Level: First
- Dimensions: 12 x 9
Heating
- Central, Natural Gas
Cooling
- Central Air, Electric
Appliances
- Included: Double Oven, Dishwasher, Gas Cooktop, Disposal, Microwave, Tankless Water Heater, Vented Exhaust Fan
Features
- Decorative/Designer Lighting Fixtures, Eat-in Kitchen, Granite Counters, High Speed Internet, Kitchen Island, Open Floorplan, Pantry, Walk-In Closet(s)
- Flooring: Carpet, Ceramic Tile
- Windows: Window Coverings
- Has basement: No
- Number of fireplaces: 1
- Fireplace features: Gas Log, Living Room
Interior area
- Total interior livable area: 3,402 sqft
Property
Parking
- Total spaces: 6
- Parking features: Garage Faces Front
- Attached garage spaces: 3
- Carport spaces: 3
- Covered spaces: 6
Features
- Levels: Two
- Stories: 2
- Patio & porch: Patio, Covered
- Pool features: None, Community
- Fencing: Wood
Lot
- Size: 8,755 Square Feet
- Features: Interior Lot, Sprinkler System
Details
- Parcel number: R731367
Construction
Type & style
- Home type: SingleFamily
- Architectural style: Traditional,Detached
- Property subtype: Single Family Residence
Materials
- Brick
- Foundation: Slab
- Roof: Composition
Condition
- Year built: 2020
Utilities & green energy
- Sewer: Public Sewer
- Water: Public
- Utilities for property: Sewer Available, Water Available
Community & HOA
Community
- Features: Fishing, Playground, Pool, Trails/Paths
- Security: Security System, Smoke Detector(s)
- Subdivision: Fairway Ranch Ph 4
HOA
- Has HOA: Yes
- Services included: All Facilities, Association Management, Maintenance Grounds, Maintenance Structure
- HOA fee: $577 semi-annually
- HOA name: First Service
- HOA phone: 817-953-2716
Location
- Region: Roanoke
Financial & listing details
- Tax assessed value: $775,965
- Annual tax amount: $11,200
- Date on market: 4/26/2025
- Cumulative days on market: 39 days
- Listing terms: Cash,Conventional,FHA,VA Loan
Price history
| Date | Event | Price |
|---|---|---|
| 7/7/2025 | Sold | -- |
Source: NTREIS #20906236 Report a problem | ||
| 6/10/2025 | Pending sale | $800,000$235/sqft |
Source: NTREIS #20906236 Report a problem | ||
| 6/3/2025 | Contingent | $800,000$235/sqft |
Source: NTREIS #20906236 Report a problem | ||
| 4/26/2025 | Listed for sale | $800,000+39.1%$235/sqft |
Source: NTREIS #20906236 Report a problem | ||
| 7/25/2020 | Listing removed | $575,000$169/sqft |
Source: Highland Homes Realty #14314831 Report a problem | ||
| 7/6/2020 | Pending sale | $575,000$169/sqft |
Source: Highland Homes Realty #14314831 Report a problem | ||
| 4/21/2020 | Price change | $575,000-6.5%$169/sqft |
Source: Highland Homes Report a problem | ||
| 3/27/2020 | Listed for sale | $614,900$181/sqft |
Source: Highland Homes Report a problem | ||
Public tax history
| Year | Property taxes | Tax assessment |
|---|---|---|
| 2025 | $9,264 -3.9% | $763,400 +10% |
| 2024 | $9,641 +6.7% | $694,000 +3.7% |
| 2023 | $9,037 -11.4% | $668,977 +10% |
| 2022 | $10,199 +4.6% | $608,161 +10% |
| 2021 | $9,755 +752.4% | $552,874 +835.5% |
| 2020 | $1,144 -4.2% | $59,100 |
| 2019 | $1,194 | $59,100 |
Find assessor info on the county website
Neighborhood: 76262
Nearby homes
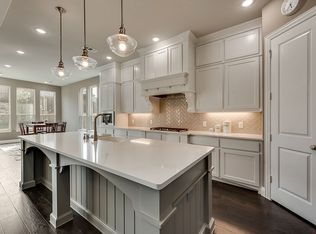
- $869,7004 bd5 ba4k sqft1074 Cabinside Dr, Roanoke, TX 76262Off Market
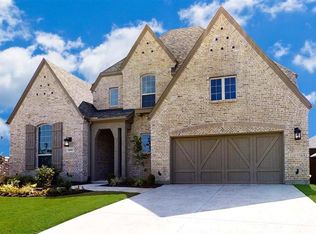
- $776,5004 bd5 ba3.6k sqft1082 Cabinside Dr, Roanoke, TX 76262Off Market
- $805,9004 bd4 ba3.3k sqft1070 Cabinside Dr, Roanoke, TX 76262Off Market

- $599,9993 bd2 ba2.1k sqft1004 Calumet Ct, Roanoke, TX 76262For Sale

- $657,9003 bd3 ba2.5k sqft1000 Calumet Ct, Roanoke, TX 76262Off Market
- $607,0004 bd4 ba2.8k sqft1079 Cabinside Dr, Roanoke, TX 76262Off Market
- $568,800-- bd-- ba2.8k sqft1079 Cabinside Dr, Roanoke, TX 76262Off Market
- $--4 bd4 ba3.6k sqft1012 Calumet Ct, Roanoke, TX 76262Sold
Nearby schools
GreatSchools rating
- 9/10Wayne A Cox Elementary SchoolGrades: PK-5Distance: 0.7 mi
- 8/10John M Tidwell Middle SchoolGrades: 6-8Distance: 3.1 mi
- 8/10Byron Nelson High SchoolGrades: 9-12Distance: 2 mi
Schools provided by the listing agent
- Elementary: Wayne A Cox
- Middle: Medlin
- High: Byron Nelson
- District: Northwest ISD
Source: NTREIS. This data may not be complete. We recommend contacting the local school district to confirm school assignments for this home.
Get a cash offer in 3 minutes
Find out how much your home could sell for in as little as 3 minutes with a no-obligation cash offer.
Estimated market value
$764,400
Get a cash offer in 3 minutes
Find out how much your home could sell for in as little as 3 minutes with a no-obligation cash offer.
Estimated market value
$764,400
- Texas
- Denton County
- Roanoke
- 76262
- 1078 Cabinside Dr
