
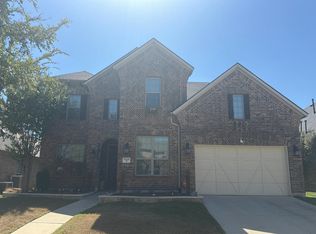
Gorgeous, like-new 3,155 sq. ft. home in the highly sought-after Seventeen Lakes addition, offering incredible space and value compared to smaller neighborhood comps. Designed for modern living, the open-concept floor plan features 5 bedrooms (convenient guest suite down), 3 full baths, a private home office, formal dining, and an upstairs game room.
The beautifully updated interior showcases fresh luxury vinyl plank flooring and an exceptional chef's kitchen tailored for entertaining: crisp white shaker cabinets, premium granite counters, a designer subway tile backsplash, built-in double ovens, an upgraded 5-burner gas cooktop, and a massive central California island. Storage is unmatched with 3 walk-in attic spaces and oversized walk-in closets.
Step outside to enjoy a welcoming front porch with serene evening sunset views, an extended covered back patio, and a meticulously manicured, private yard. Additional peace of mind includes a brand-new roof replaced in 2024. Located in the premier Northwest ISD community featuring trails, pools, splash pads, and private lakes—all just minutes from Alliance, Southlake, and historic downtown Roanoke.
A rare find offering this much square footage and luxury finish-out at an unbeatable value. 3D Tour available online or per request!
For sale
$549,000
14225 Spitfire Trl, Roanoke, TX 76262
5beds
3,155sqft
Single Family Residence
Built in 2020
6,446 Square Feet Lot
$-- Zestimate®
$174/sqft
$71/mo HOA
What's special
Meticulously manicured private yardOpen-concept floor planExtended covered back patioPrivate home officePremium granite countersFormal diningOversized walk-in closets
- 18 days
- 266
- 22
Likely to sell faster than
Zillow last checked:
Listing updated:
Listed by:
Amy Davis 0579918 972-584-7131,
Essential Realty Group, LLC 972-584-7131
Source: NTREIS,MLS#: 21397230
Facts & features
Interior
Bedrooms & bathrooms
- Bedrooms: 5
- Bathrooms: 3
- Full bathrooms: 3
Primary bedroom
- Features: Ceiling Fan(s), Dual Sinks, Double Vanity, Garden Tub/Roman Tub, Linen Closet, Separate Shower, Walk-In Closet(s)
- Level: First
- Dimensions: 15 x 16
Bedroom
- Features: Ceiling Fan(s)
- Level: First
- Dimensions: 11 x 11
Bedroom
- Features: Ceiling Fan(s), Walk-In Closet(s)
- Level: Second
- Dimensions: 13 x 11
Bedroom
- Features: Ceiling Fan(s), Walk-In Closet(s)
- Level: Second
- Dimensions: 11 x 11
Bedroom
- Features: Ceiling Fan(s), Walk-In Closet(s)
- Level: Second
- Dimensions: 11 x 11
Breakfast room nook
- Level: First
- Dimensions: 13 x 10
Dining room
- Level: First
- Dimensions: 13 x 11
Game room
- Level: Second
- Dimensions: 11 x 13
Kitchen
- Features: Breakfast Bar, Built-in Features, Eat-in Kitchen, Granite Counters, Kitchen Island, Pantry
- Level: First
- Dimensions: 14 x 7
Laundry
- Level: First
- Dimensions: 5 x 6
Living room
- Features: Ceiling Fan(s)
- Level: First
- Dimensions: 15 x 16
Office
- Level: First
- Dimensions: 11 x 13
Heating
- Central, Natural Gas
Cooling
- Central Air, Ceiling Fan(s), Electric
Appliances
- Included: Built-In Gas Range, Double Oven, Dishwasher, Electric Oven, Disposal, Microwave
Features
- Decorative/Designer Lighting Fixtures, Eat-in Kitchen, Granite Counters, High Speed Internet, Cable TV, Wired for Sound
- Flooring: Carpet, Luxury Vinyl Plank, Tile
- Windows: Bay Window(s), Window Coverings
- Has basement: No
- Has fireplace: No
Interior area
- Total interior livable area: 3,155 sqft
Video & virtual tour
Property
Parking
- Total spaces: 2
- Parking features: Door-Multi, Garage Faces Front, Garage, Garage Door Opener
- Attached garage spaces: 2
Features
- Levels: Two
- Stories: 2
- Patio & porch: Covered
- Exterior features: Private Yard
- Pool features: None, Community
- Fencing: Wood
Lot
- Size: 6,446 Square Feet
- Features: Back Yard, Interior Lot, Lawn, Landscaped, Subdivision, Sprinkler System, Few Trees
Details
- Parcel number: R752517
Construction
Type & style
- Home type: SingleFamily
- Architectural style: Traditional,Detached
- Property subtype: Single Family Residence
Materials
- Brick
- Foundation: Slab
- Roof: Composition
Condition
- Resale
- Year built: 2020
Utilities & green energy
- Sewer: Public Sewer
- Water: Public
- Utilities for property: Natural Gas Available, Sewer Available, Separate Meters, Water Available, Cable Available
Green energy
- Energy efficient items: Thermostat
Community & HOA
Community
- Features: Fishing, Lake, Playground, Pool, Trails/Paths, Community Mailbox, Sidewalks
- Security: Security System, Smoke Detector(s)
- Subdivision: Seventeen Lakes Add
HOA
- Has HOA: Yes
- Services included: All Facilities, Association Management
- HOA fee: $850 annually
- HOA name: Insite Association Management
- HOA phone: 214-494-6002
Location
- Region: Roanoke
Financial & listing details
- Price per square foot: $174/sqft
- Tax assessed value: $546,000
- Annual tax amount: $9,756
- Date on market: 10/7/2026
- Cumulative days on market: 19 days
- Listing terms: Cash,Conventional,FHA,VA Loan
- Exclusions: Security Cameras, Workbench in Garage (not attached), Washer/Dryer, Refrigerator, Mounted TV in Living Room
Estimated market value
Not available
Estimated sales range
Not available
Not available
Price history
| Date | Event | Price |
|---|---|---|
| 10/7/2026 | Listed for sale | $549,000-4.4%$174/sqft |
Source: NTREIS #21397230 Report a problem | ||
| 11/19/2024 | Listing removed | $574,499$182/sqft |
Source: NTREIS #20703967 Report a problem | ||
| 10/4/2024 | Price change | $574,499-0.9%$182/sqft |
Source: NTREIS #20703967 Report a problem | ||
| 9/13/2024 | Price change | $579,500-2.6%$184/sqft |
Source: NTREIS #20703967 Report a problem | ||
| 8/28/2024 | Listed for sale | $595,000$189/sqft |
Source: NTREIS #20703967 Report a problem | ||
Public tax history
| Year | Property taxes | Tax assessment |
|---|---|---|
| 2025 | $5,407 -10.6% | $546,000 -0.7% |
| 2024 | $6,050 +14.3% | $549,703 +10% |
| 2023 | $5,294 -15.4% | $499,730 +10% |
| 2022 | $6,257 +10.1% | $454,300 +3.6% |
| 2021 | $5,684 +415.2% | $438,504 +520.5% |
| 2020 | $1,103 +72.5% | $70,664 +81.8% |
| 2019 | $639 | $38,865 |
Find assessor info on the county website
Monthly payment
Est. payment
Payment breakdown
Explore the cost of this home by adjusting the details. Changes won't be saved.Climate risks
Neighborhood: Seventeen Lakes
Nearby schools
Schools provided by the listing agent
- Elementary: Wayne A Cox
- Middle: John M Tidwell
- High: Byron Nelson
- District: Northwest ISD
Source: NTREIS. This data may not be complete. We recommend contacting the local school district to confirm school assignments for this home.
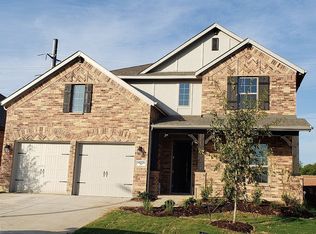
Similar homes
- $599,0005 bd3 ba3k sqft4341 Swallow Dr, Roanoke, TX 76262For Sale
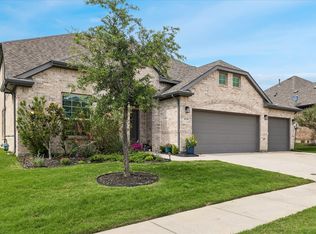 MLS ID #21284866, Mike Smith. NTREIS
- $540,0005 bd4 ba3.5k sqft8025 Ponwar Dr, Fort Worth, TX 76131For Sale
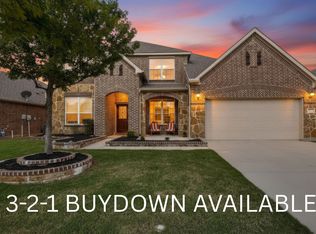 MLS ID #21416483, Elizabeth Tormoehlen. NTREIS
- $490,0004 bd3 ba2.8k sqft10324 Barbuda Trl, Keller, TX 76244For Sale
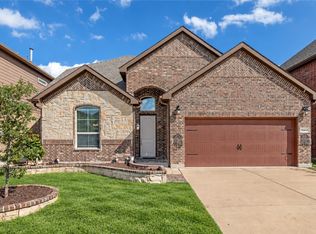 MLS ID #21410824, Charles Brown. NTREIS
- $--4 bd4 ba3k sqft1525 7th St, Argyle, TX 76226Auction
 Auction.com 2
