Your backyard just became the weekend plan. This brick and stone 2-story sits on a half-acre lot in Wichita Chase, with a freeform pool and tanning ledge, raised spa, rock waterfall, gas fire pit, sport court, and putting green. 5,161 sq ft, 4 bedrooms, 3.5 baths, main-level primary suite, walk-in wine room, media room, and upstairs game room.
Walk in on hand-scraped hardwoods and look up. The two-story living room stacks arched windows floor to ceiling over the pool, anchored by a stone fireplace with wood beam mantel and a wrought-iron balcony above. Stone archways open to a kitchen built to host: granite counters, glazed white cabinetry, a stained island with glass-front beverage fridge, gas cooktop, double wall ovens, stainless appliances, travertine backsplash, and a built-in desk with glass-front display cabinets. Formal dining and a breakfast area round it out. Then there's the wine room... barrel-vaulted brick ceiling, diamond-bin racks, and an arched iron door.
The primary suite is a true retreat: tray ceiling, picture windows framing mature trees, and barn doors to a room-sized dressing closet with window seat. The spa bath brings travertine floors, jetted tub, dual vanities, and a walk-in shower with dual rain heads and bench. Upstairs, the game room overlooks the living room, with vaulted secondary bedrooms and a Jack-and-Jill bath. Movie night moves to the media room with projector, surround speakers, and built-in niches.
Outside is where this home shows off. A covered brick patio with ceiling fan, speakers, and string lights spills onto aggregate decking, a dining patio, palms, and big shade trees. Stone retaining walls and wrought-iron fencing frame a deep lawn with a half-court basketball court and turf putting green.
Wellington Elementary, McKamy Middle, and Flower Mound High School. Pool, court, wine room, half acre... all in Wichita Chase.
This is the one.
For sale
Price cut: $50K (10/30)
$1,050,000
3108 Native Oak Dr, Flower Mound, TX 75022
4beds
5,161sqft
Single Family Residence
Built in 2002
0.51 Acres Lot
$1,026,600 Zestimate®
$203/sqft
$83/mo HOA
What's special
Half-court basketball courtHalf-acre lotSport courtWrought-iron fencingWrought-iron balcony aboveRock waterfallGranite counters
- 55 days
- 1,858
- 119
Zillow last checked:
Listing updated:
Listed by:
Brian White 0665878 817-403-9275,
eXp Realty LLC 888-519-7431
Source: NTREIS,MLS#: 21354042
Facts & features
Interior
Bedrooms & bathrooms
- Bedrooms: 4
- Bathrooms: 4
- Full bathrooms: 3
- 1/2 bathrooms: 1
Primary bedroom
- Level: First
- Dimensions: 0 x 0
Living room
- Level: First
- Dimensions: 0 x 0
Heating
- Central, Other
Cooling
- Central Air
Appliances
- Included: Dishwasher, Gas Cooktop, Disposal
- Laundry: Laundry in Utility Room
Features
- Built-in Features, Double Vanity, Eat-in Kitchen, Granite Counters, High Speed Internet, Kitchen Island, Multiple Staircases, Open Floorplan, Pantry, Cable TV, Vaulted Ceiling(s), Natural Woodwork, Walk-In Closet(s)
- Windows: Window Coverings
- Has basement: No
- Number of fireplaces: 1
- Fireplace features: Electric
Interior area
- Total interior livable area: 5,161 sqft
Video & virtual tour
Property
Parking
- Total spaces: 3
- Parking features: Attached Carport, Garage
- Attached garage spaces: 3
Features
- Levels: Two
- Stories: 2
- Pool features: Gunite, In Ground, Outdoor Pool, Pool, Pool/Spa Combo
Lot
- Size: 0.51 Acres
Details
- Parcel number: R221097
Construction
Type & style
- Home type: SingleFamily
- Architectural style: French Provincial,Traditional,Detached
- Property subtype: Single Family Residence
Materials
- Brick
- Foundation: Slab
- Roof: Composition
Condition
- Resale
- Year built: 2002
Utilities & green energy
- Sewer: Public Sewer
- Water: Public
- Utilities for property: Electricity Connected, Natural Gas Available, Sewer Available, Separate Meters, Water Available, Cable Available
Community & HOA
Community
- Features: Curbs, Fishing, Lake, Playground, Park, Sidewalks, Trails/Paths
- Security: Security System, Fire Alarm
- Subdivision: Wichita Chase Ph Two
HOA
- Has HOA: Yes
- Services included: All Facilities, Association Management, Maintenance Grounds
- HOA fee: $495 semi-annually
- HOA name: Wellington Hoa
- HOA phone: 972-874-8483
Location
- Region: Flower Mound
Financial & listing details
- Price per square foot: $203/sqft
- Tax assessed value: $966,000
- Annual tax amount: $16,335
- Date on market: 9/10/2026
- Cumulative days on market: 54 days
Estimated market value
$1,026,600
$975,000 - $1.08M
$6,285/mo
Price history
| Date | Event | Price |
|---|---|---|
| 10/30/2026 | Price change | $1,050,000-4.5%$203/sqft |
Source: NTREIS #21354042 Report a problem | ||
| 9/18/2026 | Listed for sale | $1,100,000$213/sqft |
Source: NTREIS #21354042 Report a problem | ||
| 9/14/2026 | Contingent | $1,100,000$213/sqft |
Source: eXp Realty #21354042 Report a problem | ||
| 9/10/2026 | Listed for sale | $1,100,000$213/sqft |
Source: NTREIS #21354042 Report a problem | ||
| 4/16/2003 | Sold | -- |
Source: Agent Provided Report a problem | ||
Public tax history
| Year | Property taxes | Tax assessment |
|---|---|---|
| 2025 | $14,004 +4.9% | $966,000 +9.5% |
| 2024 | $13,349 +11% | $882,453 +10% |
| 2023 | $12,025 -5.3% | $802,230 +10% |
| 2022 | $12,697 +2.1% | $729,300 -1.4% |
| 2021 | $12,430 -5.8% | $739,558 +9.1% |
| 2020 | $13,193 +2.4% | $678,000 +2% |
| 2019 | $12,888 -3.6% | $665,000 +0.5% |
| 2018 | $13,365 +6% | $662,000 +0.5% |
| 2017 | $12,606 | $659,008 +7.2% |
| 2016 | $12,606 +0.9% | $615,000 +4.2% |
| 2015 | $12,488 | $590,000 +1.6% |
| 2014 | $12,488 | $580,800 +10% |
| 2013 | $12,488 | $528,000 |
| 2012 | -- | $528,000 |
| 2011 | -- | $528,000 -7.9% |
| 2010 | -- | $573,080 -3.7% |
| 2009 | -- | $595,314 -15% |
| 2007 | $13,836 +4.1% | $700,084 +9.1% |
| 2006 | $13,287 +10.1% | $641,699 +5.8% |
| 2005 | $12,070 | $606,379 +26.4% |
| 2004 | -- | $479,722 +88.7% |
| 2003 | -- | $254,256 +620.6% |
| 2002 | -- | $35,282 |
Find assessor info on the county website
Monthly payment
Est. payment
Payment breakdown
Explore the cost of this home by adjusting the details. Changes won't be saved.Climate risks
Neighborhood: Wichita Chase
Nearby schools
Schools provided by the listing agent
- Elementary: Wellington
- Middle: Mckamy
- High: Flower Mound
- District: Lewisville ISD
Source: NTREIS. This data may not be complete. We recommend contacting the local school district to confirm school assignments for this home.
- $965,8004 bd3 ba4.5k sqft3104 Native Oak Dr, Flower Mound, TX 75022Off Market
- $969,0004 bd4 ba3.7k sqft3112 Native Oak Dr, Flower Mound, TX 75022Off Market
- $931,6004 bd4 ba3.5k sqft3109 Greenwood Ct, Flower Mound, TX 75022Off Market

- $728,8003 bd3 ba2.8k sqft3113 Greenwood Ct, Flower Mound, TX 75022Off Market

Similar homes
- $1,195,0004 bd5 ba4k sqft6407 Meadowcrest Ln, Flower Mound, TX 75022For Sale
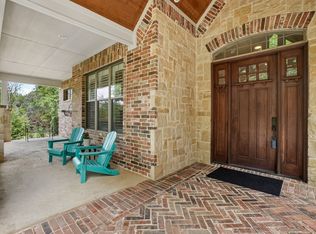 MLS ID #21318647, Trish Bellows. NTREIS
- $699,9004 bd2 ba2.6k sqft1621 Holly Pl, Flower Mound, TX 75022For Sale
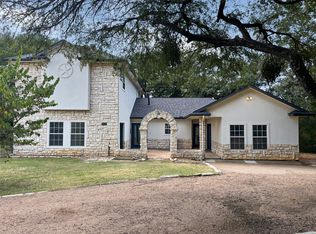 MLS ID #21389838, MACE RENFRO. NTREIS
- $699,9004 bd4 ba3.5k sqft2412 Clearwood Ln, Flower Mound, TX 75028For Sale
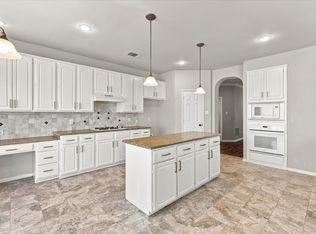 MLS ID #21403116, Angie Yocum. NTREIS
- $799,9004 bd4 ba3k sqft3110 Creek Haven Dr, Highland Village, TX 75077For Sale
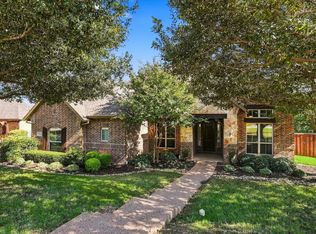 MLS ID #21387643, KAKI LYBBERT. NTREIS
