Perfectly positioned in the coveted Campion Hollows community, 7840 Renderbrook offers sophisticated living with unbeatable convenience, just minutes from DFW Airport, I-35E, I-635, President George Bush Turnpike, and within walking distance of the scenic Campion Trail. Thoughtfully designed for both elegant entertaining and everyday comfort, the light-filled floor plan showcases soaring ceilings, a sweeping curved staircase, expansive living spaces, a chef-inspired kitchen centered around an oversized island, and designer finishes throughout. Situated on one of the largest lots in the neighborhood, the outdoor living has been elevated with a beautifully enclosed patio that seamlessly blends indoor and outdoor spaces, creating a true extension of the home. A charming gazebo anchors the spacious backyard, offering the perfect setting for al fresco dining, entertaining, or quiet evenings at home.
For sale
$1,170,000
7840 Renderbrook Bnd, Irving, TX 75063
5beds
4,108sqft
Single Family Residence
Built in 2015
10,672 Square Feet Lot
$1,120,800 Zestimate®
$285/sqft
$131/mo HOA
What's special
Designer finishes throughoutSpacious backyardLight-filled floor planBeautifully enclosed patioExpansive living spacesCharming gazeboSoaring ceilings
- 3 days
- 191
- 4
Likely to sell faster than
Zillow last checked:
Listing updated:
Listed by:
Aaron Carroll 0612594 214-205-6043,
Allie Beth Allman & Assoc. 214-521-7355,
Blake Eltis 0465163 972-207-6060,
Allie Beth Allman & Assoc.
Source: NTREIS,MLS#: 21371887
Facts & features
Interior
Bedrooms & bathrooms
- Bedrooms: 5
- Bathrooms: 6
- Full bathrooms: 5
- 1/2 bathrooms: 1
Primary bedroom
- Level: First
- Dimensions: 12 x 15
Bedroom
- Level: First
- Dimensions: 13 x 12
Bedroom
- Level: Second
- Dimensions: 12 x 21
Bedroom
- Level: Second
- Dimensions: 10 x 19
Bedroom
- Level: Second
- Dimensions: 17 x 14
Bedroom
- Level: Second
- Dimensions: 14 x 15
Primary bathroom
- Level: First
- Dimensions: 12 x 14
Kitchen
- Level: First
- Dimensions: 24 x 20
Laundry
- Level: First
- Dimensions: 8 x 6
Living room
- Level: First
- Dimensions: 24 x 15
Heating
- Central, Natural Gas
Cooling
- Central Air, Electric
Appliances
- Included: Built-In Refrigerator, Dishwasher, Gas Cooktop, Disposal, Gas Oven, Microwave, Range, Refrigerator, Some Commercial Grade, Vented Exhaust Fan
Features
- Central Vacuum, Cable TV
- Flooring: Carpet, Wood
- Has basement: No
- Has fireplace: No
Interior area
- Total interior livable area: 4,108 sqft
Video & virtual tour
Property
Parking
- Total spaces: 2
- Parking features: Driveway, Garage Faces Front
- Attached garage spaces: 2
Features
- Levels: Two
- Stories: 2
- Patio & porch: Covered
- Pool features: None
- Fencing: Wood
Lot
- Size: 10,672 Square Feet
- Features: Subdivision
Details
- Parcel number: 321017800D0120000
Construction
Type & style
- Home type: SingleFamily
- Architectural style: Traditional,Detached
- Property subtype: Single Family Residence
Materials
- Brick
- Foundation: Slab
- Roof: Composition
Condition
- Resale
- Year built: 2015
Utilities & green energy
- Sewer: Public Sewer
- Water: Public
- Utilities for property: Sewer Available, Water Available, Cable Available
Community & HOA
Community
- Security: Security System, Security Service
- Subdivision: Campion Hollows Ph 2
HOA
- Has HOA: Yes
- Services included: Association Management
- HOA fee: $1,568 annually
- HOA name: Valley Ranch And Campion
- HOA phone: 972-869-7430
Location
- Region: Irving
Financial & listing details
- Price per square foot: $285/sqft
- Tax assessed value: $930,960
- Annual tax amount: $20,121
- Date on market: 8/28/2026
- Cumulative days on market: 37 days
- Listing terms: Cash,Conventional,Other
Estimated market value
$1,120,800
$1.06M - $1.18M
$5,340/mo
Price history
| Date | Event | Price |
|---|---|---|
| 8/28/2026 | Listed for sale | $1,170,000-6.4%$285/sqft |
Source: NTREIS #21371887 Report a problem | ||
| 8/27/2026 | Listing removed | $1,250,000$304/sqft |
Source: NTREIS #21340550 Report a problem | ||
| 8/19/2026 | Price change | $1,250,000-3.8%$304/sqft |
Source: NTREIS #21340550 Report a problem | ||
| 7/24/2026 | Listed for sale | $1,300,000+118.7%$316/sqft |
Source: NTREIS #21340550 Report a problem | ||
| 9/15/2018 | Listing removed | $3,600$1/sqft |
Source: CLAY STAPP + CO #13927448 Report a problem | ||
| 9/10/2018 | Listing removed | $594,500$145/sqft |
Source: CLAY STAPP + CO #13859423 Report a problem | ||
| 9/4/2018 | Listed for rent | $3,600$1/sqft |
Source: CLAY STAPP + CO #13927448 Report a problem | ||
| 8/30/2018 | Price change | $594,500-0.8%$145/sqft |
Source: CLAY STAPP + CO #13859423 Report a problem | ||
| 7/6/2018 | Price change | $599,000-4.9%$146/sqft |
Source: CLAY STAPP + CO #13859423 Report a problem | ||
| 6/5/2018 | Listed for sale | $629,999$153/sqft |
Source: CLAY STAPP + CO #13859423 Report a problem | ||
| 10/10/2016 | Sold | -- |
Source: Agent Provided Report a problem | ||
Public tax history
| Year | Property taxes | Tax assessment |
|---|---|---|
| 2025 | $7,867 +9.8% | $930,960 -17.7% |
| 2024 | $7,167 +8% | $1,131,070 +52.6% |
| 2023 | $6,634 +6.3% | $741,360 |
| 2022 | $6,240 +5.6% | $741,360 +33.9% |
| 2021 | $5,909 -21.4% | $553,640 |
| 2020 | $7,516 -0.6% | $553,640 |
| 2019 | $7,561 -0.7% | $553,640 |
| 2018 | $7,616 -50.1% | $553,640 |
| 2017 | $15,263 +60.4% | $553,640 +60.9% |
| 2016 | $9,513 +1376.8% | $343,990 +1344.7% |
| 2015 | $644 | $23,810 |
| 2014 | $644 | $23,810 |
Find assessor info on the county website
Monthly payment
Est. payment
Payment breakdown
Explore the cost of this home by adjusting the details. Changes won't be saved.Climate risks
Neighborhood: Valley Ranch
Nearby schools
Schools provided by the listing agent
- Elementary: Landry
- Middle: Bush
- High: Ranchview
- District: Carrollton-Farmers Branch ISD
Source: NTREIS. This data may not be complete. We recommend contacting the local school district to confirm school assignments for this home.

Similar homes
- $899,0004 bd4 ba3.3k sqft7266 Clementine Dr, Irving, TX 75063For Sale
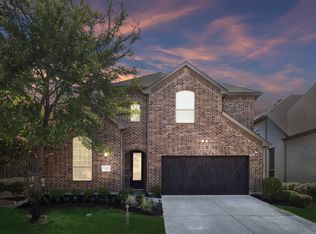 MLS ID #21348728, Carolina Dusenbery. NTREIS
 - $969,0004 bd4 ba3.4k sqft7359 Clementine Dr, Irving, TX 75063For Sale
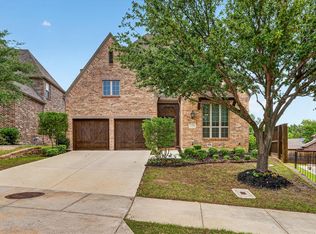 MLS ID #21330875, Bhavana Sirivelu. NTREIS
 - $649,0003 bd3 ba2.2k sqft9919 Bates St, Irving, TX 75063For Sale
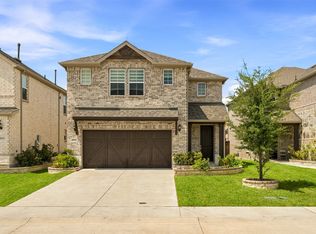 MLS ID #21365652, Yogendra Chudal. NTREIS
 - $738,0004 bd4 ba3.2k sqft7306 Comal Dr, Irving, TX 75039For Sale
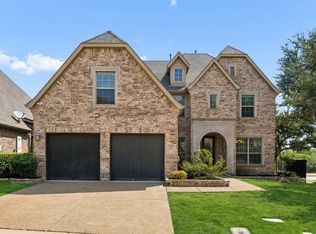 MLS ID #21350408, Richy Miller. NTREIS
