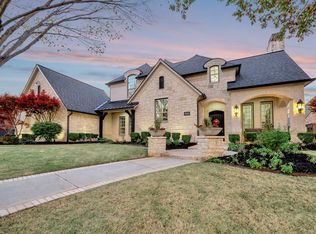
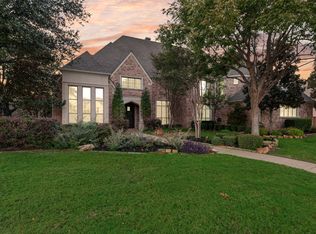
Welcome to this one-of-a-kind custom home featuring 5 bedrooms, 5.5 bathrooms, and a beautifully landscaped .53-acre lot in Grapevine-Colleyville ISD. From the moment you step inside, hand-scraped hardwood floors and distinctive architectural details create a warm, inviting feel throughout.
The updated kitchen is designed for entertaining, featuring a Wolf gas range, double ovens, commercial-grade refrigerator, leathered granite countertops, a new backsplash, and updated lighting. Matching leathered granite carries into the laundry room, while all bathrooms feature updated marble countertops. The main living area makes a statement with vaulted ceilings, exposed beams, and a gas fireplace. A spacious formal office provides an ideal work-from-home setting, while upstairs, the game room and media room offer plenty of space for entertaining, movie nights, and gathering with family and friends.
The backyard is where this home really shines. Mature trees, manicured landscaping, and a 6-foot board-on-board privacy fence create a private setting centered around a saltwater pool. A large covered pergola and outdoor kitchen make the space ideal for everything from summer gatherings to relaxing evenings at home. Just off the pool, an updated half bath with Travertine flooring offers convenient access for guests without having to enter the main living areas. A newer pool pump and full-lot irrigation system add to the convenience of maintaining this outdoor retreat.
Additional features include built-in speakers throughout, a high-impact roof and gutters installed in 2020, and a spacious 3-car garage. Above the two-car garage, a large decked storage area provides valuable additional space for seasonal items and storage.
With its custom character, thoughtful updates, generous living spaces, and backyard designed to be enjoyed, this home offers a wonderful combination of comfort, functionality, and room to entertain.
Under contract
$1,635,000
6108 Burnham Cir, Colleyville, TX 76034
5beds
5,246sqft
Single Family Residence
Built in 2006
0.53 Acres Lot
$1,626,500 Zestimate®
$312/sqft
$175/mo HOA
What's special
Saltwater poolGas fireplaceUpdated lightingOutdoor kitchenHand-scraped hardwood floorsNew backsplashLarge covered pergola
- 12 days
- 1,175
- 161
Likely to sell faster than
Zillow last checked:
Listing updated:
Listed by:
David Nealy 0747595 972-977-2338,
Compass RE Texas, LLC. 214-814-8100
Source: NTREIS,MLS#: 21424370
Facts & features
Interior
Bedrooms & bathrooms
- Bedrooms: 5
- Bathrooms: 6
- Full bathrooms: 5
- 1/2 bathrooms: 1
Primary bedroom
- Features: Ceiling Fan(s), Dual Sinks, En Suite Bathroom, Garden Tub/Roman Tub, Separate Shower, Walk-In Closet(s)
- Level: First
- Dimensions: 23 x 15
Bedroom
- Features: Ceiling Fan(s), En Suite Bathroom
- Level: First
- Dimensions: 16 x 14
Bedroom
- Features: Ceiling Fan(s), En Suite Bathroom, Walk-In Closet(s)
- Level: Second
- Dimensions: 14 x 12
Bedroom
- Features: Ceiling Fan(s), En Suite Bathroom, Walk-In Closet(s)
- Level: Second
- Dimensions: 15 x 12
Bedroom
- Features: Ceiling Fan(s), En Suite Bathroom, Walk-In Closet(s)
- Level: Second
- Dimensions: 16 x 12
Breakfast room nook
- Level: First
- Dimensions: 20 x 8
Dining room
- Level: First
- Dimensions: 15 x 14
Family room
- Level: First
- Dimensions: 20 x 13
Game room
- Level: Second
- Dimensions: 25 x 17
Kitchen
- Features: Built-in Features, Butler's Pantry, Granite Counters, Kitchen Island, Pantry
- Level: First
- Dimensions: 30 x 16
Living room
- Features: Ceiling Fan(s), Fireplace
- Level: First
- Dimensions: 26 x 21
Media room
- Level: Second
- Dimensions: 16 x 14
Office
- Level: First
- Dimensions: 18 x 15
Heating
- Central, Fireplace(s), Natural Gas, Zoned
Cooling
- Central Air, Ceiling Fan(s), Electric, Zoned
Appliances
- Included: Built-In Refrigerator, Double Oven, Gas Cooktop, Microwave, Refrigerator, Vented Exhaust Fan
- Laundry: Washer Hookup, Dryer Hookup, GasDryer Hookup, Laundry in Utility Room
Features
- Built-in Features, Chandelier, Dry Bar, Decorative/Designer Lighting Fixtures, Double Vanity, Granite Counters, High Speed Internet, Kitchen Island, Multiple Staircases, Pantry, Cable TV, Vaulted Ceiling(s), Walk-In Closet(s), Wired for Sound
- Flooring: Carpet, Combination, Hardwood, Tile, Travertine
- Windows: Bay Window(s), Shutters, Window Coverings
- Has basement: No
- Number of fireplaces: 1
- Fireplace features: Gas, Living Room
Interior area
- Total interior livable area: 5,246 sqft
Video & virtual tour
Property
Parking
- Total spaces: 6
- Parking features: Additional Parking, Driveway, Garage, Garage Door Opener, Inside Entrance
- Attached garage spaces: 3
- Carport spaces: 3
Features
- Levels: Two
- Stories: 2
- Patio & porch: Balcony, Covered, Deck
- Exterior features: Balcony, Barbecue, Covered Courtyard, Deck, Gas Grill, Outdoor Grill, Outdoor Kitchen, Private Yard, Rain Gutters
- Has private pool: Yes
- Pool features: In Ground, Outdoor Pool, Pool, Private, Salt Water
- Fencing: Back Yard,Fenced,High Fence,Privacy,Wood
Lot
- Size: 0.53 Acres
- Features: Back Yard, Lawn, Landscaped, Sprinkler System, Few Trees
- Residential vegetation: Grassed
Details
- Parcel number: 40154335
Construction
Type & style
- Home type: SingleFamily
- Architectural style: Detached
- Property subtype: Single Family Residence
- Attached to another structure: Yes
Materials
- Brick, Stone Veneer
- Foundation: Slab
- Roof: Asphalt,Shingle
Condition
- Resale
- Year built: 2006
Utilities & green energy
- Sewer: Public Sewer
- Water: Public
- Utilities for property: Electricity Connected, Natural Gas Available, Sewer Available, Separate Meters, Water Available, Cable Available
Community & HOA
Community
- Features: Sidewalks
- Security: Smoke Detector(s)
- Subdivision: Broughton
HOA
- Has HOA: Yes
- Services included: Association Management
- HOA fee: $525 quarterly
- HOA name: Broughton Hoa
- HOA phone: 214-368-4030
Location
- Region: Colleyville
Financial & listing details
- Price per square foot: $312/sqft
- Tax assessed value: $1,576,518
- Annual tax amount: $21,087
- Date on market: 11/3/2026
- Cumulative days on market: 16 days
Estimated market value
$1,626,500
$1.55M - $1.71M
$7,461/mo
Price history
| Date | Event | Price |
|---|---|---|
| 11/10/2026 | Contingent | $1,635,000$312/sqft |
Source: NTREIS #21424370 Report a problem | ||
| 11/3/2026 | Listed for sale | $1,635,000-3.8%$312/sqft |
Source: NTREIS #21424370 Report a problem | ||
| 10/23/2026 | Listing removed | $1,700,000$324/sqft |
Source: NTREIS #21409544 Report a problem | ||
| 10/19/2026 | Contingent | $1,700,000+141.9%$324/sqft |
Source: NTREIS #21409544 Report a problem | ||
| 4/16/2013 | Sold | -- |
Source: Agent Provided Report a problem | ||
| 3/16/2013 | Pending sale | $702,900$134/sqft |
Source: CENTURY 21 Judge Fite Company #11906841 Report a problem | ||
| 2/26/2013 | Listed for sale | $702,900$134/sqft |
Source: CENTURY 21 Judge Fite Co. #11906841 Report a problem | ||
| 12/14/2012 | Sold | -- |
Source: Public Record Report a problem | ||
Public tax history
| Year | Property taxes | Tax assessment |
|---|---|---|
| 2025 | $5,029 +5.9% | $1,576,518 |
| 2024 | $4,748 -2.9% | $1,576,518 -0.4% |
| 2023 | $4,888 | $1,582,577 +24.7% |
| 2022 | -- | $1,269,206 +44.9% |
| 2021 | $5,113 -0.8% | $876,052 |
| 2020 | $5,156 -2.7% | $876,052 -2.8% |
| 2019 | $5,299 -0.4% | $901,191 +0.7% |
| 2018 | $5,321 -72% | $895,047 +8.1% |
| 2017 | $19,016 -0.9% | $827,896 +0.1% |
| 2016 | $19,192 +10.8% | $827,145 +9.4% |
| 2015 | $17,322 | $756,000 -7.4% |
| 2014 | $17,322 | $816,400 +9.7% |
| 2013 | -- | $744,200 +2% |
| 2012 | -- | $729,700 -12.1% |
| 2011 | -- | $830,200 0% |
| 2010 | -- | $830,500 -1.6% |
| 2009 | -- | $843,900 |
| 2008 | -- | $843,900 +113.4% |
| 2007 | -- | $395,400 +290.5% |
| 2006 | -- | $101,250 |
| 2005 | -- | $101,250 -19% |
| 2004 | -- | $125,000 +122.7% |
| 2003 | -- | $56,123 |
Find assessor info on the county website
Monthly payment
Est. payment
Payment breakdown
Explore the cost of this home by adjusting the details. Changes won't be saved.Climate risks
Neighborhood: Northeast
Nearby schools
Schools provided by the listing agent
- Elementary: Glenhope
- Middle: Cross Timbers
- High: Grapevine
- District: Grapevine-Colleyville ISD
Source: NTREIS. This data may not be complete. We recommend contacting the local school district to confirm school assignments for this home.
Similar homes
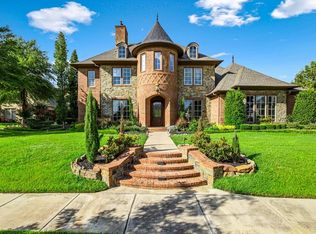
- $1,650,0005 bd6 ba5.5k sqft1813 Camden Grn, Colleyville, TX 76034For Sale
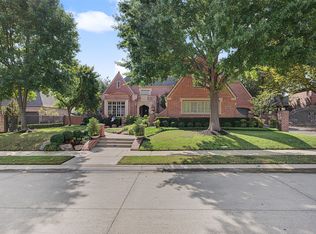 MLS ID #21396228, Summer Mark. NTREIS
- $1,650,0006 bd8 ba7.2k sqft4600 Westbury Dr, Colleyville, TX 76034For Sale
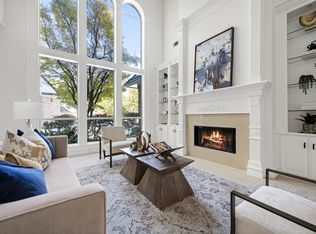 MLS ID #21422048, Marissa Bishop. NTREIS
- $1,525,0005 bd5 ba6.2k sqft2001 Thames Trl, Colleyville, TX 76034For Sale
 MLS ID #21345577, Randy White. NTREIS
- $1,750,0005 bd5 ba5.8k sqft304 Stockton Dr, Southlake, TX 76092For Sale
 MLS ID #21419692, Lily Moore. NTREIS
