This stunning Colleyville residence blends luxury, comfort, and a true resort style outdoor experience in one of the most desirable neighborhoods in the area. From the elegant stone exterior to the mature trees and pristine Zoysia Emerald front lawn, every detail welcomes you home. The backyard offers a private retreat with a heated diving pool, a spacious cabana, a wood burning fireplace, and beautifully crafted outdoor living areas made for relaxation and entertaining. A Generac natural gas generator adds peace of mind during any weather. Inside, a dramatic curved staircase introduces a layout filled with thoughtful upgrades. Handscraped hardwood floors enhance the main level & large windows with automatic blinds highlight views of the pool & patio. The kitchen includes a breakfast bar, a walk in pantry, a vented exhaust, a five burner gas cooktop, an island, dual sinks, and a butler's pantry that connects to the dining room. The primary suite offers his and her walk in closets, dual shower entries, individual vanities, a jetted tub, and a linen closet. Upstairs, a game room sits on a cement floor so sound does not travel to the first level. A dedicated movie room seats ten and includes high definition projection and surround sound. Located within the highly acclaimed Grapevine Colleyville ISD, this home is zoned for Colleyville Heritage High School, a campus known for its A rated academic performance, award winning fine arts programs, and championship level athletics. Families value this school for its strong college readiness scores, dedicated teaching staff, and the supportive community that consistently places it among the top high schools in Texas. Minutes from Glade Parks, Southlake Town Square, local parks, scenic walking trails, and convenient access to DFW Airport. This home offers a rare combination of luxury, comfort, and community advantages that truly elevate everyday living. Schedule your tour today and see why this home stands apart in Colleyville.
Sold
Price Unknown
6104 Burnham Cir, Colleyville, TX 76034
6beds
4,875sqft
Single Family Residence
Built in 2005
0.44 Acres Lot
$1,565,000 Zestimate®
$--/sqft
$7,778 Estimated rent
Home value
$1,565,000
$1.46M - $1.69M
$7,778/mo
Zestimate® history
Owner options
List your home for rent
$7,778/mo
Rent Zestimate®
Find your next renter with Zillow Rental Manager. Plus, with online applications, you can quickly screen prospective tenants – for free.
$7,778/mo
Rent Zestimate®
Refinance and save
$525/mo
Est. payment
Refinancing to a lower rate could help reduce your monthly payments and save thousands over the life of the loan.
$525/mo
Est. payment
Explore your selling options
Work with a Zillow partner agent
Leverage their expertise and Zillow's premium Showcase listings to get your home seen by more buyers.
Get startedList with your own agent
Get your home in front of millions of buyers by listing it on Zillow.
Learn how to do itSell it yourself
Take full control of how buyers see your home on Zillow by listing For Sale by Owner (FSBO).
List your homeWhat's special
Heated diving poolHandscraped hardwood floorsJetted tubDramatic curved staircaseMature treesLinen closetFive burner gas cooktop
Zillow last checked:
Listing updated:
Listed by:
Chandler Crouch 0502028 817-381-3800,
Chandler Crouch, REALTORS 817-381-3800,
Micah Tomasella 0782868 214-206-6296,
Chandler Crouch, REALTORS
Bought with:
Jennifer Robertson
Better Homes & Gardens, Winans
Source: NTREIS,MLS#: 21119562
Facts & features
Interior
Bedrooms & bathrooms
- Bedrooms: 6
- Bathrooms: 5
- Full bathrooms: 4
- 1/2 bathrooms: 1
Primary bedroom
- Features: Built-in Features, Closet Cabinetry, Ceiling Fan(s), Dual Sinks, Double Vanity, En Suite Bathroom, Jetted Tub, Linen Closet, Sitting Area in Primary, Separate Shower
- Level: First
- Dimensions: 17 x 14
Bedroom
- Level: First
- Dimensions: 12 x 12
Bedroom
- Level: Second
- Dimensions: 13 x 13
Bedroom
- Level: Second
- Dimensions: 14 x 11
Bedroom
- Level: Second
- Dimensions: 14 x 12
Bedroom
- Level: Second
- Dimensions: 11 x 11
Bonus room
- Level: Second
- Dimensions: 21 x 15
Breakfast room nook
- Features: Breakfast Bar
- Level: First
- Dimensions: 16 x 13
Kitchen
- Features: Breakfast Bar, Built-in Features, Butler's Pantry, Dual Sinks, Eat-in Kitchen, Granite Counters, Kitchen Island, Walk-In Pantry
- Level: First
- Dimensions: 19 x 14
Living room
- Level: First
- Dimensions: 15 x 14
Living room
- Features: Fireplace
- Level: First
- Dimensions: 12 x 13
Media room
- Level: Second
- Dimensions: 16 x 18
Utility room
- Features: Built-in Features, Utility Room, Utility Sink
- Level: First
- Dimensions: 11 x 9
Heating
- Central, Natural Gas
Cooling
- Central Air, Ceiling Fan(s), Electric
Appliances
- Included: Some Gas Appliances, Dishwasher, Electric Oven, Gas Cooktop, Disposal, Plumbed For Gas, Vented Exhaust Fan, Warming Drawer, Wine Cooler
- Laundry: Washer Hookup, Dryer Hookup, Laundry in Utility Room
Features
- Decorative/Designer Lighting Fixtures, Double Vanity, Eat-in Kitchen, Kitchen Island, Multiple Staircases, Pantry, Vaulted Ceiling(s), Walk-In Closet(s)
- Flooring: Carpet, Ceramic Tile, Hardwood
- Windows: Window Coverings
- Has basement: No
- Number of fireplaces: 2
- Fireplace features: Gas Log, Living Room, Outside, Stone, Wood Burning
Interior area
- Total interior livable area: 4,875 sqft
Property
Parking
- Total spaces: 4
- Parking features: Additional Parking, Door-Multi, Driveway, Epoxy Flooring, Garage, Garage Door Opener
- Attached garage spaces: 4
- Has uncovered spaces: Yes
Features
- Levels: Two
- Stories: 2
- Patio & porch: Covered, Patio
- Exterior features: Fire Pit, Rain Gutters, Uncovered Courtyard
- Pool features: Cabana, Diving Board, Heated, In Ground, Outdoor Pool, Pool, Waterfall, Water Feature
- Fencing: Back Yard,Wood
Lot
- Size: 0.44 Acres
- Features: Back Yard, Cul-De-Sac, Interior Lot, Lawn, Landscaped, Subdivision, Sprinkler System
Details
- Parcel number: 40154327
Construction
Type & style
- Home type: SingleFamily
- Architectural style: Detached
- Property subtype: Single Family Residence
Materials
- Brick, Stone Veneer
- Foundation: Slab
- Roof: Composition
Condition
- Year built: 2005
Utilities & green energy
- Sewer: Public Sewer
- Water: Public
- Utilities for property: Sewer Available, Water Available
Community & HOA
Community
- Features: Fenced Yard, Lake, Trails/Paths, Curbs, Sidewalks
- Security: Security System Owned, Carbon Monoxide Detector(s), Smoke Detector(s)
- Subdivision: Broughton
HOA
- Has HOA: Yes
- Services included: All Facilities, Association Management, Maintenance Grounds
- HOA fee: $525 quarterly
- HOA name: Principal Mgmt
- HOA phone: 214-368-4030
Location
- Region: Colleyville
Financial & listing details
- Tax assessed value: $1,013,000
- Annual tax amount: $17,125
- Date on market: 12/4/2025
- Cumulative days on market: 5 days
- Listing terms: Cash,Conventional,FHA,VA Loan
- Exclusions: washer, dryer, refrigerator, yard decor, potted plants
Price history
| Date | Event | Price |
|---|---|---|
| 1/5/2026 | Sold | -- |
Source: NTREIS #21119562 Report a problem | ||
| 12/16/2025 | Pending sale | $1,525,000$313/sqft |
Source: NTREIS #21119562 Report a problem | ||
| 12/9/2025 | Contingent | $1,525,000$313/sqft |
Source: NTREIS #21119562 Report a problem | ||
| 12/4/2025 | Listed for sale | $1,525,000+103.3%$313/sqft |
Source: NTREIS #21119562 Report a problem | ||
| 2/12/2011 | Listing removed | $750,000$154/sqft |
Source: Prudential Texas Propeties #11342719 Report a problem | ||
| 6/24/2010 | Listed for sale | $750,000+3.5%$154/sqft |
Source: Prudential Texas Propeties #11342719 Report a problem | ||
| 6/10/2010 | Sold | -- |
Source: Public Record Report a problem | ||
| 4/3/2010 | Price change | $724,740-3.4%$149/sqft |
Source: Prudential Texas Properties #11342719 Report a problem | ||
| 2/7/2010 | Listed for sale | $750,000$154/sqft |
Source: Prudential Texas Properties #11342719 Report a problem | ||
Public tax history
| Year | Property taxes | Tax assessment |
|---|---|---|
| 2025 | $3,926 -4.2% | $1,013,000 -16% |
| 2024 | $4,098 -2.9% | $1,206,661 -17.5% |
| 2023 | $4,219 -12.3% | $1,462,993 +73.8% |
| 2022 | $4,811 -0.9% | $841,551 |
| 2021 | $4,853 -2.3% | $841,551 -1.5% |
| 2020 | $4,968 -0.8% | $854,066 -0.8% |
| 2019 | $5,007 +0.1% | $860,609 +1.1% |
| 2018 | $5,000 -72.5% | $850,976 +6.1% |
| 2017 | $18,174 -0.7% | $801,900 +0.3% |
| 2016 | $18,304 +3.6% | $799,560 -0.8% |
| 2015 | $17,669 | $805,800 |
| 2014 | $17,669 | $805,800 +13.5% |
| 2013 | -- | $710,000 |
| 2012 | -- | $710,000 -14.6% |
| 2011 | -- | $831,000 +0.8% |
| 2010 | -- | $824,300 -0.1% |
| 2009 | -- | $825,000 |
| 2008 | -- | $825,000 +22.7% |
| 2007 | -- | $672,300 |
| 2006 | -- | $672,300 +564% |
| 2005 | -- | $101,250 -19% |
| 2004 | -- | $125,000 +122.7% |
| 2003 | -- | $56,123 |
Find assessor info on the county website
Neighborhood: Northeast
Nearby homes
- $1,751,2005 bd6 ba5.2k sqft6108 Burnham Cir, Colleyville, TX 76034Off Market
- $1,890,4005 bd6 ba5.5k sqft1908 Grosvenor Ln, Colleyville, TX 76034Off Market

- $1,398,5004 bd5 ba4.6k sqft1912 Grosvenor Ln, Colleyville, TX 76034Off Market
- $1,720,5005 bd6 ba6.3k sqft1904 Grosvenor Ln, Colleyville, TX 76034Off Market
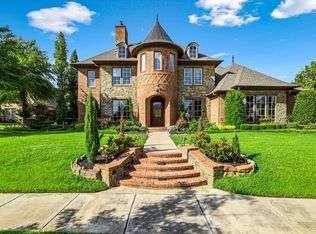
- $1,597,3004 bd4 ba5.1k sqft6200 Burnham Cir, Colleyville, TX 76034Off Market
- $1,090,3003 bd2 ba3.9k sqft6101 Brazos Ct, Colleyville, TX 76034Off Market
- $1,630,3004 bd4 ba4.5k sqft1900 Grosvenor Ln, Colleyville, TX 76034Off Market
- $1,207,9005 bd4 ba5.3k sqft6100 Highland Hills Ln, Colleyville, TX 76034Off Market
Nearby schools
GreatSchools rating
- 10/10Glenhope Elementary SchoolGrades: PK-5Distance: 0.8 mi
- 8/10Cross Timbers Middle SchoolGrades: 6-8Distance: 1.3 mi
- 8/10Grapevine High SchoolGrades: 9-12Distance: 1.6 mi
Schools provided by the listing agent
- Elementary: Glenhope
- Middle: Cross Timbers
- High: Grapevine
- District: Grapevine-Colleyville ISD
Source: NTREIS. This data may not be complete. We recommend contacting the local school district to confirm school assignments for this home.
Get a cash offer in 3 minutes
Find out how much your home could sell for in as little as 3 minutes with a no-obligation cash offer.
Estimated market value
$1,565,000
Get a cash offer in 3 minutes
Find out how much your home could sell for in as little as 3 minutes with a no-obligation cash offer.
Estimated market value
$1,565,000
- Texas
- Tarrant County
- Colleyville
- 76034
- Northeast
- 6104 Burnham Cir
Nearby cities
Nearby neighborhoods
Nearby zip codes
Other Colleyville Topics
