Discover a stunning blend of European-inspired charm and modern sophistication in this beautifully renovated brick home in Dominion Estates! From its eye-catching turret to its impressive interior transformation, every detail makes a statement. Step inside to a grand custom staircase featuring white-oak steps, motion-activated lighting, and a striking chandelier. Fresh paint, stylish new lighting and fixtures, white-oak flooring downstairs, and elegant white-oak herringbone floors upstairs bring a fresh, contemporary feel throughout. The showstopping kitchen is ready for everything from casual meals to memorable gatherings, showcasing extended waterfall-edge quartz countertops, a premium backsplash, updated cabinetry, all-new Samsung appliances, and abundant workspace. Enjoy the flexibility of multiple living spaces, including an inviting fireplace, a dedicated media room for movie nights, and a spacious game room with endless possibilities for entertainment and hobbies. Upstairs, unwind in the primary suite featuring a beautifully remodeled bathroom with heated floors, a custom vanity, premium tile, and a luxurious three-channel, high-pressure waterfall shower. A second renovated bathroom adds premium tile and a deep soaking tub. The appeal continues outdoors with access to the community swimming pool and an open backdrop overlooking the Irving Soccer Complex. Conveniently located near President George Bush Turnpike, Highways 114 and 183, and DFW International Airport, this home also puts Las Colinas attractions within easy reach, including Toyota Music Factory, Lake Carolyn, and the Mandalay Canals. Distinctive architecture, exceptional updates, versatile living spaces, and an exciting Irving location come together in one remarkable home. Schedule your private tour today!
For sale
$775,000
3611 Crosby St, Irving, TX 75038
3beds
2,784sqft
Single Family Residence
Built in 2016
4,399 Square Feet Lot
$-- Zestimate®
$278/sqft
$58/mo HOA
What's special
Inviting fireplaceFresh paintUpdated cabinetryEye-catching turretAbundant workspaceWhite-oak flooring downstairsMultiple living spaces
- 11 days
- 166
- 8
Likely to sell faster than
Zillow last checked:
Listing updated:
Listed by:
Daniel Harker 0435185 469-717-6391,
Keller Williams Realty DPR 972-732-6000,
Andrew Burns 0709535 214-460-0908,
Keller Williams Realty DPR
Source: NTREIS,MLS#: 21411438
Facts & features
Interior
Bedrooms & bathrooms
- Bedrooms: 3
- Bathrooms: 4
- Full bathrooms: 2
- 1/2 bathrooms: 2
Primary bedroom
- Features: Built-in Features, Ceiling Fan(s), Dual Sinks, En Suite Bathroom, Garden Tub/Roman Tub, Separate Shower, Walk-In Closet(s)
- Level: Second
- Dimensions: 19 x 17
Bedroom
- Level: Second
- Dimensions: 19 x 11
Bedroom
- Level: Second
- Dimensions: 17 x 10
Dining room
- Level: First
- Dimensions: 11 x 10
Game room
- Level: Second
- Dimensions: 22 x 18
Kitchen
- Features: Built-in Features, Eat-in Kitchen, Kitchen Island, Stone Counters
- Level: First
- Dimensions: 18 x 10
Living room
- Level: First
- Dimensions: 18 x 18
Media room
- Level: First
- Dimensions: 13 x 10
Heating
- Central, Natural Gas
Cooling
- Central Air, Ceiling Fan(s), Electric
Appliances
- Included: Some Gas Appliances, Dishwasher, Gas Cooktop, Disposal, Plumbed For Gas, Tankless Water Heater, Vented Exhaust Fan
Features
- Decorative/Designer Lighting Fixtures, Eat-in Kitchen, High Speed Internet, Kitchen Island, Loft, Paneling/Wainscoting, Smart Home, Wired for Sound
- Flooring: Hardwood, Other
- Has basement: No
- Number of fireplaces: 1
- Fireplace features: Decorative, Gas Log, Gas Starter, Stone
Interior area
- Total interior livable area: 2,784 sqft
Video & virtual tour
Property
Parking
- Total spaces: 2
- Parking features: Driveway, Garage, Garage Door Opener, Garage Faces Rear
- Attached garage spaces: 2
Features
- Levels: Two
- Stories: 2
- Pool features: None
- Fencing: Back Yard,Fenced,Wood
Lot
- Size: 4,399 Square Feet
Details
- Parcel number: 320970900A0340000
Construction
Type & style
- Home type: SingleFamily
- Architectural style: Detached
- Property subtype: Single Family Residence
- Attached to another structure: Yes
Materials
- Brick
- Foundation: Slab
- Roof: Composition
Condition
- Year built: 2016
Utilities & green energy
- Sewer: Public Sewer
- Water: Public
- Utilities for property: Natural Gas Available, Sewer Available, Separate Meters, Underground Utilities, Water Available
Community & HOA
Community
- Features: Curbs, Sidewalks
- Security: Security System, Smoke Detector(s)
- Subdivision: Dominion Estates
HOA
- Has HOA: Yes
- Services included: Association Management, Maintenance Structure
- HOA fee: $700 annually
- HOA name: Dominion Irving Association
- HOA phone: 817-952-9009
Location
- Region: Irving
Financial & listing details
- Price per square foot: $278/sqft
- Tax assessed value: $600,100
- Annual tax amount: $12,837
- Date on market: 10/14/2026
- Cumulative days on market: 38 days
- Listing terms: Cash,Conventional,FHA,VA Loan
Estimated market value
Not available
Estimated sales range
Not available
Not available
Price history
| Date | Event | Price |
|---|---|---|
| 10/14/2026 | Listed for sale | $775,000-3.1%$278/sqft |
Source: NTREIS #21411438 Report a problem | ||
| 10/13/2026 | Listing removed | $800,000$287/sqft |
Source: NTREIS #21380682 Report a problem | ||
| 9/16/2026 | Listed for sale | $800,000+61.6%$287/sqft |
Source: NTREIS #21380682 Report a problem | ||
| 11/12/2021 | Pending sale | $495,000$178/sqft |
Source: NTREIS #14692587 Report a problem | ||
| 10/26/2021 | Contingent | $495,000$178/sqft |
Source: NTREIS #14692587 Report a problem | ||
| 10/19/2021 | Listed for sale | $495,000$178/sqft |
Source: NTREIS #14692587 Report a problem | ||
Public tax history
| Year | Property taxes | Tax assessment |
|---|---|---|
| 2025 | $5,392 +0.1% | $600,100 |
| 2024 | $5,387 -25.2% | $600,100 -5.4% |
| 2023 | $7,198 +19.1% | $634,520 +22.8% |
| 2022 | $6,041 +60.8% | $516,870 +33.2% |
| 2021 | $3,758 -3.9% | $388,000 -2% |
| 2020 | $3,909 -22% | $396,000 -2% |
| 2019 | $5,012 -0.8% | $404,000 |
| 2018 | $5,052 -44.1% | $404,000 +19.9% |
| 2017 | $9,039 +1507.1% | $337,010 +1514% |
| 2016 | $562 | $20,880 |
Find assessor info on the county website
Monthly payment
Est. payment
Payment breakdown
Explore the cost of this home by adjusting the details. Changes won't be saved.Climate risks
Neighborhood: Northwest
Nearby schools
Schools provided by the listing agent
- Elementary: Townsell
- Middle: Houston
- High: Macarthur
- District: Irving ISD
Source: NTREIS. This data may not be complete. We recommend contacting the local school district to confirm school assignments for this home.
Similar homes
- $785,0004 bd4 ba3.3k sqft419 Paluxy Dr, Irving, TX 75039For Sale
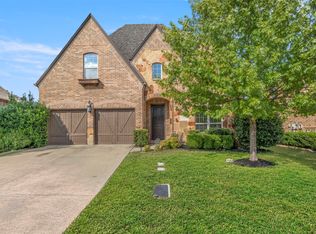 MLS ID #21387564, Eva Hines. NTREIS
 - $789,9004 bd3 ba3.6k sqft2029 N Hill Dr, Irving, TX 75038For Sale
 MLS ID #21343017, Imran Lalani. NTREIS
 - $625,0004 bd3 ba2.6k sqft2024 S Hill Dr, Irving, TX 75038For Sale
 MLS ID #21385828, Jeniffer Teran. NTREIS
 - $799,0004 bd5 ba3.6k sqft3815 Wind Cave Bnd, Irving, TX 75063For Sale
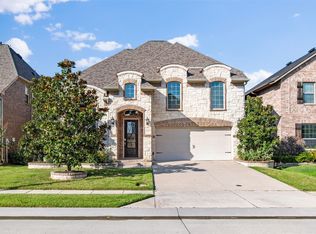 MLS ID #21042334, Diana McCarty. NTREIS
