Gorgeous! Shows like a model. Wide open design with soaring ceilings in amazing Mustang Park! Master & study down plus 3 spacious bedrooms & game room upstairs. Wonderful gourmet kitchen with beautiful custom cabinetry & large eat-in island. Beautiful designer lighting.Spacious yard with ample room for a pool. Short walk to community pool,clubhouse plus trails. Great access to PCA,DNT,121,Legacy West,Arbor Hills Nature Preserve,restaurants,retail. Incredible neighbors and community. See it today!
For sale
$800,000
2365 Mare Rd, Carrollton, TX 75010
4beds
3,052sqft
Single Family Residence
Built in 2015
5,924 Square Feet Lot
$707,300 Zestimate®
$262/sqft
$67/mo HOA
What's special
Master and study downWide open designSoaring ceilingsGame room upstairsLarge eat-in islandWonderful gourmet kitchenBeautiful custom cabinetry
- 1 day
- 210
- 7
Zillow last checked:
Listing updated:
Listed by:
Needa Ajani 0792909,
Central Metro Realty 512-454-6873
Source: NTREIS,MLS#: 21423278
Facts & features
Interior
Bedrooms & bathrooms
- Bedrooms: 4
- Bathrooms: 4
- Full bathrooms: 3
- 1/2 bathrooms: 1
Primary bedroom
- Features: Dual Sinks, Double Vanity, En Suite Bathroom, Jetted Tub, Separate Shower, Walk-In Closet(s)
- Level: First
- Dimensions: 16 x 14
Bedroom
- Features: Walk-In Closet(s)
- Level: Second
- Dimensions: 13 x 12
Bedroom
- Features: Walk-In Closet(s)
- Level: Second
- Dimensions: 13 x 12
Bedroom
- Features: En Suite Bathroom, Walk-In Closet(s)
- Level: Second
- Dimensions: 14 x 12
Breakfast room nook
- Features: Eat-in Kitchen
- Level: First
- Dimensions: 15 x 9
Dining room
- Level: First
- Dimensions: 13 x 12
Other
- Features: Built-in Features, Stone Counters
- Level: Second
- Dimensions: 5 x 8
Other
- Features: Built-in Features, En Suite Bathroom, Granite Counters
- Level: Second
- Dimensions: 5 x 8
Game room
- Level: Second
- Dimensions: 18 x 14
Half bath
- Level: First
- Dimensions: 5 x 4
Kitchen
- Features: Built-in Features, Dual Sinks, Kitchen Island, Stone Counters, Walk-In Pantry
- Level: First
- Dimensions: 15 x 11
Living room
- Features: Fireplace
- Level: First
- Dimensions: 18 x 18
Office
- Features: Built-in Features
- Level: First
- Dimensions: 14 x 11
Utility room
- Features: Built-in Features, Utility Room
- Level: First
- Dimensions: 8 x 5
Heating
- Central, Natural Gas
Cooling
- Central Air, Electric
Appliances
- Included: Dishwasher, Electric Oven, Gas Cooktop, Disposal, Microwave, Vented Exhaust Fan
- Laundry: Washer Hookup, Electric Dryer Hookup, Laundry in Utility Room
Features
- Built-in Features, High Speed Internet, Cable TV, Vaulted Ceiling(s), Wired for Sound
- Flooring: Wood
- Has basement: No
- Number of fireplaces: 1
- Fireplace features: Living Room
Interior area
- Total interior livable area: 3,052 sqft
Video & virtual tour
Property
Parking
- Total spaces: 2
- Parking features: Garage, Garage Door Opener
- Attached garage spaces: 2
- Covered spaces: 1
Features
- Levels: Two
- Stories: 2
- Patio & porch: Covered
- Pool features: None
Lot
- Size: 5,924 Square Feet
- Features: Subdivision
Details
- Parcel number: R624157
Construction
Type & style
- Home type: SingleFamily
- Architectural style: Detached
- Property subtype: Single Family Residence
Materials
- Foundation: Brick/Mortar
Condition
- Year built: 2015
Utilities & green energy
- Sewer: Public Sewer
- Utilities for property: Natural Gas Available, Sewer Available, Separate Meters, Water Available, Cable Available
Community & HOA
Community
- Features: Curbs, Sidewalks
- Subdivision: Mustang Park Ph Six
HOA
- Has HOA: Yes
- Services included: All Facilities, Association Management
- HOA fee: $800 annually
- HOA name: Mustang Park Owners Association
- HOA phone: 214-705-1615
Location
- Region: Carrollton
Financial & listing details
- Price per square foot: $262/sqft
- Tax assessed value: $738,675
- Annual tax amount: $13,526
- Date on market: 11/9/2026
Estimated market value
$707,300
$672,000 - $743,000
$3,921/mo
Price history
| Date | Event | Price |
|---|---|---|
| 11/9/2026 | Listed for sale | $800,000+23.1%$262/sqft |
Source: NTREIS #21423278 Report a problem | ||
| 4/15/2022 | Sold | -- |
Source: NTREIS #20003541 Report a problem | ||
| 3/15/2022 | Pending sale | $649,900$213/sqft |
Source: NTREIS #20003541 Report a problem | ||
| 3/10/2022 | Listed for sale | $649,900$213/sqft |
Source: NTREIS #20003541 Report a problem | ||
Public tax history
| Year | Property taxes | Tax assessment |
|---|---|---|
| 2025 | $7,266 -9.4% | $734,615 +10% |
| 2024 | $8,017 +2.5% | $667,832 +10% |
| 2023 | $7,818 -21.4% | $607,120 +10% |
| 2022 | $9,943 +2.1% | $551,927 +10% |
| 2021 | $9,735 +4.5% | $501,752 +6.1% |
| 2020 | $9,312 -0.3% | $473,027 -0.5% |
| 2019 | $9,336 -4.5% | $475,268 -1% |
| 2018 | $9,774 +8.6% | $480,130 +3.8% |
| 2017 | $8,999 | $462,661 +6.4% |
| 2016 | $8,999 | $434,803 +464.8% |
| 2015 | -- | $76,986 |
Find assessor info on the county website
Monthly payment
Est. payment
Payment breakdown
Explore the cost of this home by adjusting the details. Changes won't be saved.Climate risks
Neighborhood: Mustang Park
Nearby schools
Schools provided by the listing agent
- Elementary: Indian Creek
- Middle: Arbor Creek
- High: Hebron
- District: Lewisville ISD
Source: NTREIS. This data may not be complete. We recommend contacting the local school district to confirm school assignments for this home.

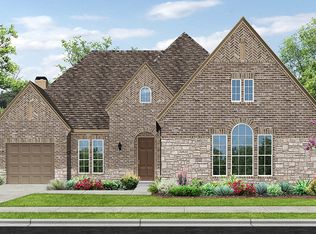
Similar homes
- $--3 bd2 ba2.7k sqft4216 Colton Dr, Carrollton, TX 75010Auction
 Auction.com 2
- $765,0003 bd3 ba2.1k sqft4705 Brockwell Dr, Carrollton, TX 75010For Sale
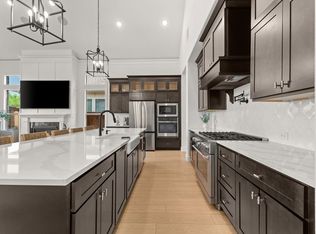 MLS ID #21430523, Katty Urdaneta. NTREIS
- $785,0004 bd3 ba2.7k sqft4840 Cumberland Cir, Carrollton, TX 75010New
 MLS ID #12804722, Suzanne Warner, Compass RE Texas, LLC. MRED as distributed by MLS GRID
- $875,0004 bd4 ba3.7k sqft2433 Mare Rd, Carrollton, TX 75010For Sale
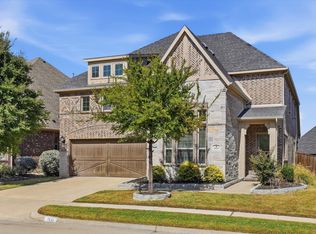 MLS ID #21415177, Jackie Dorbritz. NTREIS
