Fantastic location in North Carrollton with stunning park views and access to beautiful walking trails. Within walking distance to Sprout and Starbucks, this home has incredible features! This rare find by American Legend boasts a charming floor plan that includes 4 bedrooms, a study, 3.5 bathrooms, a game room, a media room, and an extra-large 2-car garage.
The home has lovely curb appeal and an inviting high foyer with a stunning staircase and extensive hand-scraped wood flooring. The elegant dining room leads to a family room, kitchen, and breakfast area that offer breathtaking views of the walking trails and park. The family room features a vaulted ceiling and a gas log fireplace.
The gourmet kitchen is equipped with a large, upgraded granite island, a subway tile backsplash, custom white cabinetry, a butler's pantry with a wine cooler, stainless steel appliances, and a 5-burner gas cooktop, along with a cozy breakfast nook. The downstairs master suite includes a sitting area and an exquisite bathroom with double granite vanities, a large shower, a soaking tub, and a spacious walk-in closet.
Upstairs, you'll find a spacious game room, two large bedrooms, two full bathrooms, and an impressive media room. There's also a huge walk-in storage space behind the media room. The extended covered patio is a perfect outdoor living area to enjoy the park views. You'll benefit from multiple parking spaces in front of the park next to the house!
The home features an excellent laundry area, a garage with multiple shelving units, and epoxy flooring. This property shows pristine condition and is filled with love.
For sale
$825,000
1767 Bluebird Ct, Carrollton, TX 75010
4beds
3,559sqft
Single Family Residence
Built in 2014
5,793 Square Feet Lot
$797,900 Zestimate®
$232/sqft
$67/mo HOA
What's special
Gas log fireplaceExtended covered patioInviting high foyerStainless steel appliancesExtensive hand-scraped wood flooringLarge upgraded granite islandElegant dining room
- 13 days
- 635
- 38
Likely to sell faster than
Zillow last checked:
Listing updated:
Listed by:
Victor Vo 0438049 972-954-1008,
Douglas Elliman Real Estate 469-273-1431
Source: NTREIS,MLS#: 21419434
Facts & features
Interior
Bedrooms & bathrooms
- Bedrooms: 4
- Bathrooms: 4
- Full bathrooms: 3
- 1/2 bathrooms: 1
Primary bedroom
- Features: Ceiling Fan(s), En Suite Bathroom
- Level: First
- Dimensions: 17 x 14
Bedroom
- Level: Second
- Dimensions: 14 x 11
Bedroom
- Level: Second
- Dimensions: 13 x 11
Bedroom
- Features: Walk-In Closet(s)
- Level: Second
- Dimensions: 12 x 11
Primary bathroom
- Features: Built-in Features, Dual Sinks, En Suite Bathroom, Garden Tub/Roman Tub, Linen Closet, Stone Counters, Separate Shower
- Level: First
- Dimensions: 13 x 10
Breakfast room nook
- Level: First
- Dimensions: 10 x 8
Dining room
- Level: First
- Dimensions: 21 x 18
Other
- Level: Second
- Dimensions: 10 x 5
Other
- Level: Second
- Dimensions: 8 x 6
Game room
- Features: Ceiling Fan(s)
- Level: Second
- Dimensions: 32 x 14
Half bath
- Level: First
- Dimensions: 6 x 6
Kitchen
- Features: Breakfast Bar, Built-in Features, Butler's Pantry, Eat-in Kitchen, Kitchen Island, Pantry, Stone Counters
- Level: First
- Dimensions: 21 x 12
Laundry
- Features: Built-in Features, Linen Closet, Stone Counters
- Level: First
- Dimensions: 6 x 14
Living room
- Features: Ceiling Fan(s), Fireplace
- Level: First
- Dimensions: 18 x 15
Media room
- Level: Second
- Dimensions: 16 x 13
Office
- Level: First
- Dimensions: 13 x 12
Heating
- Central, Electric, Fireplace(s), Natural Gas
Cooling
- Central Air, Ceiling Fan(s), Electric
Appliances
- Included: Some Gas Appliances, Dishwasher, Electric Oven, Gas Cooktop, Disposal, Microwave, Plumbed For Gas, Vented Exhaust Fan
Features
- Built-in Features, Chandelier, Cathedral Ceiling(s), Dry Bar, Decorative/Designer Lighting Fixtures, Double Vanity, Eat-in Kitchen, High Speed Internet, Kitchen Island, Open Floorplan, Pantry, Natural Woodwork
- Flooring: Carpet, Ceramic Tile, Hardwood
- Windows: Shutters
- Has basement: No
- Number of fireplaces: 1
- Fireplace features: Living Room
Interior area
- Total interior livable area: 3,559 sqft
Video & virtual tour
Property
Parking
- Total spaces: 2
- Parking features: Door-Multi, Direct Access, Driveway, Garage Faces Front
- Attached garage spaces: 2
Features
- Levels: Two
- Stories: 2
- Patio & porch: Patio, Covered
- Pool features: None
- Fencing: Back Yard,Wrought Iron
Lot
- Size: 5,793 Square Feet
- Features: Corner Lot, Greenbelt, Landscaped, Level, Subdivision, Sprinkler System, Few Trees
Details
- Parcel number: R646884
- Other equipment: Home Theater
Construction
Type & style
- Home type: SingleFamily
- Architectural style: Traditional,Detached
- Property subtype: Single Family Residence
Materials
- Foundation: Slab
- Roof: Composition
Condition
- Resale
- Year built: 2014
Utilities & green energy
- Sewer: Public Sewer
- Water: Public
- Utilities for property: Electricity Available, Sewer Available, Water Available
Community & HOA
Community
- Features: Trails/Paths, Curbs
- Subdivision: Quail Creek North Ph 3
HOA
- Has HOA: Yes
- Services included: All Facilities, Association Management, Maintenance Grounds
- HOA fee: $800 annually
- HOA name: Qc Of Carrolton Hoa-Sbb Community Management
- HOA phone: 972-960-2800
Location
- Region: Carrollton
Financial & listing details
- Price per square foot: $232/sqft
- Tax assessed value: $717,563
- Annual tax amount: $13,212
- Date on market: 10/23/2026
- Cumulative days on market: 14 days
- Road surface type: Asphalt
Estimated market value
$797,900
$758,000 - $838,000
$3,834/mo
Price history
| Date | Event | Price |
|---|---|---|
| 10/23/2026 | Listed for sale | $825,000$232/sqft |
Source: NTREIS #21419434 Report a problem | ||
Public tax history
| Year | Property taxes | Tax assessment |
|---|---|---|
| 2025 | $6,658 -12.1% | $717,563 +4.5% |
| 2024 | $7,577 +3.3% | $686,742 +10% |
| 2023 | $7,335 -21.8% | $624,311 +10% |
| 2022 | $9,383 -0.3% | $567,555 +10% |
| 2021 | $9,412 -4.6% | $515,959 +3.1% |
| 2020 | $9,868 +1.1% | $500,214 +0.9% |
| 2019 | $9,757 -4.2% | $495,958 -0.7% |
| 2018 | $10,184 +8.5% | $499,564 +6.2% |
| 2017 | $9,386 | $470,285 +3.9% |
| 2016 | $9,386 | $452,762 +97.2% |
| 2015 | -- | $229,648 |
Find assessor info on the county website
Monthly payment
Est. payment
Payment breakdown
Explore the cost of this home by adjusting the details. Changes won't be saved.Climate risks
Neighborhood: 75010
Nearby schools
Schools provided by the listing agent
- Elementary: Indian Creek
- Middle: Creek Valley
- High: Hebron
- District: Lewisville ISD
Source: NTREIS. This data may not be complete. We recommend contacting the local school district to confirm school assignments for this home.


Similar homes
- $869,9994 bd4 ba3.8k sqft2616 Merlin Dr, The Colony, TX 75056For Sale
 MLS ID #21419040, Christine Steele. NTREIS
- $875,0004 bd4 ba3.7k sqft2433 Mare Rd, Carrollton, TX 75010For Sale
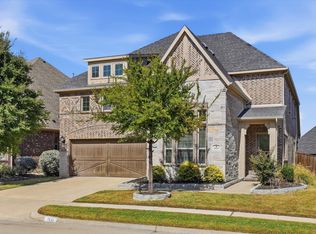 MLS ID #21415177, Jackie Dorbritz. NTREIS
- $799,9994 bd4 ba3.6k sqft2517 Saffire Way, Lewisville, TX 75056For Sale
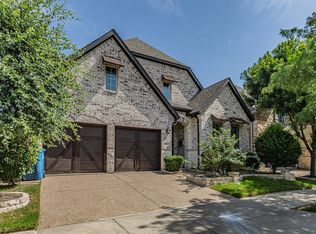 MLS ID #21407630, Nazira Nurani. NTREIS
- $824,9904 bd4 ba3.2k sqft4733 Brockwell Dr, Carrollton, TX 75010For Sale
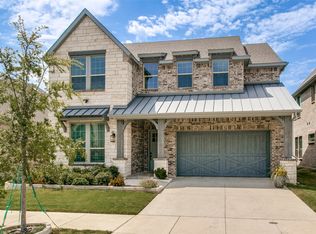 MLS ID #21348303, Pamela Boronski. NTREIS
