PRICED TO SELL! Ask about our preferred lender incentive available!
Welcome to 1009 Chickasaw Drive — a beautifully designed home in the highly sought-after Indian Creek area of Carrollton offering the perfect blend of space, comfort, and location. This spacious home features an open-concept layout designed for modern living with multiple living spaces, generously sized bedrooms, and a dedicated media room perfect for movie nights, game days, or entertaining guests.
The thoughtfully designed floorplan provides flexibility for families, remote work, and everyday living, while abundant natural light creates a warm and inviting atmosphere throughout. Step outside to enjoy the private backyard and outdoor space ideal for relaxing or entertaining.
Location is everything, and this home delivers. Conveniently positioned with quick access to major commuter routes including Highway 121, I-35E, and President George Bush Turnpike, you’re minutes from shopping, dining, entertainment, and major employment hubs throughout DFW. Zoned to highly regarded schools and located near parks, trails, and family-friendly amenities, this location continues to be one of Carrollton’s most desirable areas.
This is an incredible opportunity to own a move-in-ready home with the space, location, and features buyers are looking for. Schedule your showing today before this one is gone.
Ask about incentives with our preferred lender!
For sale
$600,000
1009 Chickasaw Dr, Carrollton, TX 75010
4beds
3,096sqft
:
Get pre-qualified$4,523/mo
Single Family Residence
Built in 2012
6,926 Square Feet Lot
$589,600 Zestimate®
$194/sqft
$50/mo HOA
What's special
Multiple living spacesThoughtfully designed floorplanGenerously sized bedroomsOpen-concept layout
- 7 days |
- 879 |
- 48 |
Likely to sell faster than
Zillow last checked:
Listing updated:
Listed by:
Monica Garcia 0710036 210-803-1194,
Monument Realty 214-705-7827
Source: NTREIS,MLS#: 21293736
Facts & features
Interior
Bedrooms & bathrooms
- Bedrooms: 4
- Bathrooms: 3
- Full bathrooms: 2
- 1/2 bathrooms: 1
Primary bedroom
- Level: First
- Dimensions: 1 x 1
Living room
- Features: Fireplace
- Level: First
- Dimensions: 1 x 1
Heating
- Central
Cooling
- Central Air
Appliances
- Included: Dishwasher, Disposal, Microwave
Features
- Decorative/Designer Lighting Fixtures, Double Vanity, Eat-in Kitchen, Granite Counters, Kitchen Island, Walk-In Closet(s)
- Has basement: No
- Number of fireplaces: 1
- Fireplace features: Family Room
Interior area
- Total interior livable area: 3,096 sqft
Video & virtual tour
Property
Parking
- Total spaces: 2
- Parking features: Garage
- Attached garage spaces: 2
Features
- Levels: Two
- Stories: 2
- Pool features: None
Lot
- Size: 6,926 Square Feet
Details
- Parcel number: R470668
Construction
Type & style
- Home type: SingleFamily
- Architectural style: Detached
- Property subtype: Single Family Residence
Materials
- Foundation: Slab
- Roof: Shingle
Condition
- Year built: 2012
Utilities & green energy
- Water: Public
- Utilities for property: Water Available
Community & HOA
Community
- Subdivision: Estates Of Indian Creek Ph 6
HOA
- Has HOA: Yes
- Services included: Association Management
- HOA fee: $600 annually
- HOA name: Ask Agent
- HOA phone: 000-000-0000
Location
- Region: Carrollton
Financial & listing details
- Price per square foot: $194/sqft
- Tax assessed value: $686,136
- Annual tax amount: $12,633
- Date on market: 7/25/2026
- Cumulative days on market: 217 days
- Listing terms: Cash,Conventional,FHA
Estimated market value
$589,600
$560,000 - $619,000
$3,888/mo
Price history
| Date | Event | Price |
|---|---|---|
| 7/25/2026 | Listed for sale | $600,000+0.2%$194/sqft |
Source: NTREIS #21293736 Report a problem | ||
| 7/21/2026 | Price change | $3,750-5.1%$1/sqft |
Source: Zillow Rentals Report a problem | ||
| 7/13/2026 | Price change | $3,950-2.5%$1/sqft |
Source: Zillow Rentals Report a problem | ||
| 7/12/2026 | Listing removed | $599,000$193/sqft |
Source: NTREIS #21293736 Report a problem | ||
| 7/4/2026 | Price change | $599,000-1.8%$193/sqft |
Source: NTREIS #21293736 Report a problem | ||
| 6/29/2026 | Price change | $4,050+2.5%$1/sqft |
Source: Zillow Rentals Report a problem | ||
| 6/16/2026 | Price change | $610,000-0.7%$197/sqft |
Source: NTREIS #21293736 Report a problem | ||
| 6/6/2026 | Listed for sale | $614,000-0.8%$198/sqft |
Source: NTREIS #21293736 Report a problem | ||
| 6/3/2026 | Listing removed | $619,000$200/sqft |
Source: NTREIS #21130057 Report a problem | ||
| 5/16/2026 | Price change | $619,000-1.6%$200/sqft |
Source: NTREIS #21130057 Report a problem | ||
| 4/23/2026 | Price change | $629,000-1.7%$203/sqft |
Source: NTREIS #21130057 Report a problem | ||
| 4/22/2026 | Listed for rent | $3,950+2.6%$1/sqft |
Source: Zillow Rentals Report a problem | ||
| 4/11/2026 | Price change | $640,000-1.5%$207/sqft |
Source: NTREIS #21130057 Report a problem | ||
| 3/16/2026 | Price change | $650,000-0.8%$210/sqft |
Source: NTREIS #21130057 Report a problem | ||
| 3/6/2026 | Price change | $655,000-1.5%$212/sqft |
Source: NTREIS #21130057 Report a problem | ||
| 2/19/2026 | Price change | $665,000-0.6%$215/sqft |
Source: NTREIS #21130057 Report a problem | ||
| 2/7/2026 | Price change | $669,000-1.6%$216/sqft |
Source: NTREIS #21130057 Report a problem | ||
| 1/16/2026 | Price change | $679,900-1.3%$220/sqft |
Source: NTREIS #21130057 Report a problem | ||
| 12/26/2025 | Listing removed | $3,850$1/sqft |
Source: Zillow Rentals Report a problem | ||
| 12/12/2025 | Listed for sale | $689,000-3.6%$223/sqft |
Source: NTREIS #21130057 Report a problem | ||
| 12/5/2025 | Listed for rent | $3,850+4.6%$1/sqft |
Source: Zillow Rentals Report a problem | ||
| 10/5/2025 | Listing removed | $715,000$231/sqft |
Source: NTREIS #20989245 Report a problem | ||
| 8/15/2025 | Price change | $715,000-0.6%$231/sqft |
Source: NTREIS #20989245 Report a problem | ||
| 8/7/2025 | Listed for sale | $719,000$232/sqft |
Source: NTREIS #20989245 Report a problem | ||
| 7/31/2025 | Listing removed | $3,680$1/sqft |
Source: Zillow Rentals Report a problem | ||
Public tax history
| Year | Property taxes | Tax assessment |
|---|---|---|
| 2025 | $10,318 +1% | $686,136 +4.2% |
| 2024 | $10,214 -18.2% | $658,669 -1.2% |
| 2023 | $12,492 +14.7% | $666,764 +23.4% |
| 2022 | $10,893 +18.1% | $540,124 +24.4% |
| 2021 | $9,222 +12.1% | $434,115 +3.4% |
| 2020 | $8,230 +5.4% | $420,000 +5% |
| 2019 | $7,805 -0.3% | $400,000 +3.1% |
| 2018 | $7,832 +9.2% | $388,089 +0.8% |
| 2017 | $7,175 | $385,000 +10% |
| 2016 | $7,175 +1.3% | $350,000 +7.7% |
| 2015 | $7,083 | $325,000 -0.3% |
| 2014 | $7,083 | $325,877 +7% |
| 2013 | $7,083 | $304,447 |
Find assessor info on the county website
Monthly payment
Est. payment
Payment breakdown
Explore the cost of this home by adjusting the details. Changes won't be saved.Climate risks
Neighborhood: Indian Creek
Nearby schools
GreatSchools rating
- 7/10Coyote Ridge Elementary SchoolGrades: PK-5Distance: 0.2 mi
- 7/10Creek Valley Middle SchoolGrades: 6-8Distance: 0.9 mi
- 7/10Hebron High SchoolGrades: 9-12Distance: 3.4 mi
Schools provided by the listing agent
- Elementary: Coyote Ridge
- Middle: Creek Valley
- High: Hebron
- District: Lewisville ISD
Source: NTREIS. This data may not be complete. We recommend contacting the local school district to confirm school assignments for this home.

- $--4 bd3 ba3k sqft1009 Chickasaw Dr #1, Carrollton, TX 75010Off Market
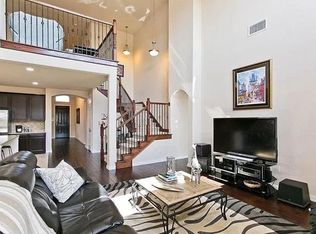
- $626,4004 bd3 ba3.1k sqft1013 Chickasaw Dr, Carrollton, TX 75010Off Market
- $544,0004 bd3 ba2.3k sqft1005 Chickasaw Dr, Carrollton, TX 75010Off Market
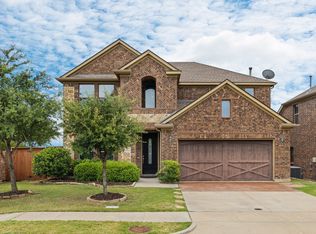
- $--5 bd3 ba2.9k sqft1001 Chickasaw Dr, Carrollton, TX 75010Sold
- $730,5006 bd4 ba3.9k sqft1017 Chickasaw Dr, Carrollton, TX 75010Off Market
- $101,437 Square Feet1097 Chickasaw Dr, Carrollton, TX 75010Off Market
- $535,0004 bd2 ba2.3k sqft4420 Wyandotte St, Carrollton, TX 75010Off Market
- $594,1004 bd3 ba2.8k sqft1008 Chickasaw Dr, Carrollton, TX 75010Off Market
A local agent can set up tours, give advice and negotiate with sellers.
Similar homes
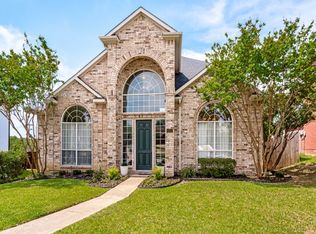
- $475,0004 bd3 ba2.3k sqft4620 Dusk Meadow Dr, Carrollton, TX 75010For Sale
 MLS ID #21285539, Susan Withrow. NTREIS
 - $600,0006 bd3 ba3.1k sqft2806 Sausalito Dr, Carrollton, TX 75007For Sale
 MLS ID #21228825, Steve Koleno. NTREIS
 - $619,0004 bd4 ba3.2k sqft2005 Saint Pierre Dr, Carrollton, TX 75006For Sale
 MLS ID #21309181, Taylor Walcik. NTREIS
 - $549,9004 bd3 ba2.6k sqft1464 Summerhill Dr, Carrollton, TX 75007For Sale
 MLS ID #21316639, Vipul Raval. NTREIS
 - $599,9005 bd5 ba3.3k sqft3006 Pottery Trl, Corinth, TX 76210For SaleMLS ID #21315481, Sepideh Vaghefi. NTREIS
- $545,0004 bd3 ba2.5k sqft3639 Crosby St, Irving, TX 75038For SaleMLS ID #21343584, Brant Lively. NTREIS
- $840,0004 bd4 ba2.9k sqft544 Verbena Ln, Frisco, TX 75036For SaleMLS ID #21315094, Nardeen Boxell. NTREIS
- $589,0005 bd3 ba3.1k sqft1121 London Dr, Frisco, TX 75036For SaleMLS ID #21298184, Arielle Martin. NTREIS
- $644,0005 bd5 ba4k sqft4250 Salado Creek Way, Prosper, TX 75078For SaleMLS ID #21347308, Travis Hitt. NTREIS
- $595,0004 bd4 ba3k sqft3912 Sunflower Ln, Plano, TX 75025For SaleMLS ID #21291655, Natalie Soto. NTREIS
- $463,0004 bd3 ba2.5k sqft1345 Jeanette Way, Carrollton, TX 75006For SaleMLS ID #21223968, Jim Mayo. NTREIS
- $599,0004 bd3 ba3.1k sqft913 Avian Dr, McKinney, TX 75071For SaleMLS ID #21302175, Neeraj Gupta. NTREIS
- $574,9004 bd3 ba2.9k sqft9610 Thorncliff Dr, Frisco, TX 75035For SaleMLS ID #21287781, Joanne Zhang. NTREIS
- $389,0002 bd3 ba1.9k sqft4221 Comanche Dr, Carrollton, TX 75010For SaleMLS ID #21290331, Belle Trankle. NTREIS
- $585,0004 bd4 ba3.6k sqft712 Lathrop St, Argyle, TX 76226For SaleMLS ID #21287400, Stephanie Seay. NTREIS
- $565,0003 bd3 ba2k sqft196 Cove Dr, Coppell, TX 75019For SaleMLS ID #21229312, Muhammad Islam. NTREIS
- $610,0003 bd3 ba2.9k sqft2417 Barclay Ct, Plano, TX 75074For SaleMLS ID #21237980, Courtney Atcher. NTREIS
- $650,0003 bd3 ba2.7k sqft9499 Blackthorn Trl, Frisco, TX 75033For SaleMLS ID #21283203, Wendy Herran. NTREIS
- $486,4004 bd3 ba2.6k sqft306 Salsbury Dr, Euless, TX 76040For SaleMLS ID #21337663, Linda Peterson. NTREIS
- $545,0005 bd3 ba3k sqft1013 Larkspur Dr, Allen, TX 75002For SaleMLS ID #21318243, Sheryl Sears. NTREIS
