COPPELL ISD CORNER LOT MASTER BEDROOM DOWNSTAIRS, Welcome To Beautiful Home With SWIMMING POOL Well Maintained Easy Access To DFW Airport Highway 121 & MacArthur And Sandy Lake Intersection & Hwy 161 MacArthur And Sandy Lake Intersection Walking Distance Grocery Store CVS Bank And School For Kids ,Move -in-Ready Home Located In The Highly Desirable Channel Pointe Community .This Charming Two Story House Offers 3 Bedrooms 2.5 Bathrooms and 2 car Garage Approximately 2005 square feet Living Space. NEW AC UNITES 2025, NEW MASTER BED & Bath ROOM RENOVATED,
open And inviting floor plan featuring vaulted Ceiling And abundant natural light. The Main level seamlessly connects the living, dining, kitchen, and breakfast areas-perfect for everyday living. A Convenient first floor primary suite provides comfort and privacy, complete with a walk-in closet, garden tub and separate Shower.
Upstairs You will find two additional bedrooms along with a versatile loft or mezzanine space ideal for a home office, game room or workout area.
Backyard Is A true retreat, featuring a sparking pool spa and waterfall perfect for relaxing or hosting ,gatherings . Newly Renovated Master Bedrooms And Master Bathroom , New AC 2025, New Pool Pump 2026 , New ceiling fans dishwasher 2023 roof replaced 2018,exterior siding repainted 2024,
For sale
Price increase: $6K (7/16)
$565,000
196 Cove Dr, Coppell, TX 75019
3beds
2,005sqft
:
Get pre-qualified$4,117/mo
Single Family Residence
Built in 1991
6,891 Square Feet Lot
$555,700 Zestimate®
$282/sqft
$33/mo HOA
What's special
Swimming poolAbundant natural lightVaulted ceilingCorner lotWalk-in closetSeparate showerGarden tub
- 111 days |
- 398 |
- 16 |
Zillow last checked:
Listing updated:
Listed by:
Muhammad Islam 0778868 214-499-3064,
HomeSmart 972-401-1400
Source: NTREIS,MLS#: 21229312
Facts & features
Interior
Bedrooms & bathrooms
- Bedrooms: 3
- Bathrooms: 3
- Full bathrooms: 2
- 1/2 bathrooms: 1
Primary bedroom
- Features: Ceiling Fan(s), Dual Sinks, Garden Tub/Roman Tub, Walk-In Closet(s)
- Level: First
- Dimensions: 15 x 14
Bedroom
- Features: Cedar Closet(s), Ceiling Fan(s)
- Level: Second
- Dimensions: 13 x 12
Bedroom
- Features: Ceiling Fan(s)
- Level: Second
- Dimensions: 12 x 13
Dining room
- Features: Ceiling Fan(s)
- Level: First
- Dimensions: 14 x 15
Dining room
- Level: First
- Dimensions: 7 x 9
Family room
- Features: Cedar Closet(s)
- Level: Second
- Dimensions: 10 x 16
Kitchen
- Features: Dual Sinks, Eat-in Kitchen, Galley Kitchen, Pantry, Tile Counters
- Level: First
- Dimensions: 10 x 12
Living room
- Features: Ceiling Fan(s), Fireplace
- Level: First
- Dimensions: 14 x 15
Heating
- Central, Electric
Cooling
- Central Air, Ceiling Fan(s)
Appliances
- Included: Built-In Gas Range, Dishwasher, Electric Cooktop, Electric Oven, Electric Water Heater, Gas Cooktop, Disposal, Microwave, Refrigerator
- Laundry: Dryer Hookup, ElectricDryer Hookup, In Kitchen
Features
- Cedar Closet(s), Eat-in Kitchen, Pantry, Tile Counters, Cable TV, Walk-In Closet(s)
- Flooring: Hardwood, Tile, Wood
- Windows: Bay Window(s), Skylight(s)
- Has basement: No
- Number of fireplaces: 1
- Fireplace features: Circulating, Family Room, Gas, Living Room, Other
Interior area
- Total interior livable area: 2,005 sqft
Video & virtual tour
Property
Parking
- Total spaces: 4
- Parking features: Door-Multi, Driveway, Garage, Garage Door Opener, Kitchen Level, Garage Faces Side
- Attached garage spaces: 2
- Carport spaces: 2
Features
- Levels: Two
- Stories: 2
- Patio & porch: Covered
- Exterior features: Dock, Garden, Lighting, Other, Private Yard, Rain Gutters
- Pool features: Fenced, Heated, Other, Pool, Waterfall, Community
- Fencing: Brick,Back Yard,Full,Gate,High Fence,Wood
- Has view: Yes
- View description: Park/Greenbelt, Water
- Has water view: Yes
Lot
- Size: 6,891 Square Feet
- Features: Cleared, Corner Lot, Level, Sprinkler System
- Residential vegetation: Brush, Partially Wooded
Details
- Additional structures: Garage(s), Other, Pool House
- Parcel number: 18000860020210000
- Other equipment: Call Listing Agent, Other
Construction
Type & style
- Home type: SingleFamily
- Architectural style: Traditional,Detached
- Property subtype: Single Family Residence
Materials
- Brick, Concrete, Wood Siding
- Foundation: Slab
- Roof: Composition,Shingle
Condition
- Year built: 1991
Utilities & green energy
- Sewer: Public Sewer
- Water: Public
- Utilities for property: Electricity Available, Electricity Connected, Sewer Available, Water Available, Cable Available
Community & HOA
Community
- Features: Pool, Sidewalks
- Security: Security System, Fire Alarm, Other, Smoke Detector(s), Security Lights
- Subdivision: Channel Pointe Refiled
HOA
- Has HOA: Yes
- Amenities included: Maintenance Front Yard
- Services included: Maintenance Grounds
- HOA fee: $395 annually
- HOA name: Cma- Lakes Of Coppell Association
- HOA phone: 972-943-2828
Location
- Region: Coppell
Financial & listing details
- Price per square foot: $282/sqft
- Tax assessed value: $523,090
- Annual tax amount: $10,258
- Date on market: 4/5/2026
- Cumulative days on market: 112 days
- Listing terms: Cash,Conventional
Estimated market value
$555,700
$528,000 - $583,000
$3,260/mo
Price history
| Date | Event | Price |
|---|---|---|
| 7/16/2026 | Price change | $565,000+1.1%$282/sqft |
Source: NTREIS #21229312 Report a problem | ||
| 7/12/2026 | Price change | $559,000-1.8%$279/sqft |
Source: NTREIS #21229312 Report a problem | ||
| 6/18/2026 | Price change | $569,000-1%$284/sqft |
Source: NTREIS #21229312 Report a problem | ||
| 6/10/2026 | Price change | $575,000-0.8%$287/sqft |
Source: NTREIS #21229312 Report a problem | ||
| 5/11/2026 | Price change | $579,500-1.6%$289/sqft |
Source: NTREIS #21229312 Report a problem | ||
| 5/4/2026 | Price change | $589,000-1%$294/sqft |
Source: NTREIS #21229312 Report a problem | ||
| 4/30/2026 | Price change | $595,000-1.7%$297/sqft |
Source: NTREIS #21229312 Report a problem | ||
| 4/17/2026 | Price change | $605,000-2.4%$302/sqft |
Source: NTREIS #21229312 Report a problem | ||
| 4/14/2026 | Price change | $620,000-0.8%$309/sqft |
Source: NTREIS #21229312 Report a problem | ||
| 4/5/2026 | Listed for sale | $625,000+7.9%$312/sqft |
Source: NTREIS #21229312 Report a problem | ||
| 5/3/2024 | Sold | -- |
Source: NTREIS #20547791 Report a problem | ||
| 4/21/2024 | Pending sale | $579,000$289/sqft |
Source: NTREIS #20547791 Report a problem | ||
| 4/11/2024 | Contingent | $579,000$289/sqft |
Source: NTREIS #20547791 Report a problem | ||
| 4/4/2024 | Price change | $579,000-3.3%$289/sqft |
Source: NTREIS #20547791 Report a problem | ||
| 3/12/2024 | Listed for sale | $599,000$299/sqft |
Source: NTREIS #20547791 Report a problem | ||
Public tax history
| Year | Property taxes | Tax assessment |
|---|---|---|
| 2025 | $10,258 +35.5% | $523,090 |
| 2024 | $7,569 +6.2% | $523,090 +23.1% |
| 2023 | $7,124 -8.3% | $424,990 |
| 2022 | $7,771 +0.3% | $424,990 +23.1% |
| 2021 | $7,745 -1.6% | $345,340 |
| 2020 | $7,867 +1.5% | $345,340 +2.6% |
| 2019 | $7,752 +2.3% | $336,440 |
| 2018 | $7,576 +9.4% | $336,440 +17.8% |
| 2017 | $6,926 +1.2% | $285,700 |
| 2016 | $6,845 +18.9% | $285,700 +11.8% |
| 2015 | $5,758 | $255,630 +1.5% |
| 2014 | $5,758 | $251,830 |
| 2013 | -- | -- |
| 2012 | -- | -- |
| 2011 | -- | -- |
| 2010 | -- | -- |
| 2009 | -- | -- |
| 2008 | -- | -- |
| 2007 | -- | -- |
| 2005 | -- | -- |
| 2004 | -- | -- |
| 2003 | -- | -- |
| 2002 | -- | -- |
| 2001 | -- | -- |
Find assessor info on the county website
Monthly payment
Est. payment
Payment breakdown
Explore the cost of this home by adjusting the details. Changes won't be saved.Climate risks
Neighborhood: 75019
Nearby schools
GreatSchools rating
- 10/10Lakeside Elementary SchoolGrades: PK-5Distance: 0.2 mi
- 10/10Coppell Middle EastGrades: 6-8Distance: 1 mi
- 8/10Coppell High SchoolGrades: 9-12Distance: 2.2 mi
Schools provided by the listing agent
- Elementary: Lakeside
- Middle: Coppelleas
- High: Coppell
- District: Coppell ISD
Source: NTREIS. This data may not be complete. We recommend contacting the local school district to confirm school assignments for this home.
- $532,6004 bd2 ba2.2k sqft200 Cove Dr, Coppell, TX 75019Off Market
- $538,6004 bd2 ba2.3k sqft213 Bay Cir, Coppell, TX 75019Off Market

- $--4 bd4 ba2.6k sqft204 Cove Dr, Coppell, TX 75019Sold

- $718,3004 bd2 ba2.9k sqft209 Bay Cir, Coppell, TX 75019Off Market

- $628,5004 bd2 ba2.4k sqft167 Cove Dr, Coppell, TX 75019Off Market
- $647,6004 bd3 ba2.7k sqft217 Bay Cir, Coppell, TX 75019Off Market
- $664,3004 bd2 ba2.9k sqft171 Cove Dr, Coppell, TX 75019Off Market
- $631,7004 bd2 ba2.7k sqft175 Cove Dr, Coppell, TX 75019Off Market
A local agent can set up tours, give advice and negotiate with sellers.
Similar homes
- $715,0004 bd3 ba2.6k sqft821 Shorewood Dr, Coppell, TX 75019For Sale
 MLS ID #21219002, Laura Barnett. NTREIS
 - $800,0004 bd4 ba3k sqft314 Pecan Hollow Dr, Coppell, TX 75019For Sale
 MLS ID #21298271, Laura Barnett. NTREIS
 - $565,0004 bd3 ba2.2k sqft1141 Timberlake Ln, Lewisville, TX 75067For Sale
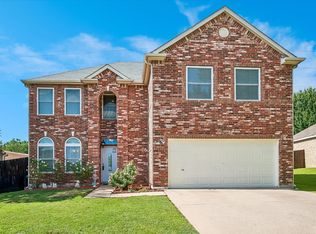 MLS ID #21304417, Cami Hobbs Riley. NTREIS
 - $513,0004 bd3 ba2.3k sqft10115 Andre Dr, Irving, TX 75063For Sale
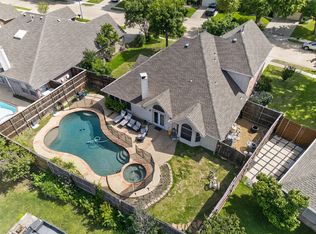 MLS ID #21289817, Rishi Kapoor. NTREIS
 - $579,0004 bd3 ba2.9k sqft8609 Rugby Dr, Irving, TX 75063For SaleMLS ID #21288784, Poogle Narendran. NTREIS
- $465,0003 bd3 ba2.1k sqft9352 Riverwalk Ln, Irving, TX 75063For SaleMLS ID #21138445, Christie Cannon. NTREIS
- $505,0003 bd2 ba1.9k sqft438 Southridge Way, Irving, TX 75063For SaleMLS ID #21308210, Kendra Prevost. NTREIS
- $459,0003 bd3 ba2k sqft226 Venice Trl, Lewisville, TX 75067For SaleMLS ID #21334041, Bettenia Jackson. NTREIS
- $529,0004 bd2 ba2.2k sqft2223 Valley Ml, Carrollton, TX 75006For SaleMLS ID #21285087, Kevin Muenchow. NTREIS
- $575,0005 bd3 ba2.8k sqft600 Alpine Cv, Flower Mound, TX 75028For SaleMLS ID #21213653, Eric Hinton. NTREIS
- $574,9003 bd3 ba1.9k sqft4722 Bayberry St, Flower Mound, TX 75028For SaleMLS ID #21282713, Holly Clark. NTREIS
- $549,9004 bd3 ba2.6k sqft1464 Summerhill Dr, Carrollton, TX 75007For SaleMLS ID #21316639, Vipul Raval. NTREIS
- $650,0004 bd3 ba2.6k sqft9502 Valley Lake Ln, Irving, TX 75063For SaleMLS ID #21316450, Melanie Chism. NTREIS
- $535,0004 bd3 ba2.7k sqft2225 Fountain Head Dr, Plano, TX 75023For SaleMLS ID #21321599, Sharon Hammond. NTREIS
- $549,9903 bd2 ba2.5k sqft622 Meadowcrest Dr, Highland Village, TX 75077For SaleMLS ID #21038281, Sherry Hazrati. NTREIS
- $547,0003 bd2 ba2.1k sqft4137 Mapleridge Dr, Grapevine, TX 76051For SaleMLS ID #21285342, John Sturges. NTREIS
- $619,9004 bd3 ba2.9k sqft8008 Case Dr, Plano, TX 75025For SaleMLS ID #21328375, Fancy Nancy Messiha. NTREIS
- $620,0004 bd3 ba2.9k sqft401 Marlow Dr, Flower Mound, TX 75028For SaleMLS ID #21290875, Sarah Case. NTREIS
- $475,0004 bd3 ba2.5k sqft1345 Jeanette Way, Carrollton, TX 75006For SaleMLS ID #21223968, Jim Mayo. NTREIS
- $545,0004 bd3 ba2.5k sqft3639 Crosby St, Irving, TX 75038For SaleMLS ID #21320443, Brant Lively. NTREIS
