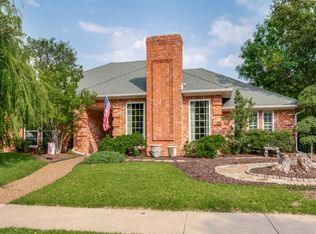
Welcome to this beautiful custom home in the heart of Plano, where timeless charm meets modern elegance. Nestled among mature trees with exceptional curb appeal, this spacious 4-bedroom, 3 full bath home features beautiful custom Andersen windows installed throughout in January 2026, enhancing both style and energy efficiency. Inside, you'll find flexible living area and family room, a formal dining room, a sunny bay-window breakfast nook, soaring ceilings, rich engineered wood flooring, custom paneling, a built-in bookcase, wet bar and cozy fireplace. The climate-controlled sunroom provides additional year-round living space. All custom window treatments stay with the property. The remodeled kitchen (2019) is designed for both everyday living and entertaining, featuring granite countertops, a large center island with solid surface, and an impressive four-door cabinet pantry. Along with the bright bay-window breakfast nook, this home offers both casual and formal dining options. The refrigerator stays with the property. The spacious primary suite has beautiful bay-windows, two walk-in closets, and an updated ensuite bath with granite countertops and a large frameless glass shower. This home has an isolated guest bedroom with a full bath nearby and two more bedrooms with another full bathroom. Step outside to the landscaped backyard complete with a privacy fence, creating the perfect setting for outdoor entertaining or peaceful relaxation. Located in highly sought-after Plano ISD with no HOA, this move-in-ready home offers convenient access to shopping, dining, parks, and major commuter routes. Combining quality craftsmanship, timeless design, and thoughtful updates, this exceptional home delivers comfort, style, and value in one of Plano's most desirable central locations.
Pending
$535,000
2225 Fountain Head Dr, Plano, TX 75023
4beds
2,786sqft
:
Get pre-qualified$3,722/mo
Single Family Residence
Built in 1984
10,018 Square Feet Lot
$-- Zestimate®
$192/sqft
$-- HOA
What's special
Cozy fireplaceFormal dining roomRich engineered wood flooringBuilt-in bookcaseSunny bay-window breakfast nookExceptional curb appealClimate-controlled sunroom
- 21 days |
- 749 |
- 61 |
Likely to sell faster than
Zillow last checked:
Listing updated:
Listed by:
Sharon Hammond 0649537 214-509-0808,
Ebby Halliday, Realtors 214-509-0808
Source: NTREIS,MLS#: 21321599
Facts & features
Interior
Bedrooms & bathrooms
- Bedrooms: 4
- Bathrooms: 3
- Full bathrooms: 3
Primary bedroom
- Features: Ceiling Fan(s), Dual Sinks, En Suite Bathroom, Linen Closet, Walk-In Closet(s)
- Level: First
- Dimensions: 18 x 15
Bedroom
- Features: Ceiling Fan(s), Split Bedrooms
- Level: First
- Dimensions: 13 x 12
Bedroom
- Features: Ceiling Fan(s), Split Bedrooms
- Level: First
- Dimensions: 13 x 12
Bedroom
- Features: Ceiling Fan(s), Split Bedrooms
- Level: First
- Dimensions: 13 x 11
Breakfast room nook
- Features: Built-in Features, Ceiling Fan(s), Eat-in Kitchen
- Level: First
- Dimensions: 14 x 10
Dining room
- Level: First
- Dimensions: 14 x 12
Kitchen
- Features: Built-in Features, Eat-in Kitchen, Granite Counters, Kitchen Island, Solid Surface Counters
- Level: First
- Dimensions: 12 x 12
Living room
- Features: Built-in Features, Ceiling Fan(s), Fireplace
- Level: First
- Dimensions: 31 x 19
Sunroom
- Level: First
- Dimensions: 12 x 12
Utility room
- Features: Built-in Features, Utility Room
- Level: First
- Dimensions: 9 x 6
Heating
- Central, Fireplace(s), Natural Gas
Cooling
- Central Air, Ceiling Fan(s), Electric
Appliances
- Included: Dishwasher, Electric Cooktop, Electric Oven, Disposal, Gas Oven, Gas Water Heater, Microwave, Refrigerator, Vented Exhaust Fan
- Laundry: Washer Hookup, Dryer Hookup, ElectricDryer Hookup, Laundry in Utility Room
Features
- Wet Bar, Built-in Features, Double Vanity, Eat-in Kitchen, Granite Counters, High Speed Internet, Kitchen Island, Paneling/Wainscoting, Cable TV, Walk-In Closet(s)
- Flooring: Engineered Hardwood, Tile
- Windows: Bay Window(s), Skylight(s), Window Coverings
- Has basement: No
- Number of fireplaces: 1
- Fireplace features: Gas Log, Gas Starter, Wood Burning
Interior area
- Total interior livable area: 2,786 sqft
Video & virtual tour
Property
Parking
- Total spaces: 2
- Parking features: Alley Access, Concrete, Garage, Garage Door Opener, Inside Entrance, Garage Faces Rear
- Attached garage spaces: 2
Features
- Levels: One
- Stories: 1
- Patio & porch: Patio
- Exterior features: Private Yard, Rain Gutters
- Pool features: None
- Fencing: Back Yard,Fenced,Privacy,Wood
Lot
- Size: 10,018 Square Feet
- Features: Interior Lot, Landscaped, Subdivision, Sprinkler System, Few Trees
Details
- Parcel number: R022201101901
Construction
Type & style
- Home type: SingleFamily
- Architectural style: Traditional,Detached
- Property subtype: Single Family Residence
Materials
- Brick
- Foundation: Slab
- Roof: Composition
Condition
- Year built: 1984
Utilities & green energy
- Sewer: Public Sewer
- Water: Public
- Utilities for property: Electricity Available, Natural Gas Available, Sewer Available, Separate Meters, Water Available, Cable Available
Community & HOA
Community
- Features: Playground, Park, Curbs, Sidewalks
- Security: Security System Owned
- Subdivision: Hunters Glen Two
HOA
- Has HOA: No
Location
- Region: Plano
Financial & listing details
- Price per square foot: $192/sqft
- Tax assessed value: $508,498
- Annual tax amount: $8,684
- Date on market: 7/22/2026
- Cumulative days on market: 10 days
- Listing terms: Cash,Conventional,FHA,VA Loan
Estimated market value
Not available
Estimated sales range
Not available
Not available
Price history
| Date | Event | Price |
|---|---|---|
| 8/6/2026 | Pending sale | $535,000$192/sqft |
Source: NTREIS #21321599 Report a problem | ||
| 7/26/2026 | Contingent | $535,000$192/sqft |
Source: NTREIS #21321599 Report a problem | ||
| 7/22/2026 | Listed for sale | $535,000+69.9%$192/sqft |
Source: NTREIS #21321599 Report a problem | ||
| 10/9/2015 | Sold | -- |
Source: Agent Provided Report a problem | ||
| 9/16/2015 | Pending sale | $314,900$113/sqft |
Source: Ebby Halliday Realtors #13215461 Report a problem | ||
| 9/1/2015 | Price change | $314,900-2.4%$113/sqft |
Source: Ebby Halliday Realtors #13215461 Report a problem | ||
| 8/11/2015 | Listed for sale | $322,500+29.3%$116/sqft |
Source: Ebby Halliday Realtors #13215461 Report a problem | ||
| 11/30/2010 | Sold | -- |
Source: Agent Provided Report a problem | ||
| 10/23/2010 | Listed for sale | $249,500$90/sqft |
Source: Ebby Halliday Realtors #11493554 Report a problem | ||
Public tax history
| Year | Property taxes | Tax assessment |
|---|---|---|
| 2025 | $6,663 -7.4% | $508,498 -2.3% |
| 2024 | $7,193 +10.4% | $520,617 +10% |
| 2023 | $6,515 -10.8% | $473,288 +10% |
| 2022 | $7,303 +1.8% | $430,262 +10% |
| 2021 | $7,171 +9.9% | $391,147 +9.9% |
| 2020 | $6,528 +0.4% | $356,065 +1.2% |
| 2019 | $6,502 -3% | $352,001 +2.6% |
| 2018 | $6,701 +10% | $342,924 +3.1% |
| 2017 | $6,090 | $332,770 +8.4% |
| 2016 | $6,090 +25% | $306,954 +12.6% |
| 2015 | $4,872 | $272,548 +14.8% |
| 2014 | $4,872 | $237,358 +7% |
| 2013 | -- | $221,766 +1.6% |
| 2012 | -- | $218,182 -1.1% |
| 2011 | -- | $220,510 +9% |
| 2010 | -- | $202,299 -4.6% |
| 2009 | -- | $212,062 +0.6% |
| 2008 | -- | $210,738 +1% |
| 2007 | -- | $208,598 +2.6% |
| 2006 | -- | $203,287 +2.5% |
| 2005 | -- | $198,321 +2.6% |
| 2004 | -- | $193,248 +3.4% |
| 2003 | -- | $186,908 +6.3% |
| 2002 | -- | $175,827 -0.4% |
| 2001 | -- | $176,464 +5% |
| 2000 | -- | $168,003 |
Find assessor info on the county website
Monthly payment
Est. payment
Payment breakdown
Explore the cost of this home by adjusting the details. Changes won't be saved.Climate risks
Neighborhood: 75023
Nearby schools
GreatSchools rating
- 10/10Hughston Elementary SchoolGrades: PK-5Distance: 0.3 mi
- 9/10Haggard Middle SchoolGrades: 6-8Distance: 1.5 mi
- 7/10Plano Senior High SchoolGrades: 11-12Distance: 1.8 mi
Schools provided by the listing agent
- Elementary: Hughston
- Middle: Haggard
- High: Vines,Plano Senior
- District: Plano ISD
Source: NTREIS. This data may not be complete. We recommend contacting the local school district to confirm school assignments for this home.
- $515,8004 bd3 ba2.9k sqft2229 Fountain Head Dr, Plano, TX 75023Off Market

- $482,0004 bd2 ba2.5k sqft2221 Fountain Head Dr, Plano, TX 75023Off Market
- $559,7004 bd3 ba2.9k sqft2208 Chamberlain Dr, Plano, TX 75023Off Market
- $--4 bd3 ba3k sqft2212 Chamberlain Dr, Plano, TX 75023Sold

- $631,2004 bd2 ba2.9k sqft2301 Fountain Head Dr, Plano, TX 75023Off Market
- $522,8004 bd3 ba2.6k sqft2204 Chamberlain Dr, Plano, TX 75023Off Market
- $542,7003 bd3 ba2.5k sqft2213 Fountain Head Dr, Plano, TX 75023Off Market
- $--4 bd3 ba2.9k sqft2228 Fountain Head Dr, Plano, TX 75023Sold
A local agent can set up tours, give advice and negotiate with sellers.
Similar homes
- $469,9003 bd2 ba2k sqft2912 Shalimar Dr, Plano, TX 75023For Sale
 MLS ID #21296592, Lina Vines. NTREIS
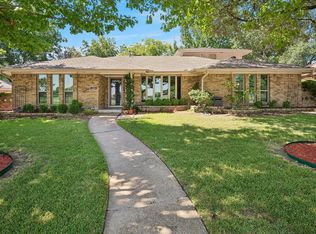
 - $679,0004 bd3 ba3.3k sqft6700 Ishnala Trl, Plano, TX 75023For Sale
 MLS ID #21311646, Tami James. NTREIS
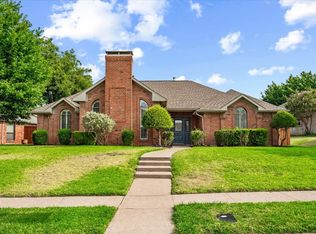
 - $497,0004 bd3 ba2.8k sqft2216 Grandview Dr, Plano, TX 75075For Sale
 MLS ID #21328336, Kaley Millender. NTREIS
 - $520,0004 bd3 ba2.2k sqft2669 Daffodil Dr, Richardson, TX 75082For Sale
 MLS ID #21352750, Zen Mago. NTREIS
 - $498,0004 bd2 ba2.2k sqft3736 Solarium Pl, Plano, TX 75075For SaleMLS ID #21317078, Logan Mittie. NTREIS
- $600,0004 bd3 ba2.4k sqft2628 Dalgreen Ct, Plano, TX 75075For SaleMLS ID #21342864, Jared English. NTREIS
- $469,9003 bd3 ba2k sqft2212 Kirby Dr, Plano, TX 75075For SaleMLS ID #21347028, LeAnn Fitch. NTREIS
- $399,9503 bd2 ba1.7k sqft2036 Apple Valley Rd, Plano, TX 75023For SaleMLS ID #21315209, Theresa Lyon. NTREIS
- $524,9004 bd3 ba2.4k sqft7414 Southwick Dr, Garland, TX 75044For SaleMLS ID #21353496, John Wendell. NTREIS
- $598,0004 bd3 ba2.9k sqft1516 Glastonbury Dr, Plano, TX 75075For SaleMLS ID #21249582, Kaitlin Lovern. NTREIS
- $550,0004 bd3 ba2.8k sqft5804 Silver Leaf Dr, McKinney, TX 75070For SaleMLS ID #21356802, Daniel Harker. NTREIS
- $599,9904 bd3 ba2.4k sqft4100 Stanton Blvd, Plano, TX 75093For SaleMLS ID #21291092, Marla Gober. NTREIS
- $479,0003 bd3 ba2.1k sqft3013 Saddlehead Dr, Plano, TX 75075For SaleMLS ID #21299503, Melissa Renfro. NTREIS
- $457,0003 bd3 ba2.4k sqft2004 Tampico Dr, Plano, TX 75075For SaleMLS ID #21267146, Nanette Myrlin. NTREIS
- $475,0004 bd3 ba2.3k sqft1504 Cloister Way, Plano, TX 75075For SaleMLS ID #21239903, Adam Franzetti. NTREIS
- $779,0005 bd5 ba4k sqft3525 Gary Dr, Plano, TX 75023For SaleMLS ID #21284925, Sarah Fallin. NTREIS
- $547,0004 bd3 ba2.8k sqft11406 New Orleans Dr, Frisco, TX 75035For SaleMLS ID #21305880, Taylor Trollan. NTREIS
- $565,7003 bd3 ba2.4k sqft18636 Crownover Ct, Dallas, TX 75252Off Market
- $710,0004 bd4 ba3.4k sqft701 Pine Lakes Dr, Plano, TX 75025For SaleMLS ID #21340182, Steven Guthrie. NTREIS
- $469,0003 bd2 ba2.2k sqft2616 Pin Oak Ln, Plano, TX 75075For SaleMLS ID #21220712, Karen Young. NTREIS
