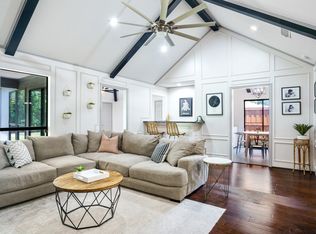
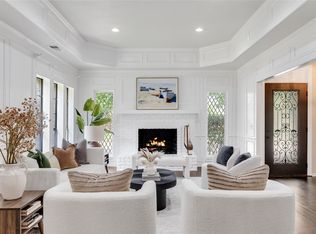
Stunningly Updated Preston Highlands Gem! Over $114,000 in thoughtful updates since 2022 have transformed this home into a true showstopper!
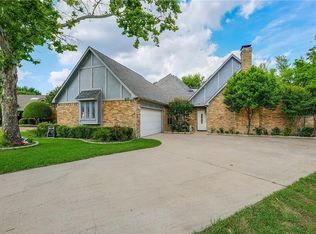
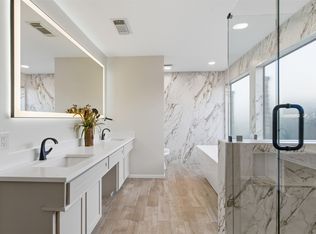
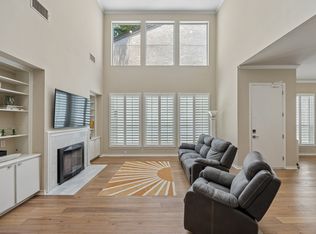
The chef’s dream kitchen is outfitted with a top-of-the-line Bosch appliance package, featuring a gas range and sleek built-in refrigerator. The herringbone-patterned wood-look tile adds an upscale touch and flows beautifully throughout the open-concept layout. Every bathroom has been stylishly renovated, offering modern finishes and spa-like comfort. The primary suite is a true retreat with private access to the backyard oasis, complete with a sparkling pool and separate hot tub—ideal for relaxing or entertaining. The stamped concrete driveway and patio are recent additions, enhancing curb appeal and providing a sophisticated outdoor space perfect for gatherings. This home blends comfort, function, and luxury in one perfect package. Come see this beauty today and imagine the memories you'll create here! See list of updates in transaction desk.
For sale
$600,000
18636 Crownover Ct, Dallas, TX 75252
3beds
2,422sqft
Single Family Residence
Built in 1981
10,454 Square Feet Lot
$579,800 Zestimate®
$248/sqft
$21/mo HOA
What's special
Sparkling poolModern finishesSeparate hot tubGas rangeHerringbone-patterned wood-look tileSpa-like comfortSleek built-in refrigerator
- 8 days |
- 1,157 |
- 97 |
Likely to sell faster than
Zillow last checked:
Listing updated:
Listed by:
Lisa Divine 0444046 214-906-0601,
Divine Premier Properties 214-906-0601
Source: NTREIS,MLS#: 21319772
Loading...
Facts & features
Interior
Bedrooms & bathrooms
- Bedrooms: 3
- Bathrooms: 3
- Full bathrooms: 3
Primary bedroom
- Features: Ceiling Fan(s), Dual Sinks, En Suite Bathroom
- Level: First
- Dimensions: 18 x 14
Bedroom
- Level: First
- Dimensions: 14 x 10
Bedroom
- Level: First
- Dimensions: 11 x 10
Breakfast room nook
- Level: First
- Dimensions: 8 x 7
Dining room
- Level: First
- Dimensions: 16 x 9
Kitchen
- Features: Breakfast Bar, Built-in Features, Granite Counters, Pantry
- Level: First
- Dimensions: 17 x 10
Living room
- Features: Ceiling Fan(s), Fireplace
- Level: First
- Dimensions: 19 x 15
Living room
- Level: First
- Dimensions: 18 x 14
Utility room
- Level: First
- Dimensions: 8 x 5
Heating
- Central
Cooling
- Central Air, Ceiling Fan(s), Electric
Appliances
- Included: Some Gas Appliances, Dishwasher, Disposal, Gas Range, Gas Water Heater, Microwave, Plumbed For Gas, Refrigerator
Features
- Wet Bar, Decorative/Designer Lighting Fixtures, Granite Counters, High Speed Internet, Open Floorplan, Pantry, Wired for Sound
- Flooring: Tile
- Windows: Skylight(s), Window Coverings
- Has basement: No
- Number of fireplaces: 1
- Fireplace features: Gas Starter, Living Room, Masonry, Wood Burning
Interior area
- Total interior livable area: 2,422 sqft
Video & virtual tour
Property
Parking
- Total spaces: 2
- Parking features: Additional Parking, Circular Driveway, Door-Single, Garage, Garage Door Opener, Garage Faces Side
- Attached garage spaces: 2
Features
- Levels: One
- Stories: 1
- Patio & porch: Patio, Covered
- Exterior features: Rain Gutters
- Pool features: Gunite, In Ground, Pool
- Fencing: Wood,Wrought Iron
Lot
- Size: 10,454 Square Feet
- Features: Cul-De-Sac, Landscaped, Subdivision, Sprinkler System
Details
- Parcel number: R040200201401
Construction
Type & style
- Home type: SingleFamily
- Architectural style: Traditional,Detached
- Property subtype: Single Family Residence
Materials
- Brick
- Foundation: Slab
- Roof: Composition
Condition
- Year built: 1981
Utilities & green energy
- Sewer: Public Sewer
- Water: Public
- Utilities for property: Cable Available, Electricity Connected, Natural Gas Available, Sewer Available, Separate Meters, Water Available
Community & HOA
Community
- Features: Curbs
- Security: Smoke Detector(s)
- Subdivision: Preston Highlands
HOA
- Has HOA: Yes
- Services included: Association Management
- HOA fee: $250 annually
- HOA name: Cma Management
- HOA phone: 972-943-2857
Location
- Region: Dallas
Financial & listing details
- Price per square foot: $248/sqft
- Tax assessed value: $572,707
- Annual tax amount: $11,276
- Date on market: 7/3/2026
- Cumulative days on market: 9 days
- Listing terms: Cash,Conventional,VA Loan
Estimated market value
$579,800
$551,000 - $609,000
$4,239/mo
Price history
| Date | Event | Price |
|---|---|---|
| 7/3/2026 | Listed for sale | $600,000-2.4%$248/sqft |
Source: NTREIS #21319772 Report a problem | ||
| 6/11/2025 | Listing removed | $615,000$254/sqft |
Source: NTREIS #20945229 Report a problem | ||
| 6/3/2025 | Price change | $615,000-1.6%$254/sqft |
Source: NTREIS #20945229 Report a problem | ||
| 5/24/2025 | Listed for sale | $625,000-2.2%$258/sqft |
Source: NTREIS #20945229 Report a problem | ||
| 5/19/2025 | Listing removed | $639,000$264/sqft |
Source:  Dave Perry Miller & Associates - An Ebby Halliday Company #20880237 Report a problem Dave Perry Miller & Associates - An Ebby Halliday Company #20880237 Report a problem | ||
| 5/7/2025 | Price change | $639,000-1.7%$264/sqft |
Source: NTREIS #20880237 Report a problem | ||
| 4/21/2025 | Price change | $649,900-2.3%$268/sqft |
Source: NTREIS #20880237 Report a problem | ||
| 4/12/2025 | Listed for sale | $665,000+19.2%$275/sqft |
Source: NTREIS #20880237 Report a problem | ||
| 5/12/2022 | Sold | -- |
Source: NTREIS #14738891 Report a problem | ||
| 4/12/2022 | Pending sale | $558,000$230/sqft |
Source: NTREIS #14738891 Report a problem | ||
| 4/7/2022 | Contingent | $558,000$230/sqft |
Source: NTREIS #14738891 Report a problem | ||
| 1/25/2022 | Price change | $558,000+1.5%$230/sqft |
Source: NTREIS #14738891 Report a problem | ||
| 1/13/2022 | Listed for sale | $550,000$227/sqft |
Source: NTREIS #14738891 Report a problem | ||
Public tax history
| Year | Property taxes | Tax assessment |
|---|---|---|
| 2025 | $5,683 -6.3% | $572,707 +0.7% |
| 2024 | $6,066 +5.3% | $569,000 +6.9% |
| 2023 | $5,758 +10.7% | $532,114 +38.3% |
| 2022 | $5,201 +1.4% | $384,742 +10% |
| 2021 | $5,128 +2.4% | $349,765 +2.7% |
| 2020 | $5,009 -1.2% | $340,612 -0.2% |
| 2019 | $5,068 +0.4% | $341,176 +6.6% |
| 2018 | $5,048 -12.6% | $319,916 +0.1% |
| 2017 | $5,775 | $319,621 +5.8% |
| 2016 | $5,775 +59.8% | $302,195 +12.4% |
| 2015 | $3,614 | $268,822 +23% |
| 2014 | $3,614 | $218,507 +0.6% |
| 2013 | -- | $217,219 -2.8% |
| 2012 | -- | $223,430 -5.2% |
| 2011 | -- | $235,789 +5.4% |
| 2010 | -- | $223,809 -1.6% |
| 2009 | -- | $227,533 -2.3% |
| 2008 | -- | $232,918 +4.2% |
| 2007 | -- | $223,555 +0.5% |
| 2006 | -- | $222,338 +2% |
| 2005 | -- | $218,055 +10.3% |
| 2004 | -- | $197,630 +11.3% |
| 2003 | -- | $177,609 +6.7% |
| 2002 | -- | $166,407 +10% |
| 2001 | -- | $151,279 +6.1% |
| 2000 | -- | $142,528 |
Find assessor info on the county website
Monthly payment
Est. payment$--/mo
Payment breakdown
Explore the cost of this home by adjusting the details. Changes won't be saved.All calculations are estimates and provided by Zillow, Inc. for informational purposes only. Actual amounts may vary.
HOA fees may include property taxes on listings classified as Co-Ops. Contact the listing agent and/or owner for fee details.
Mortgage interest rates are dependent on a number of factors, including credit score, down payment, and repayment length. Interest rate data provided by Zillow Group Marketplace, Inc. as of 1/1/1970 from various mortgage lenders with which we have lead or other similar arrangements; the Estimated Payment is an average of those rates.
See how much you could borrow to make a competitive offer.
Climate risks
Neighborhood: Preston Highlands
Nearby schools
GreatSchools rating
- 5/10Jackson Elementary SchoolGrades: PK-5Distance: 2.3 mi
- 5/10Frankford Middle SchoolGrades: 6-8Distance: 1.6 mi
- 5/10Shepton High SchoolGrades: 9-10Distance: 1.3 mi
Schools provided by the listing agent
- Elementary: Jackson
- Middle: Frankford
- High: Shepton,Plano West
- District: Plano ISD
Source: NTREIS. This data may not be complete. We recommend contacting the local school district to confirm school assignments for this home.
- $520,6003 bd2 ba2.4k sqft18632 Crownover Ct, Dallas, TX 75252Off Market
- $--3 bd3 ba2k sqft18623 Crownover Ct, Dallas, TX 75252Sold
- $644,3004 bd3 ba2.4k sqft18628 Crownover Ct, Dallas, TX 75252Off Market
- $665,2004 bd4 ba2.6k sqft18624 Crownover Ct, Dallas, TX 75252Off Market

- $487,4003 bd3 ba2k sqft18619 Crownover Ct, Dallas, TX 75252Off Market
- $620,3004 bd3 ba2.5k sqft18620 Crownover Ct, Dallas, TX 75252Off Market
- $374,5003 bd2 ba1.5k sqft18714 Riverstone Ct, Dallas, TX 75252Off Market
- $387,8003 bd2 ba1.5k sqft18710 Riverstone Ct, Dallas, TX 75252Off Market
A local agent can set up tours, give advice and negotiate with sellers.
Similar homes
- $609,9003 bd3 ba2.4k sqft18512 Crownover Ct, Dallas, TX 75252For Sale
 MLS ID #21268477, Eugene Gonzalez. NTREIS
 - $619,9004 bd3 ba2.4k sqft3512 Bender Trl, Plano, TX 75075For Sale
 MLS ID #21319373, Sophia Polk. NTREIS
 - $588,0004 bd4 ba3k sqft6353 Southpoint Dr, Dallas, TX 75248For Sale
 MLS ID #21328445, Alma Alden. NTREIS
 - $595,0004 bd3 ba2.5k sqft4212 Joshua Ln, Dallas, TX 75287For Sale
 MLS ID #21277323, Talyn Provo. NTREIS
 - $695,0005 bd3 ba2.8k sqft2428 Trellis Ln, Plano, TX 75075For SaleMLS ID #21325614, Yochai Robkin. NTREIS
- $799,9004 bd4 ba2.7k sqft6146 Stapleford Cir, Dallas, TX 75252For SaleMLS ID #21245516, Kyle Rovinsky. NTREIS
- $699,0004 bd3 ba2.3k sqft7229 Whispering Pines Dr, Dallas, TX 75248For SaleMLS ID #21315153, Jonathan Cymerman. NTREIS
- $610,0004 bd3 ba2.4k sqft1303 Jennings Ct, Coppell, TX 75019For SaleMLS ID #21276403, Neil Bowie Jr.. NTREIS
- $450,0003 bd2 ba2.2k sqft3117 Parkside Dr, Plano, TX 75075For SaleMLS ID #21322640, Shelly Vaughan. NTREIS
- $549,9004 bd3 ba2.6k sqft2509 Skiles Dr, Plano, TX 75075For SaleMLS ID #21309797, Adam Bouaazzi. NTREIS
- $600,0004 bd3 ba2.3k sqft3317 Highland Meadow Dr, Farmers Branch, TX 75234For SaleMLS ID #21271998, Coy Baker. NTREIS
- $567,4004 bd3 ba2.7k sqft3117 Dartmouth Dr, Plano, TX 75075For SaleMLS ID #21203475, Jason Marascio. NTREIS
- $749,9004 bd3 ba2.9k sqft920 Raywood Cir, Plano, TX 75075For SaleMLS ID #21319428, Roxanne DeBerry. NTREIS
- $499,9004 bd2 ba1.9k sqft4421 Sterling Ln, Plano, TX 75093For SaleMLS ID #21316193, Michael Greiner. NTREIS
- $598,0004 bd3 ba2.9k sqft1516 Glastonbury Dr, Plano, TX 75075For SaleMLS ID #21249582, Kaitlin Lovern. NTREIS
- $798,5003 bd2 ba2k sqft807 Clearwater Dr, Richardson, TX 75080For SaleMLS ID #21321632, Reena Cartwright. NTREIS
- $715,0004 bd3 ba3.1k sqft6810 Town Bluff Dr, Dallas, TX 75248For SaleMLS ID #21269023, Matthew Rice. NTREIS
- $750,0004 bd3 ba2.9k sqft1901 Sagebrush Trl, Richardson, TX 75080For SaleMLS ID #21320822, Jay Snyder. NTREIS
- $584,9004 bd3 ba2.9k sqft6524 Pheasant Run Rd, Plano, TX 75023For SaleMLS ID #21238477, Brittany Realzola. NTREIS
- $850,0004 bd5 ba3.5k sqft5832 Gallant Fox Ln, Plano, TX 75093For SaleMLS ID #21323951, Michelle Hilgendorf. NTREIS
- Texas
- Collin County
- Dallas
- 75252
- Preston Highlands
- 18636 Crownover Ct
Nearby cities
Nearby neighborhoods
Nearby zip codes
Other Dallas Topics
