Welcome to this beautifully updated 4-bedroom, 3-bath home nestled on a cul-de-sac creek lot in Dallas! This thoughtfully designed residence offers a rare floor plan with two bedrooms downstairs, including a spacious primary suite featuring a cozy fireplace, plus a guest bedroom with a full bath. Upstairs, you’ll find two additional bedrooms connected by a Jack-and-Jill bath and a private balcony overlooking the serene surroundings.
The updated kitchen showcases granite countertops, a large granite island with breakfast bar seating, and inviting living areas filled with abundant natural light. Enjoy the warmth and elegance of laminate wood flooring, crown molding, and an open-concept layout perfect for everyday living and entertaining.
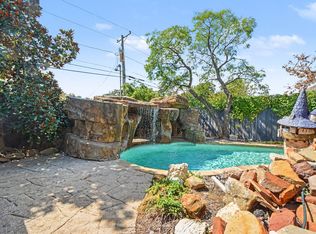
Step outside to your own backyard oasis featuring a sparkling pool, mature trees, and a peaceful creek backdrop providing exceptional privacy and a relaxing outdoor retreat.
Located in the highly sought-after Plano ISD, this home offers easy access to the Dallas North Tollway and President George Bush Turnpike. Enjoy the convenience of being within walking distance to restaurants, Starbucks, Tom Thumb, and shopping. A perfect blend of comfort, privacy, and location!
4bd/3bth
2496sf
1981
lot size 12,240sf
garage 441 sf (21x21)
13 rooms
remodeled 2011
HOA $21/m (250/y)
Great location, convenience, extra large creek lot with room for RV, cul-de-sac, and privacy
For sale by owner
$649,000
18628 Crownover Ct, Dallas, TX 75252
4beds
2,496sqft
SingleFamily
Built in 1981
0.28 Acres Lot
$-- Zestimate®
$260/sqft
$21/mo HOA
What's special
Laminate wood flooringCul-de-sac creek lotCrown moldingMature treesSpacious primary suite
What the owner loves about this home
Great location, convenience, extra large creek lot, cul-de-sac, and privacy
- 15 days
- 1,392
- 172
Listed by:
Property Owner (972) 767-9782
Facts & features
Interior
Bedrooms & bathrooms
- Bedrooms: 4
- Bathrooms: 3
- Full bathrooms: 3
Heating
- Other, Gas
Cooling
- Central
Appliances
- Included: Dishwasher, Garbage disposal, Microwave, Range / Oven
Features
- Flooring: Tile, Laminate, Slate
- Basement: None
- Has fireplace: Yes
- Fireplace features: Electric
Interior area
- Structure area source: Tax
- Total interior livable area: 2,496 sqft
Property
Parking
- Total spaces: 2
- Parking features: Garage - Attached
Features
- Exterior features: Wood, Brick
- Has spa: Yes
- Fencing: Wood, Metal
Lot
- Size: 0.28 Acres
- Features: Cul De Sac
Details
- Parcel number: R040200201201
- Other equipment: Cooktop - Gas, Water Line to Refrigerator, Washer, Disposal, Oven-Gas, Plumbed For Gas in Kitchen, Range/Oven-Gas
Construction
Type & style
- Home type: SingleFamily
Materials
- Wood
- Foundation: Slab
- Roof: Composition
Condition
- New construction: No
- Year built: 1981
Utilities & green energy
- Utilities for property: City Sewer, City Water, Concrete, Individual Water Meter
Community & HOA
Community
- Security: Burglar, Fire/Smoke
HOA
- Has HOA: Yes
- Services included: Management Fees
- HOA fee: $21 monthly
Location
- Region: Dallas
Financial & listing details
- Price per square foot: $260/sqft
- Tax assessed value: $649,318
- Date on market: 10/19/2026
Estimated market value
Not available
Estimated sales range
Not available
$4,326/mo
Price history
| Date | Event | Price |
|---|---|---|
| 10/19/2026 | Listed for sale | $649,000+64.3%$260/sqft |
Source: Owner Report a problem | ||
| 6/13/2018 | Listing removed | $395,000$158/sqft |
Source: Redfin Corporation #13848725 Report a problem | ||
| 5/23/2018 | Listed for sale | $395,000+120.1%$158/sqft |
Source: Redfin Corporation #13848725 Report a problem | ||
| 1/24/2011 | Sold | -- |
Source: Agent Provided Report a problem | ||
| 10/9/2010 | Price change | $179,500-8.4%$72/sqft |
Source: Diamond D Real Estate #11480780 Report a problem | ||
| 9/28/2010 | Listed for sale | $195,900$78/sqft |
Source: Diamond D Real Estate #11480780 Report a problem | ||
| 6/17/2010 | Sold | -- |
Source: Public Record Report a problem | ||
| 3/26/2010 | Sold | -- |
Source: Public Record Report a problem | ||
Public tax history
| Year | Property taxes | Tax assessment |
|---|---|---|
| 2026 | -- | $649,318 +6% |
| 2025 | $6,169 +4.8% | $612,594 +10% |
| 2024 | $5,888 +8.9% | $556,904 +10% |
| 2023 | $5,405 -14.5% | $506,276 +10% |
| 2022 | $6,324 +2% | $460,251 +10% |
| 2021 | $6,200 +10.1% | $418,410 +10% |
| 2020 | $5,630 +9.6% | $380,373 +10% |
| 2019 | $5,136 +3.7% | $345,794 +10% |
| 2018 | $4,955 -20.1% | $314,358 +8.4% |
| 2017 | $6,204 | $290,000 +3.6% |
| 2016 | $6,204 +57.5% | $280,000 +0.9% |
| 2015 | $3,938 | $277,420 +17.1% |
| 2014 | $3,938 | $237,000 +2.6% |
| 2013 | -- | $231,019 -1.5% |
| 2012 | -- | $234,608 +7.1% |
| 2011 | -- | $219,000 -16.5% |
| 2010 | -- | $262,177 +3.1% |
| 2009 | -- | $254,181 -0.7% |
| 2008 | -- | $255,980 +1.3% |
| 2007 | -- | $252,589 -0.8% |
| 2006 | -- | $254,617 +9.8% |
| 2005 | -- | $231,825 +1% |
| 2004 | -- | $229,425 -2% |
| 2003 | -- | $234,061 +6.2% |
| 2002 | -- | $220,477 +10% |
| 2001 | -- | $200,434 +4.8% |
| 2000 | -- | $191,267 |
Find assessor info on the county website
Monthly payment
Est. payment
Payment breakdown
Explore the cost of this home by adjusting the details. Changes won't be saved.Climate risks
Neighborhood: Preston Highlands
Nearby schools
Schools provided by the listing agent
- Elementary: Jackson
- Middle: Frankford
- High: Shepton
- District: Plano ISD
Source: The MLS. This data may not be complete. We recommend contacting the local school district to confirm school assignments for this home.


Similar homes
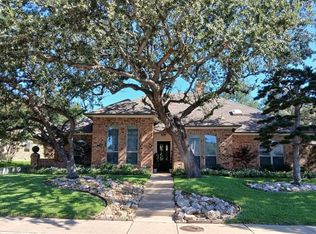
- $749,9004 bd3 ba2.7k sqft18824 Fortson Ave, Dallas, TX 75252For Sale
 MLS ID #21400869, Amy Downs. NTREIS
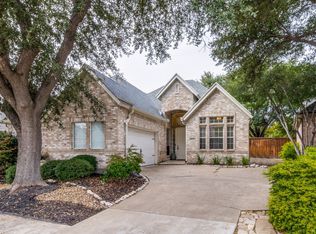
- $645,5003 bd3 ba2.1k sqft6305 Crested Butte Dr, Dallas, TX 75252For Sale
 MLS ID #21383869, Steve Koleno. NTREIS
- $--4 bd3 ba2.3k sqft1333 Watersedge Dr, Plano, TX 75093Auction
 Xome
- $585,0003 bd2 ba1.8k sqft7035 Dogwood Creek Ln, Dallas, TX 75252For Sale
 MLS ID #21415512, Shira Abrams. NTREIS
