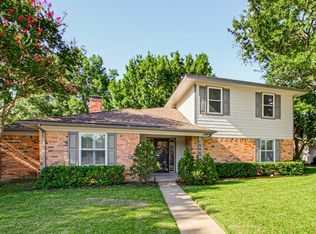
Classic Character. Modern Comfort. Exceptional Location. This beautifully maintained and move-in-ready single-story home in the desirable Springpark North neighborhood of Richardson. This inviting home combines timeless character, generous living spaces, and everyday functionality. Step inside and discover a warm and welcoming living room with a fireplace, complemented by an adjacent formal dining area—perfect for entertaining and special gatherings. The spacious family room showcases the distinctive charm of the home's era with original paneled walls, exposed beams, and a dramatic cathedral ceiling, creating a comfortable space with personality and architectural character. The kitchen offers abundant built-in cabinetry, generous granite-finished countertops, a new stove, and a cheerful breakfast area that's perfect for casual everyday meals. Retreat to the spacious primary suite featuring a private bath with a jetted tub, separate shower, and dual sinks. One secondary bedroom is already equipped with built-in office furniture, making it an ideal home office, study, or flex space. Custom-designed closets throughout provide exceptional storage, while plantation-style shutters enhance the living room, dining area, and front bedroom. Fresh interior and exterior paint gives the home a clean, refreshed appearance, while the recently completed epoxy garage flooring adds a polished finishing touch. Thoughtfully cared for and well maintained, this home is ready for its next owner to simply move in and make it their own. Enjoy Crowley Park within walking distance, scenic walking, jogging trails, and nearby Spring Creek Nature Area and Breckinridge Park. The home is served by Plano ISD and offers convenient access to CityLine, two major hospitals, restaurants, shopping, US-75, and President George Bush Turnpike. A home with character, space, convenience, and a location buyers love. Schedule your private showing and discover why this could be the one you've been waiting for!
For sale
$520,000
2669 Daffodil Dr, Richardson, TX 75082
4beds
2,259sqft
Single Family Residence
Built in 1986
9,583 Square Feet Lot
$505,100 Zestimate®
$230/sqft
$-- HOA
What's special
Generous granite-finished countertops
- 7 days |
- 660 |
- 38 |
Likely to sell faster than
Zillow last checked:
Listing updated:
Listed by:
Zen Mago 0516440 214-695-1645,
eXp Realty LLC 888-519-7431
Source: NTREIS,MLS#: 21352750
Facts & features
Interior
Bedrooms & bathrooms
- Bedrooms: 4
- Bathrooms: 3
- Full bathrooms: 2
- 1/2 bathrooms: 1
Primary bedroom
- Features: Closet Cabinetry, Ceiling Fan(s), Dual Sinks, Garden Tub/Roman Tub, Linen Closet, Separate Shower, Walk-In Closet(s)
- Level: First
- Dimensions: 17 x 12
Bedroom
- Features: Built-in Features, Closet Cabinetry
- Level: First
- Dimensions: 11 x 10
Bedroom
- Features: Closet Cabinetry, Ceiling Fan(s)
- Level: First
- Dimensions: 10 x 10
Primary bathroom
- Features: Built-in Features, Closet Cabinetry, Dual Sinks, Granite Counters, Jetted Tub
- Level: First
- Dimensions: 11 x 6
Dining room
- Level: First
- Dimensions: 11 x 11
Family room
- Features: Built-in Features, Ceiling Fan(s)
- Level: First
- Dimensions: 15 x 13
Other
- Features: Built-in Features, Dual Sinks, Granite Counters, Separate Shower
- Level: First
- Dimensions: 8 x 8
Half bath
- Features: Bidet, Granite Counters
- Level: First
- Dimensions: 5 x 5
Kitchen
- Features: Built-in Features, Eat-in Kitchen, Granite Counters, Pantry
- Level: First
- Dimensions: 16 x 13
Living room
- Features: Fireplace
- Level: First
- Dimensions: 17 x 14
Heating
- Natural Gas
Cooling
- Central Air, Ceiling Fan(s), Electric, Gas, Window Unit(s), WallWindow Unit(s)
Appliances
- Included: Double Oven, Dishwasher, Electric Cooktop, Electric Oven, Electric Water Heater, Gas Water Heater, Refrigerator, Vented Exhaust Fan
Features
- Built-in Features, Cathedral Ceiling(s), Decorative/Designer Lighting Fixtures, Eat-in Kitchen, Granite Counters, Open Floorplan, Pantry, Paneling/Wainscoting, Cable TV, Vaulted Ceiling(s), Natural Woodwork, Walk-In Closet(s)
- Flooring: Ceramic Tile, Hardwood, Luxury Vinyl Plank
- Windows: Shutters
- Has basement: No
- Number of fireplaces: 1
- Fireplace features: Electric, Living Room, Masonry
Interior area
- Total interior livable area: 2,259 sqft
Video & virtual tour
Property
Parking
- Total spaces: 2
- Parking features: Concrete, Covered, Drive Through, Garage, Garage Door Opener, Off Street
- Attached garage spaces: 2
Accessibility
- Accessibility features: Accessible Full Bath
Features
- Levels: One
- Stories: 1
- Exterior features: Rain Gutters
- Pool features: None
- Fencing: Wood
Lot
- Size: 9,583 Square Feet
- Features: Interior Lot, Landscaped, Subdivision
Details
- Parcel number: R163601001701
Construction
Type & style
- Home type: SingleFamily
- Architectural style: Other,Berm
- Property subtype: Single Family Residence
- Attached to another structure: Yes
Materials
- Brick
- Foundation: Slab
- Roof: Asphalt
Condition
- Year built: 1986
Utilities & green energy
- Utilities for property: Electricity Available, Natural Gas Available, Separate Meters, Water Available, Cable Available
Community & HOA
Community
- Features: Park, Sidewalks, Trails/Paths
- Subdivision: Springpark North 7
HOA
- Has HOA: No
Location
- Region: Richardson
Financial & listing details
- Price per square foot: $230/sqft
- Tax assessed value: $504,190
- Annual tax amount: $7,903
- Date on market: 8/8/2026
- Cumulative days on market: 8 days
- Listing terms: Cash,Conventional,FHA,VA Loan
Estimated market value
$505,100
$480,000 - $530,000
$2,655/mo
Price history
| Date | Event | Price |
|---|---|---|
| 8/8/2026 | Listed for sale | $520,000$230/sqft |
Source: NTREIS #21352750 Report a problem | ||
Public tax history
| Year | Property taxes | Tax assessment |
|---|---|---|
| 2025 | $3,050 -20.3% | $436,066 +10% |
| 2024 | $3,829 +0.1% | $396,424 +10% |
| 2023 | $3,826 -28.6% | $360,385 +10% |
| 2022 | $5,358 +0.6% | $327,623 +10% |
| 2021 | $5,327 -18.7% | $297,839 -5.1% |
| 2020 | $6,553 -0.4% | $313,935 +0.3% |
| 2019 | $6,579 +5.6% | $312,992 +10% |
| 2018 | $6,228 +16.4% | $284,538 +10% |
| 2017 | $5,353 | $258,671 +5.2% |
| 2016 | $5,353 +12.6% | $246,000 +11% |
| 2015 | $4,752 | $221,614 +6.5% |
| 2014 | $4,752 | $208,065 +5.6% |
| 2013 | -- | $197,083 +0.8% |
| 2012 | -- | $195,485 +4.1% |
| 2011 | -- | $187,787 +0.3% |
| 2010 | -- | $187,270 -0.9% |
| 2009 | -- | $188,924 +0.9% |
| 2008 | -- | $187,205 +1.2% |
| 2007 | -- | $184,988 +2.1% |
| 2006 | -- | $181,193 +0.5% |
| 2005 | -- | $180,275 +3.2% |
| 2003 | -- | $174,668 +6.6% |
| 2002 | -- | $163,925 -1.5% |
| 2001 | -- | $166,418 +2.1% |
| 2000 | -- | $163,034 |
Find assessor info on the county website
Monthly payment
Est. payment
Payment breakdown
Explore the cost of this home by adjusting the details. Changes won't be saved.Climate risks
Neighborhood: Crowley Park
Nearby schools
GreatSchools rating
- 9/10Stinson Elementary SchoolGrades: K-5Distance: 1.8 mi
- 8/10Otto Middle SchoolGrades: 6-8Distance: 1.7 mi
- 8/10Plano East Sr High SchoolGrades: 9-12Distance: 3.9 mi
Schools provided by the listing agent
- Elementary: Mendenhall
- Middle: Otto
- High: Williams,Plano East
- District: Plano ISD
Source: NTREIS. This data may not be complete. We recommend contacting the local school district to confirm school assignments for this home.
- $418,7003 bd3 ba1.9k sqft2667 Daffodil Dr, Richardson, TX 75082Off Market

- $501,0003 bd3 ba3k sqft2671 Daffodil Dr, Richardson, TX 75082Off Market
- $456,200-- bd-- ba2.5k sqft2668 Aster Dr, Richardson, TX 75082Off Market
- $497,5004 bd3 ba2.3k sqft2665 Daffodil Dr, Richardson, TX 75082Off Market
- $741,6005 bd5 ba4.6k sqft2673 Daffodil Dr, Richardson, TX 75082Off Market
- $568,300-- bd2 ba3.2k sqft2670 Aster Dr, Richardson, TX 75082Off Market
- $502,1004 bd3 ba2.3k sqft2672 Daffodil Dr, Richardson, TX 75082Off Market
- $458,600-- bd-- ba2.5k sqft2666 Aster Dr, Richardson, TX 75082Off Market
A local agent can set up tours, give advice and negotiate with sellers.
A local lender can help you make sure your offer is ready when you are.
Similar homes
- $524,9004 bd3 ba2.4k sqft7414 Southwick Dr, Garland, TX 75044For Sale
 MLS ID #21353496, John Wendell. NTREIS
 - $489,5004 bd2 ba3.1k sqft1904 Clover Trl, Richardson, TX 75081For Sale
 MLS ID #21325747, Chris Von Holten. NTREIS
 - $540,0004 bd3 ba1.9k sqft818 Torrey Pines Ln, Garland, TX 75044For Sale
 MLS ID #21342919, Logan Waller. NTREIS
 - $599,9005 bd4 ba3k sqft4422 Lartan Trl, Richardson, TX 75082For Sale
 MLS ID #21300989, Becky Zeng. NTREIS
 - $520,0005 bd3 ba2.4k sqft527 Goodwin Dr, Richardson, TX 75081For SaleMLS ID #21227758, Ariana Gamboa. NTREIS
- $439,9004 bd2 ba2.2k sqft609 Weeping Willow Rd, Garland, TX 75044For SaleMLS ID #21347809, Julie Acuna. NTREIS
- $509,0004 bd3 ba2.3k sqft2705 Timberleaf Dr, Carrollton, TX 75006For SaleMLS ID #21339310, Jimmy Lee. NTREIS
- $525,0004 bd3 ba2k sqft2709 Chadwick Dr, Plano, TX 75075For SaleMLS ID #21269152, Chad Smith. NTREIS
- $475,0004 bd2 ba2.5k sqft13407 Hedgeapple Dr, Dallas, TX 75243For SaleMLS ID #21351311, Jessica Garza. NTREIS
- $499,9004 bd3 ba2.5k sqft2512 Timbercreek Dr, Plano, TX 75075For SaleMLS ID #21276979, Veena Puppala. NTREIS
- $428,0003 bd2 ba2.2k sqft1604 Meadowgate Dr, Richardson, TX 75081For SaleMLS ID #21255713, Barbara Pasmore. NTREIS
- $544,9004 bd3 ba2.5k sqft3424 Steven Dr, Plano, TX 75023For SaleMLS ID #21251884, Renee Michon-Dorsey. NTREIS
- $539,0004 bd3 ba2.1k sqft3105 McBee Dr, Plano, TX 75025For SaleMLS ID #21304635, Bernice Maez. NTREIS
- $525,0005 bd3 ba3k sqft1013 Larkspur Dr, Allen, TX 75002For SaleMLS ID #21318243, Sheryl Sears. NTREIS
- $629,9994 bd3 ba2.4k sqft4200 Eldorado Dr, Plano, TX 75093For SaleMLS ID #21345265, Cindy Joseph. NTREIS
- $524,0004 bd2 ba2.2k sqft2223 Valley Ml, Carrollton, TX 75006For SaleMLS ID #21285087, Kevin Muenchow. NTREIS
- $500,0003 bd2 ba2.1k sqft16902 Davenport Ct, Dallas, TX 75248For SaleMLS ID #21271223, Jessica Maddern. NTREIS
- $469,0003 bd2 ba2.2k sqft3404 Bluegrass Dr, Plano, TX 75074For SaleMLS ID #21309001, Kalleb Solomon. NTREIS
- $524,9994 bd2 ba2.5k sqft6101 Oldham Dr, McKinney, TX 75070For SaleMLS ID #21309885, Maureen Henderson. NTREIS
- $485,0004 bd3 ba2.5k sqft1207 Magnolia Dr, Carrollton, TX 75007For SaleMLS ID #21301529, Jaiden Moore. NTREIS
