Welcome to 7414 Southwick Dr located in the highly desirable Springpark community where lifestyle, luxury, and location come together. This one story West Facing well maintained traditional home offers timeless charm, thoughtful updates, and a layout designed for everyday living and effortless entertaining. Surrounded by mature trees on a corner lot, the home welcomes you with classic curb appeal and continues inside with high ceilings, abundant natural light, custom built-ins, and rich hardwood floors. The front living room features custom plantation shutters and flows directly into a formal dining area. The updated kitchen features an abundance of counter and cabinet space. The center island has a beautiful butcher block countertop , while surrounding counters are quartz. Designer tile throughout the kitchen and a garden window that brings more light into the home. Right off of the kitchen is your breakfast area with fantastic views of the pool. Your second living area features a gas fireplace, walls of windows, and a view of your outside oasis. The gorgeous pool is surrounded by decking that wraps around the back of the home so you have plenty of room to entertain. The primary bedroom is tucked in the back of the home with a spa like bath that includes dual sinks, separate tub and shower, and cabinet space. Split from the primary are 3 more generous sized bedrooms- one with a built in bookcase and desk that can be used as an office. We have another full bath and a half bath for guest to use. This community originally designed by The Ray Nasher company, includes a 17 acre lake, pool, tennis and pickleball courts, exercise room, community garden, clubhouse, many activities and more all of which are included in the HOA dues. Hot water heater replaced 2025, dishwasher 2026, 2 windows replaced due to broken seals, fence replaced 2024-2025, decking replaced 2024-2025, family room and kitchen floors replaced 2019, kitchen countertops replaced 2019. HVAC replaced 2026
For sale
$524,900
7414 Southwick Dr, Garland, TX 75044
4beds
2,473sqft
:
Get pre-qualified$4,685/mo
Single Family Residence
Built in 1991
7,143 Square Feet Lot
$508,200 Zestimate®
$212/sqft
$116/mo HOA
What's special
Rich hardwood floorsHigh ceilingsWalls of windowsAbundant natural lightFormal dining areaCustom built-insClassic curb appeal
- 17 hours |
- 156 |
- 13 |
Zillow last checked:
Listing updated:
Listed by:
John Wendell 0673516 972-338-5441,
Pinnacle Realty Advisors 972-338-5441
Source: NTREIS,MLS#: 21353496
Facts & features
Interior
Bedrooms & bathrooms
- Bedrooms: 4
- Bathrooms: 3
- Full bathrooms: 2
- 1/2 bathrooms: 1
Primary bedroom
- Features: Ceiling Fan(s), Dual Sinks, En Suite Bathroom, Garden Tub/Roman Tub, Separate Shower
- Level: First
- Dimensions: 16 x 15
Bedroom
- Features: Built-in Features, Ceiling Fan(s)
- Level: First
- Dimensions: 13 x 12
Bedroom
- Features: Ceiling Fan(s)
- Level: First
- Dimensions: 12 x 11
Bedroom
- Features: Ceiling Fan(s)
- Level: First
- Dimensions: 12 x 11
Breakfast room nook
- Level: First
- Dimensions: 12 x 6
Dining room
- Level: First
- Dimensions: 15 x 8
Kitchen
- Features: Breakfast Bar, Built-in Features, Dual Sinks, Eat-in Kitchen, Kitchen Island, Pantry, Stone Counters, Sink
- Level: First
- Dimensions: 15 x 14
Laundry
- Level: First
- Dimensions: 7 x 6
Living room
- Level: First
- Dimensions: 14 x 12
Living room
- Features: Fireplace
- Level: First
- Dimensions: 18 x 17
Heating
- Central
Cooling
- Central Air, Ceiling Fan(s)
Appliances
- Included: Dishwasher, Electric Cooktop, Electric Oven, Disposal, Gas Water Heater, Microwave
- Laundry: Washer Hookup, Dryer Hookup, ElectricDryer Hookup, Laundry in Utility Room
Features
- Decorative/Designer Lighting Fixtures, Eat-in Kitchen, High Speed Internet, Kitchen Island, Open Floorplan, Pantry, Cable TV
- Flooring: Carpet, Ceramic Tile, Hardwood
- Windows: Shutters, Window Coverings
- Has basement: No
- Number of fireplaces: 1
- Fireplace features: Gas, Gas Log, Living Room
Interior area
- Total interior livable area: 2,473 sqft
Video & virtual tour
Property
Parking
- Total spaces: 2
- Parking features: Driveway, Garage, Garage Door Opener
- Attached garage spaces: 2
Features
- Levels: One
- Stories: 1
- Patio & porch: Wrap Around, Covered
- Exterior features: Rain Gutters
- Pool features: Gunite, In Ground, Pool, Pool Sweep, Community
- Fencing: Wood
Lot
- Size: 7,143 Square Feet
- Features: Corner Lot, Landscaped, Subdivision, Sprinkler System, Few Trees
Details
- Parcel number: 265795100614R0000
Construction
Type & style
- Home type: SingleFamily
- Architectural style: Traditional,Detached
- Property subtype: Single Family Residence
Materials
- Brick
- Foundation: Slab
- Roof: Composition
Condition
- Year built: 1991
Utilities & green energy
- Sewer: Public Sewer
- Water: Public
- Utilities for property: Electricity Available, Natural Gas Available, Sewer Available, Separate Meters, Water Available, Cable Available
Community & HOA
Community
- Features: Fitness Center, Park, Pool, Tennis Court(s), Trails/Paths, Curbs
- Security: Smoke Detector(s)
- Subdivision: Spring Central #11
HOA
- Has HOA: Yes
- Services included: All Facilities, Association Management
- HOA fee: $1,395 annually
- HOA name: Springpark Hoa
- HOA phone: 972-992-3444
Location
- Region: Garland
Financial & listing details
- Price per square foot: $212/sqft
- Tax assessed value: $485,000
- Annual tax amount: $11,296
- Date on market: 8/7/2026
- Listing terms: Cash,Conventional,FHA,VA Loan
Estimated market value
$508,200
$483,000 - $534,000
$2,895/mo
Price history
| Date | Event | Price |
|---|---|---|
| 8/7/2026 | Listed for sale | $524,900$212/sqft |
Source: NTREIS #21353496 Report a problem | ||
Public tax history
| Year | Property taxes | Tax assessment |
|---|---|---|
| 2025 | $1,320 +9.4% | $485,000 -2% |
| 2024 | $1,206 +6.6% | $494,950 -5% |
| 2023 | $1,131 -32.5% | $521,000 +22.3% |
| 2022 | $1,676 +3.4% | $426,060 +29.7% |
| 2021 | $1,620 -3.7% | $328,590 |
| 2020 | $1,682 +2.1% | $328,590 +3.2% |
| 2019 | $1,648 +1.9% | $318,520 |
| 2018 | $1,618 -74.9% | $318,520 +13.8% |
| 2017 | $6,442 +7.2% | $280,000 +6.7% |
| 2016 | $6,010 +8.7% | $262,360 |
| 2015 | $5,531 | $262,360 +9.2% |
| 2014 | $5,531 | $240,280 |
| 2012 | -- | -- |
| 2011 | -- | -- |
| 2010 | -- | -- |
| 2009 | -- | -- |
| 2008 | -- | -- |
| 2007 | -- | -- |
| 2005 | -- | -- |
| 2004 | -- | -- |
| 2003 | -- | -- |
| 2002 | -- | -- |
| 2001 | -- | -- |
Find assessor info on the county website
Monthly payment
Est. payment
Payment breakdown
Explore the cost of this home by adjusting the details. Changes won't be saved.Climate risks
Neighborhood: Spring Park
Nearby schools
GreatSchools rating
- 7/10Big Springs Elementary SchoolGrades: PK-6Distance: 0.8 mi
- 5/10Apollo Junior High SchoolGrades: 7-8Distance: 2.5 mi
- 4/10Berkner High SchoolGrades: 9-12Distance: 3.4 mi
Schools provided by the listing agent
- Elementary: Big Springs
- Middle: Apollo
- High: Berkner
- District: Richardson ISD
Source: NTREIS. This data may not be complete. We recommend contacting the local school district to confirm school assignments for this home.
- $100-- bd-- ba-- sqft5 Springpark Way, Garland, TX 75044Off Market
- $522,3003 bd3 ba2.2k sqft7410 Southwick Dr, Garland, TX 75044Off Market
- $480,3004 bd3 ba2.7k sqft7502 Southwick Dr, Garland, TX 75044Off Market
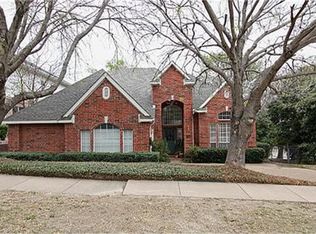
- $490,8004 bd3 ba2.7k sqft7406 Southwick Dr, Garland, TX 75044Off Market
- $510,0004 bd3 ba3.1k sqft7409 Southwick Dr, Garland, TX 75044Off Market
- $492,1004 bd3 ba2.6k sqft7413 Southwick Dr, Garland, TX 75044Off Market
- $446,4003 bd2 ba2.2k sqft7417 Southwick Dr, Garland, TX 75044Off Market
- $575,4005 bd3 ba3.4k sqft7506 Southwick Dr, Garland, TX 75044Off Market
A local agent can set up tours, give advice and negotiate with sellers.
Similar homes
- $520,0004 bd3 ba2.2k sqft2669 Daffodil Dr, Richardson, TX 75082For Sale
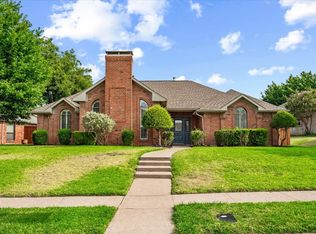 MLS ID #21352750, Zen Mago. NTREIS
 - $549,9994 bd3 ba2.8k sqft7529 Vineyard Trl, Garland, TX 75044For Sale
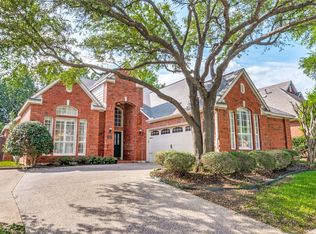 MLS ID #21313410, Jonathan Boos. NTREIS
 - $539,9003 bd4 ba2.8k sqft2817 Newburyport Ave, Garland, TX 75044For Sale
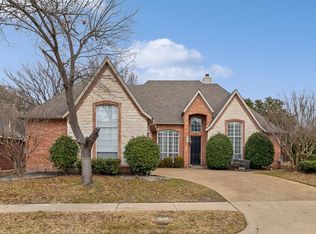 MLS ID #21309051, Imran Lalani. NTREIS
 - $535,0004 bd4 ba3.2k sqft7410 Woodsprings Dr, Garland, TX 75044For Sale
 MLS ID #21217137, Lan Mou. NTREIS
 - $439,9004 bd2 ba2.2k sqft609 Weeping Willow Rd, Garland, TX 75044For SaleMLS ID #21347809, Julie Acuna. NTREIS
- $485,0004 bd3 ba2.5k sqft3205 Cross Timbers Ln, Garland, TX 75044For SaleMLS ID #21283693, Joe Cloud. NTREIS
- $540,0004 bd3 ba1.9k sqft818 Torrey Pines Ln, Garland, TX 75044For SaleMLS ID #21342919, Logan Waller. NTREIS
- $480,0004 bd3 ba2.8k sqft6705 Clear Springs Cir, Garland, TX 75044For SaleMLS ID #21262041, David Short. NTREIS
- $450,0004 bd3 ba2.6k sqft2411 Golden Willow Ln, Richardson, TX 75082For SaleMLS ID #21337046, David Ishak. NTREIS
- $525,2004 bd3 ba3k sqft609 Green Apple Dr, Garland, TX 75044For SaleMLS ID #21302878, Lori Brown. NTREIS
- $545,0004 bd3 ba2.8k sqft706 Green Apple Dr, Garland, TX 75044For SaleMLS ID #21300518, Ginger Lesher. NTREIS
- $525,0004 bd3 ba2.4k sqft313 Kennewick Dr, Garland, TX 75044For SaleMLS ID #21288720, Heather Kobs. NTREIS
- $440,0004 bd3 ba2.6k sqft6701 Clear Springs Cir, Garland, TX 75044For SaleMLS ID #21311976, Bella Jenkins. NTREIS
- $435,0004 bd2 ba2.1k sqft2922 Spring Brook Dr, Garland, TX 75044For SaleMLS ID #21343909, Liz Torres. NTREIS
- $459,9003 bd2 ba1.9k sqft2614 Rockport Cir, Garland, TX 75044For SaleMLS ID #21298385, Angela Green. NTREIS
- $550,0004 bd3 ba2.6k sqft301 Kennewick Dr, Garland, TX 75044For SaleMLS ID #21319508, Alisha Timon. NTREIS
- $520,0004 bd3 ba2.5k sqft2310 Morning Glory Dr, Richardson, TX 75082For SaleMLS ID #21336971, Mary Wise. NTREIS
- $525,0004 bd3 ba2.5k sqft2307 Honeysuckle Dr, Richardson, TX 75082For SaleMLS ID #21318588, Janet Rabbia. NTREIS
- $324,9005 bd2 ba2.2k sqft4601 Elm Ridge Ln, Garland, TX 75044For SaleMLS ID #21353873, Robert Han. NTREIS
- $610,0004 bd3 ba3.2k sqft3201 Greenleaf Ct, Garland, TX 75044For SaleMLS ID #21125222, Darin Davis. NTREIS
