STUNNING ONE-STORY HOME nestled on a zero lot line and backing to a lush greenbelt in Springpark — one of the most sought-after communities in the area! From the moment you arrive, this home makes a statement. A private walkway leads to a charming wrought iron gate, instantly giving you a sense of seclusion and escape from the outside world. Once inside, the pride of ownership is undeniable — every detail of this immaculate home has been thoughtfully maintained. Offering just under 2,000 sq ft, this desirable floorplan features 2 living and dining areas and a smart split-bedroom layout. Rich wood floors throughout the main living areas and bedrooms create a warm and inviting atmosphere. Soaring ceilings and a stunning see-through fireplace with a crisp white wood mantle and built-ins serve as a beautiful focal point between the living spaces. The kitchen is both beautiful and functional, featuring an island, double ovens, microwave, smooth cooktop, ample storage, breakfast area, and access to the patio. The primary suite is a true sanctuary, boasting a wall of windows that offers views of the serene green space. The en-suite bath offers dual sinks, a separate shower, and a tub. Secondary bedrooms are positioned on the opposite side of the home for added privacy. Step outside to your expansive deck — approximately 900 sq ft — where you can entertain or simply unwind while soaking in the tranquil, private greenbelt views. A rare find that truly makes this home feel like your own private retreat. This is low-maintenance living at its finest and in a one-of-a-kind community! Enjoy resort-style amenities including a community pool and clubhouse, tennis and pickleball courts, a fitness center, sand volleyball, and athletic fields. Explore the scenic walking trails, relax by the community lake in the neighborhood. And with all of this, you're still within the boundaries of the highly regarded Richardson Independent School District. Truly the best of both worlds!
Under contract
Price cut: $10.4K (8/18)
$449,500
2614 Rockport Cir, Garland, TX 75044
3beds
1,996sqft
Single Family Residence
Built in 1988
4,486 Square Feet Lot
$440,500 Zestimate®
$225/sqft
$115/mo HOA
What's special
Immaculate homeStunning one-story homePrivate walkwayTranquil private greenbelt viewsSoaring ceilingsCharming wrought iron gateSmart split-bedroom layout
- 72 days |
- 559 |
- 12 |
Zillow last checked:
Listing updated:
Listed by:
Angela Green 0457136 214-893-4171,
Keller Williams Central 469-467-7755
Source: NTREIS,MLS#: 21298385
Facts & features
Interior
Bedrooms & bathrooms
- Bedrooms: 3
- Bathrooms: 2
- Full bathrooms: 2
Primary bedroom
- Features: Ceiling Fan(s), En Suite Bathroom, Walk-In Closet(s)
- Level: First
- Dimensions: 16 x 13
Bedroom
- Features: Ceiling Fan(s), Walk-In Closet(s)
- Level: First
- Dimensions: 10 x 13
Bedroom
- Features: Ceiling Fan(s)
- Level: First
- Dimensions: 10 x 11
Primary bathroom
- Features: Dual Sinks
- Level: First
- Dimensions: 12 x 7
Breakfast room nook
- Features: Built-in Features, Tile Counters
- Level: First
- Dimensions: 9 x 8
Dining room
- Level: First
- Dimensions: 12 x 10
Other
- Features: Built-in Features
- Level: First
- Dimensions: 11 x 5
Kitchen
- Features: Ceiling Fan(s), Eat-in Kitchen, Kitchen Island, Tile Counters
- Level: First
- Dimensions: 9 x 13
Living room
- Level: First
- Dimensions: 10 x 13
Living room
- Features: Fireplace
- Level: First
- Dimensions: 16 x 15
Utility room
- Features: Built-in Features, Utility Room
- Level: First
- Dimensions: 7 x 5
Heating
- Central, Fireplace(s), Natural Gas
Cooling
- Central Air, Ceiling Fan(s), Electric
Appliances
- Included: Double Oven, Dryer, Dishwasher, Electric Cooktop, Disposal, Gas Water Heater, Microwave
- Laundry: Washer Hookup, Electric Dryer Hookup, Laundry in Utility Room
Features
- Built-in Features, Chandelier, Decorative/Designer Lighting Fixtures, Eat-in Kitchen, Kitchen Island, Tile Counters, Walk-In Closet(s), Wired for Sound
- Flooring: Tile, Wood
- Windows: Bay Window(s), Shutters, Window Coverings
- Has basement: No
- Number of fireplaces: 1
- Fireplace features: Double Sided, Family Room, Gas Log, Living Room, See Through
Interior area
- Total interior livable area: 1,996 sqft
Video & virtual tour
Property
Parking
- Total spaces: 2
- Parking features: Direct Access, Door-Single, Driveway, Garage Faces Front, Garage, Garage Door Opener, Inside Entrance
- Attached garage spaces: 2
Features
- Levels: One
- Stories: 1
- Patio & porch: Deck, Front Porch, Patio
- Exterior features: Courtyard, Private Entrance, Rain Gutters
- Pool features: None, Community
- Fencing: Partial,Wood
Lot
- Size: 4,486 Square Feet
- Features: Cul-De-Sac, Greenbelt, Interior Lot, Landscaped, No Backyard Grass, Sprinkler System, Zero Lot Line
Details
- Parcel number: 265795100714R0000
Construction
Type & style
- Home type: SingleFamily
- Architectural style: Ranch,Traditional,Detached
- Property subtype: Single Family Residence
Materials
- Brick
- Foundation: Slab
- Roof: Asphalt
Condition
- Resale
- Year built: 1988
Utilities & green energy
- Sewer: Public Sewer
- Water: Public
- Utilities for property: Sewer Available, Water Available
Community & HOA
Community
- Features: Clubhouse, Lake, Playground, Pool, Trails/Paths
- Subdivision: Springpark Central 11
HOA
- Has HOA: Yes
- Services included: All Facilities
- HOA fee: $1,380 annually
- HOA name: Springpark Homeowners Association
- HOA phone: 972-992-3444
Location
- Region: Garland
Financial & listing details
- Price per square foot: $225/sqft
- Tax assessed value: $410,000
- Annual tax amount: $9,549
- Date on market: 6/12/2026
- Cumulative days on market: 72 days
- Listing terms: Cash,Conventional,VA Loan
- Exclusions: Mounted TV's
Estimated market value
$440,500
$418,000 - $463,000
$2,476/mo
Price history
| Date | Event | Price |
|---|---|---|
| 8/24/2026 | Contingent | $449,500$225/sqft |
Source: NTREIS #21298385 Report a problem | ||
| 8/18/2026 | Price change | $449,500-2.3%$225/sqft |
Source: NTREIS #21298385 Report a problem | ||
| 7/10/2026 | Price change | $459,900-3.2%$230/sqft |
Source: NTREIS #21298385 Report a problem | ||
| 7/1/2026 | Price change | $475,000-4%$238/sqft |
Source: NTREIS #21298385 Report a problem | ||
| 6/12/2026 | Listed for sale | $495,000$248/sqft |
Source: NTREIS #21298385 Report a problem | ||
Public tax history
| Year | Property taxes | Tax assessment |
|---|---|---|
| 2025 | $2,190 -7.7% | $410,000 -7.9% |
| 2024 | $2,372 -14.6% | $445,000 -12.7% |
| 2023 | $2,778 +28.5% | $509,500 +36.6% |
| 2022 | $2,162 +20.6% | $373,040 +28.3% |
| 2021 | $1,793 -3.7% | $290,780 |
| 2020 | $1,861 +10.1% | $290,780 +11.3% |
| 2019 | $1,690 -1.5% | $261,310 |
| 2018 | $1,715 -74.2% | $261,310 +8.1% |
| 2017 | $6,649 +12.6% | $241,670 +12.5% |
| 2016 | $5,908 +17.9% | $214,880 |
| 2015 | $5,012 | $214,880 +16.1% |
| 2014 | $5,012 | $185,060 |
| 2013 | -- | -- |
| 2012 | -- | -- |
| 2011 | -- | -- |
| 2010 | -- | -- |
| 2009 | -- | -- |
| 2008 | -- | -- |
| 2007 | -- | -- |
| 2005 | -- | -- |
| 2004 | -- | -- |
| 2003 | -- | -- |
| 2002 | -- | -- |
| 2001 | -- | -- |
Find assessor info on the county website
Monthly payment
Est. payment
Payment breakdown
Explore the cost of this home by adjusting the details. Changes won't be saved.Climate risks
Neighborhood: Spring Park
Nearby schools
GreatSchools rating
- 7/10Big Springs Elementary SchoolGrades: PK-6Distance: 0.7 mi
- 5/10Apollo Junior High SchoolGrades: 7-8Distance: 2.4 mi
- 4/10Berkner High SchoolGrades: 9-12Distance: 3.3 mi
Schools provided by the listing agent
- Elementary: Big Springs
- Middle: Apollo
- High: Berkner
- District: Richardson ISD
Source: NTREIS. This data may not be complete. We recommend contacting the local school district to confirm school assignments for this home.
- $454,6004 bd3 ba2.3k sqft2612 Rockport Cir, Garland, TX 75044Off Market
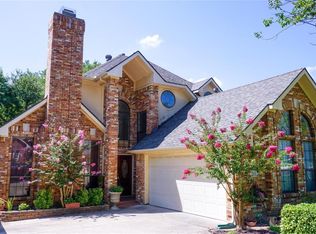
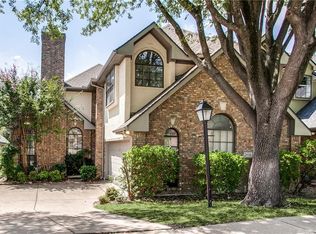
- $467,3003 bd3 ba2.6k sqft2616 Rockport Cir, Garland, TX 75044Off Market
- $397,7003 bd2 ba1.9k sqft2610 Rockport Cir, Garland, TX 75044Off Market
- $495,4003 bd3 ba2.4k sqft2618 Rockport Cir, Garland, TX 75044Off Market

- $551,3003 bd3 ba2.9k sqft2609 Foxboro Dr, Garland, TX 75044Off Market
- $399,3003 bd2 ba1.8k sqft2608 Rockport Cir, Garland, TX 75044Off Market
- $--4 bd3 ba2.5k sqft2613 Rockport Cir, Garland, TX 75044Sold
- $437,0003 bd2 ba2.1k sqft2611 Rockport Cir, Garland, TX 75044Off Market
A local agent can set up tours, give advice and negotiate with sellers.
Similar homes
- $455,0004 bd3 ba2.2k sqft1855 Hatherly Dr, Plano, TX 75023For Sale
 MLS ID #21361554, Isabelle Kaplan. NTREIS
 - $525,0004 bd3 ba2.5k sqft2307 Honeysuckle Dr, Richardson, TX 75082For Sale
 MLS ID #21318588, Janet Rabbia. NTREIS
 - $437,5003 bd2 ba2k sqft3505 Summer Dr, Wylie, TX 75098For Sale
 MLS ID #21310563, Laura Robertson. NTREIS
 - $435,0003 bd2 ba2.1k sqft3604 Amanda Way, McKinney, TX 75070For Sale
 MLS ID #21363290, Michelle Stanley. NTREIS
 - $494,0003 bd2 ba2.2k sqft1908 Sandpiper Ln, Plano, TX 75075For SaleMLS ID #21324608, Heather Guild. NTREIS
- $475,0003 bd2 ba1.8k sqft10410 Hunter Run, Frisco, TX 75035For SaleMLS ID #21356111, Terri McCoy. NTREIS
- $469,9003 bd3 ba2.1k sqft604 Hightrail Dr, Allen, TX 75002For SaleMLS ID #21253610, Laura Voigt. NTREIS
- $525,0003 bd2 ba2.1k sqft1403 Concord Dr, Richardson, TX 75081For SaleMLS ID #21313361, Shep Landy. NTREIS
- $515,0004 bd3 ba2.5k sqft10216 Shadow Way, Dallas, TX 75243For SaleMLS ID #21360218, Cody Cobb. NTREIS
- $489,9994 bd3 ba2.4k sqft12929 Jasoncrest Trl, Dallas, TX 75243For SaleMLS ID #21297383, Angela Holt. NTREIS
- $529,0003 bd3 ba2k sqft2814 Forest Grove Dr, Richardson, TX 75080For SaleMLS ID #21283779, Joe Cloud. NTREIS
- $475,0003 bd2 ba2k sqft9140 Sweetwater Dr, Dallas, TX 75228For SaleMLS ID #21343196, Kristen Thornhill. NTREIS
- $450,0004 bd2 ba2.5k sqft1906 Walnut Hill Dr, Rowlett, TX 75088For SaleMLS ID #21235328, Karen Kline. NTREIS
- $480,0004 bd2 ba2.2k sqft4055 Seabury Dr, Dallas, TX 75287For SaleMLS ID #21225969, Deborah Jackson. NTREIS
- $470,0003 bd2 ba2.2k sqft7208 Sonoma Valley Dr, Frisco, TX 75035For SaleMLS ID #21346344, David Tanner. NTREIS
- $489,0004 bd3 ba2.7k sqft621 Harvest Glen Dr, Richardson, TX 75081For SaleMLS ID #21325556, Char Byers. NTREIS
- $489,0003 bd2 ba1.8k sqft220 Dale Dr, McKinney, TX 75071For SaleMLS ID #21344283, Christi Ledebur. NTREIS
- $499,0004 bd2 ba1.7k sqft4532 Crowley Dr, Plano, TX 75093For SaleMLS ID #21305377, Christi Stevens. NTREIS
- $501,5002 bd2 ba2.2k sqft16833 Davenport Ct, Dallas, TX 75248For SaleMLS ID #21300726, Theresa Bradford. NTREIS
- $460,0004 bd2 ba2.4k sqft221 Freedom Ct, Rockwall, TX 75032For SaleMLS ID #21308817, Aaron Stokes. NTREIS
