Brand new roof Spacious home with four bedrooms and four bathrooms, this home provides generous space for comfortable living. Warm hard floors add elegance throughout, while soaring ceilings create a bright, grand atmosphere. Enjoy a spacious family room and a stunning island kitchen featuring a heavy-duty grill cooktop and granite countertops—a true chef’s favorite. You will love the beautiful cozy game room upstairs.
The layout includes double walk-in closets and a convenient Jack-and-Jill bathroom for added functionality. Outside, you’ll find a designated dog-run area in the backyard. Plus, a brand-new roof is on the way.
Don’t miss the opportunity to make this beautiful home yours—schedule a showing today!
For sale
Price cut: $10K (8/3)
$535,000
7410 Woodsprings Dr, Garland, TX 75044
4beds
3,254sqft
Single Family Residence
Built in 2001
7,230 Square Feet Lot
$522,600 Zestimate®
$164/sqft
$86/mo HOA
What's special
Warm hard floorsSpacious family roomGranite countertopsConvenient jack-and-jill bathroomStunning island kitchenDouble walk-in closetsHeavy-duty grill cooktop
- 138 days |
- 341 |
- 6 |
Zillow last checked:
Listing updated:
Listed by:
Lan Mou 0497258 214-908-2618,
DFW Real Estate Services 214-908-2618
Source: NTREIS,MLS#: 21217137
Facts & features
Interior
Bedrooms & bathrooms
- Bedrooms: 4
- Bathrooms: 4
- Full bathrooms: 4
Primary bedroom
- Features: Jack and Jill Bath
- Level: First
- Dimensions: 19 x 13
Bedroom
- Level: First
- Dimensions: 14 x 12
Bedroom
- Level: First
- Dimensions: 12 x 11
Bedroom
- Level: First
- Dimensions: 13 x 11
Breakfast room nook
- Level: First
- Dimensions: 14 x 10
Dining room
- Level: First
- Dimensions: 14 x 14
Other
- Level: First
- Dimensions: 0 x 0
Other
- Level: First
- Dimensions: 0 x 0
Other
- Level: First
- Dimensions: 0 x 0
Other
- Level: Third
- Dimensions: 0 x 0
Kitchen
- Level: First
- Dimensions: 14 x 14
Living room
- Level: First
- Dimensions: 20 x 20
Living room
- Level: Second
- Dimensions: 22 x 16
Utility room
- Level: First
- Dimensions: 2 x 5
Heating
- Electric
Cooling
- Central Air, Electric, Gas
Appliances
- Included: Dishwasher, Electric Cooktop, Electric Oven
Features
- Other
- Flooring: Carpet, Ceramic Tile
- Has basement: No
- Number of fireplaces: 1
- Fireplace features: Electric, Masonry, Other
Interior area
- Total interior livable area: 3,254 sqft
Video & virtual tour
Property
Parking
- Total spaces: 4
- Parking features: Garage
- Attached garage spaces: 2
- Carport spaces: 2
Features
- Levels: One and One Half
- Pool features: None
- Fencing: Fenced
Lot
- Size: 7,230 Square Feet
Details
- Parcel number: 265799800A0270000
Construction
Type & style
- Home type: SingleFamily
- Architectural style: Contemporary/Modern,Detached
- Property subtype: Single Family Residence
Materials
- Brick
- Foundation: Slab
- Roof: Composition
Condition
- Year built: 2001
Utilities & green energy
- Sewer: Public Sewer
- Water: Public
- Utilities for property: Sewer Available, Water Available
Community & HOA
Community
- Subdivision: Springpark Central 13
HOA
- Has HOA: Yes
- Services included: Trash
- HOA fee: $1,030 annually
- HOA name: Springpark Homeowners Association, Inc
- HOA phone: 214-000-0000
Location
- Region: Garland
Financial & listing details
- Price per square foot: $164/sqft
- Tax assessed value: $570,330
- Annual tax amount: $3,046
- Date on market: 4/10/2026
- Cumulative days on market: 154 days
- Listing terms: Cash,Conventional,1031 Exchange
Estimated market value
$522,600
$496,000 - $549,000
$3,211/mo
Price history
| Date | Event | Price |
|---|---|---|
| 8/3/2026 | Price change | $535,000-1.8%$164/sqft |
Source: NTREIS #21217137 Report a problem | ||
| 4/10/2026 | Listed for sale | $545,000+95%$167/sqft |
Source: NTREIS #21217137 Report a problem | ||
| 8/21/2020 | Listing removed | $2,400$1/sqft |
Source: DFW Real Estate Services #14402359 Report a problem | ||
| 8/1/2020 | Listed for rent | $2,400$1/sqft |
Source: DFW Real Estate Services #14402359 Report a problem | ||
| 9/10/2015 | Listing removed | $2,400$1/sqft |
Source: DFW Real Estate Services #13213553 Report a problem | ||
| 8/8/2015 | Listed for rent | $2,400+9.1%$1/sqft |
Source: DFW Real Estate Services #13213553 Report a problem | ||
| 9/26/2014 | Listing removed | $2,200$1/sqft |
Source: DFW Real Estate Services #12190420 Report a problem | ||
| 8/30/2014 | Listed for rent | $2,200$1/sqft |
Source: Dfw Real Estate Services #12190420 Report a problem | ||
| 8/16/2014 | Listing removed | $279,500$86/sqft |
Source: DFW Real Estate Services #12143048 Report a problem | ||
| 6/22/2014 | Price change | $279,500+0.2%$86/sqft |
Source: DFW Real Estate Services #12143048 Report a problem | ||
| 6/18/2014 | Price change | $279,000-1.8%$86/sqft |
Source: DFW Real Estate Services #12143048 Report a problem | ||
| 6/15/2014 | Price change | $284,000-5%$87/sqft |
Source: DFW Real Estate Services #12143048 Report a problem | ||
| 5/17/2014 | Listed for sale | $299,000+160.2%$92/sqft |
Source: DFW Real Estate Services #12143048 Report a problem | ||
| 9/28/2011 | Listing removed | $114,900$35/sqft |
Source: Coldwell Banker Jane Henry #11661666 Report a problem | ||
| 9/23/2011 | Listed for sale | $114,900-46.5%$35/sqft |
Source: Coldwell Banker Jane Henry #11661666 Report a problem | ||
| 7/20/2011 | Sold | -- |
Source: Public Record Report a problem | ||
| 11/3/2010 | Listing removed | $214,900$66/sqft |
Source: MD Rose Realty #11108405 Report a problem | ||
| 10/4/2010 | Price change | $214,900-5.7%$66/sqft |
Source: MD Rose Realty #11108405 Report a problem | ||
| 6/27/2010 | Price change | $228,000-3%$70/sqft |
Source: MD Rose Realty #11108405 Report a problem | ||
| 2/7/2010 | Price change | $235,000-3.7%$72/sqft |
Source: MD Rose Realty #11108405 Report a problem | ||
| 1/5/2010 | Price change | $244,000-2%$75/sqft |
Source: MD Rose Realty #11108405 Report a problem | ||
| 11/8/2009 | Price change | $249,000-2.4%$77/sqft |
Source: MD Rose Realty #11108405 Report a problem | ||
| 9/1/2009 | Price change | $255,000-0.4%$78/sqft |
Source: MD Rose Realty #11108405 Report a problem | ||
| 8/14/2009 | Price change | $256,000-0.4%$79/sqft |
Source: MD Rose Realty #11108405 Report a problem | ||
| 7/18/2009 | Listed for sale | $257,000$79/sqft |
Source: MD Rose Realty #11108405 Report a problem | ||
Public tax history
| Year | Property taxes | Tax assessment |
|---|---|---|
| 2025 | $3,046 +0.2% | $570,330 |
| 2024 | $3,040 -2.2% | $570,330 |
| 2023 | $3,110 +28.7% | $570,330 +36.9% |
| 2022 | $2,415 -2.1% | $416,700 +4.1% |
| 2021 | $2,467 -3.7% | $400,150 |
| 2020 | $2,560 -1% | $400,150 |
| 2019 | $2,587 -1.5% | $400,150 |
| 2018 | $2,627 -68.7% | $400,150 +31.3% |
| 2017 | $8,385 +11.4% | $304,740 +11.3% |
| 2016 | $7,527 +17.8% | $273,790 +1.3% |
| 2015 | $6,391 | $270,250 +14.5% |
| 2014 | $6,391 | $235,940 |
| 2013 | -- | -- |
| 2012 | -- | -- |
| 2011 | -- | -- |
| 2010 | -- | -- |
| 2009 | -- | -- |
| 2008 | -- | -- |
| 2007 | -- | -- |
| 2005 | -- | -- |
| 2004 | -- | -- |
| 2003 | -- | -- |
| 2002 | -- | -- |
| 2001 | -- | -- |
Find assessor info on the county website
Monthly payment
Est. payment
Payment breakdown
Explore the cost of this home by adjusting the details. Changes won't be saved.Climate risks
Neighborhood: Spring Park
Nearby schools
GreatSchools rating
- 7/10Big Springs Elementary SchoolGrades: PK-6Distance: 0.9 mi
- 5/10Apollo Junior High SchoolGrades: 7-8Distance: 2.6 mi
- 4/10Berkner High SchoolGrades: 9-12Distance: 3.5 mi
Schools provided by the listing agent
- Elementary: Bigsprings
- Middle: Apollo
- High: Berkner
- District: Richardson ISD
Source: NTREIS. This data may not be complete. We recommend contacting the local school district to confirm school assignments for this home.
- $459,5004 bd2 ba2.2k sqft7414 Woodsprings Dr, Garland, TX 75044Off Market
- $462,0003 bd2 ba2.2k sqft7406 Woodsprings Dr, Garland, TX 75044Off Market
- $530,7004 bd3 ba2.8k sqft7418 Woodsprings Dr, Garland, TX 75044Off Market
- $489,1003 bd3 ba2.6k sqft7402 Woodsprings Dr, Garland, TX 75044Off Market
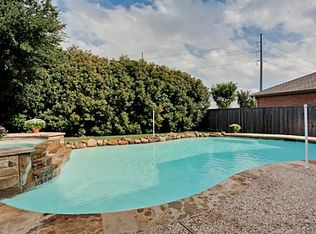
- $575,0005 bd3 ba3.3k sqft2501 Vista Creek Ct, Garland, TX 75044Off Market
- $553,0005 bd3 ba3.1k sqft2506 Timber Ridge Dr, Garland, TX 75044Off Market
- $569,6004 bd3 ba3.4k sqft7314 Woodsprings Dr, Garland, TX 75044Off Market
- $503,8003 bd3 ba2.8k sqft2501 Timber Ridge Dr, Garland, TX 75044Off Market
A local agent can set up tours, give advice and negotiate with sellers.
Similar homes
- $535,9003 bd4 ba2.8k sqft2817 Newburyport Ave, Garland, TX 75044For Sale
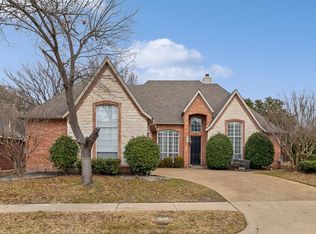 MLS ID #21309051, Imran Lalani. NTREIS
 - $670,0005 bd4 ba4.3k sqft2533 Vista Creek Ct, Garland, TX 75044For Sale
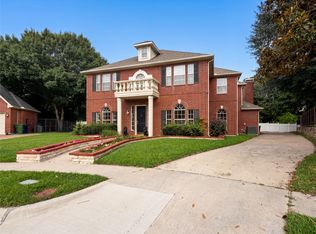 MLS ID #21293809, Amber Broadway. NTREIS
 - $609,0004 bd4 ba3.6k sqft6214 Hidden Springs Ln, Garland, TX 75044For Sale
 MLS ID #21305643, Shwe Sang. NTREIS
 - $545,0004 bd3 ba2.6k sqft3114 Stonehenge Dr, Richardson, TX 75082For Sale
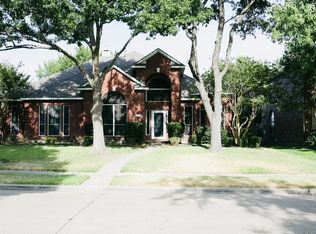 MLS ID #21358504, Coty Huynh. NTREIS
 - $539,9004 bd4 ba2.7k sqft2214 Shannon Ln, Richardson, TX 75082For SaleMLS ID #21359684, Steve Koleno. NTREIS
- $450,0004 bd2 ba2.4k sqft506 Baltusrol Cir, Garland, TX 75044For SaleMLS ID #21253430, Frank Lu. NTREIS
- $499,9004 bd3 ba2.7k sqft2806 Glenwick Ct, Richardson, TX 75082For SaleMLS ID #21360548, Steve Metarelis. NTREIS
- $549,0004 bd3 ba2.7k sqft427 Rainforest Ct, Murphy, TX 75094For SaleMLS ID #21334329, John Prell. NTREIS
- $545,0004 bd5 ba3.7k sqft6421 Field Crest Ln, Sachse, TX 75048For SaleMLS ID #21339569, Rodney Johnson. NTREIS
- $586,0005 bd4 ba3.4k sqft3606 Fairlands Dr, Richardson, TX 75082For SaleMLS ID #21346072, Amber Broadway. NTREIS
- $690,0005 bd4 ba3.7k sqft6608 Barclay Ln, Garland, TX 75044For SaleMLS ID #21244426, Tod Franklin. NTREIS
- $459,9004 bd2 ba2k sqft1109 Shadow Lakes Blvd, Allen, TX 75002For SaleMLS ID #21370265, Cary Wang. NTREIS
- $559,0005 bd4 ba3.4k sqft408 Cave River Dr, Murphy, TX 75094For SaleMLS ID #21312287, Karamath Ali. NTREIS
- $489,9004 bd3 ba2.5k sqft304 Elizabeth Trl, Murphy, TX 75094For SaleMLS ID #21275319, Jason Kaufman. NTREIS
- $549,0004 bd3 ba2.7k sqft3905 Cross Bend Rd, Plano, TX 75023For SaleMLS ID #21352043, Karen Pi. NTREIS
- $634,9005 bd4 ba3.8k sqft3013 Brookvale Dr, Richardson, TX 75082For SaleMLS ID #21332098, Davinder Singh. NTREIS
- $599,0004 bd4 ba2.9k sqft12231 Jackson Creek Dr, Dallas, TX 75243For SaleMLS ID #21361961, Tom Macatee. NTREIS
- $525,0004 bd3 ba3.1k sqft4809 Virginia Woods Dr, McKinney, TX 75071For SaleMLS ID #21354414, Bryant Heng. NTREIS
- $350,0004 bd2 ba2.6k sqft4402 Horizon Dr, Garland, TX 75043For SaleMLS ID #21367648, Melissa Bui. NTREIS
- $470,0004 bd3 ba2.8k sqft905 Ridgemont Dr, Allen, TX 75002For SaleMLS ID #21343018, Amber Broadway. NTREIS
