Residents of Springpark enjoy exclusive HOA access to private, residents-only amenities including a fitness center, resort-style pool, swim and tennis club, on-site restaurant, and a club house for private events—all conveniently accessed via the scenic walking trail that wraps throughout the neighborhood. These thoughtfully maintained amenities elevate the community’s prestige while supporting long-term property value. Inside, a stunning entry room creates an immediate sense of arrival, while the remainder of the home offers a refined canvas for personal design. The sunroom and serene zen garden provide a peaceful retreat, offering a private escape to relax, recharge, and enjoy everyday living at its finest.
For sale
Price cut: $15K (8/15)
$425,000
6701 Clear Springs Cir, Garland, TX 75044
4beds
2,641sqft
Single Family Residence
Built in 1992
4,978 Square Feet Lot
$413,800 Zestimate®
$161/sqft
$115/mo HOA
What's special
- 75 days
- 877
- 61
Likely to sell faster than
Zillow last checked:
Listing updated:
Listed by:
Bella Jenkins 0717941 855-299-7653,
Mark Spain Real Estate 855-299-7653
Source: NTREIS,MLS#: 21311976
Facts & features
Interior
Bedrooms & bathrooms
- Bedrooms: 4
- Bathrooms: 3
- Full bathrooms: 2
- 1/2 bathrooms: 1
Primary bedroom
- Features: En Suite Bathroom
- Level: First
- Dimensions: 16 x 13
Bedroom
- Features: Ceiling Fan(s)
- Level: First
- Dimensions: 11 x 11
Bedroom
- Features: Ceiling Fan(s)
- Level: First
- Dimensions: 16 x 9
Bedroom
- Features: Ceiling Fan(s)
- Level: First
- Dimensions: 10 x 13
Bedroom
- Features: Ceiling Fan(s)
- Level: First
- Dimensions: 12 x 9
Bedroom
- Level: Second
- Dimensions: 10 x 13
Primary bathroom
- Features: Garden Tub/Roman Tub
- Level: First
- Dimensions: 15 x 11
Other
- Features: Garden Tub/Roman Tub
- Level: First
- Dimensions: 16 x 4
Half bath
- Level: First
- Dimensions: 5 x 4
Kitchen
- Features: Pantry
- Level: First
- Dimensions: 12 x 12
Living room
- Level: First
- Dimensions: 14 x 23
Utility room
- Level: First
- Dimensions: 7 x 5
Heating
- Central
Cooling
- Central Air
Appliances
- Included: Dishwasher, Disposal
Features
- Built-in Features, Pantry, Vaulted Ceiling(s), Walk-In Closet(s)
- Has basement: No
- Number of fireplaces: 1
- Fireplace features: Family Room
Interior area
- Total interior livable area: 2,641 sqft
Video & virtual tour
Property
Parking
- Total spaces: 2
- Parking features: Garage Faces Front
- Attached garage spaces: 2
Features
- Levels: Two
- Stories: 2
- Pool features: None
Lot
- Size: 4,978 Square Feet
Details
- Parcel number: 26579520010180000
Construction
Type & style
- Home type: SingleFamily
- Architectural style: Traditional,Detached
- Property subtype: Single Family Residence
- Attached to another structure: Yes
Condition
- Year built: 1992
Utilities & green energy
- Sewer: Public Sewer
- Water: Public
- Utilities for property: Sewer Available, Water Available
Community & HOA
Community
- Subdivision: Springpark Central 12 02 Rep
HOA
- Has HOA: Yes
- Services included: All Facilities, Association Management, Maintenance Grounds
- HOA fee: $1,380 annually
- HOA name: Spectrum Association
- HOA phone: 210-494-0659
Location
- Region: Garland
Financial & listing details
- Price per square foot: $161/sqft
- Tax assessed value: $525,470
- Annual tax amount: $12,233
- Date on market: 6/25/2026
- Cumulative days on market: 194 days
Estimated market value
$413,800
$393,000 - $434,000
$2,909/mo
Price history
| Date | Event | Price |
|---|---|---|
| 8/15/2026 | Price change | $425,000-3.4%$161/sqft |
Source: NTREIS #21311976 Report a problem | ||
| 7/9/2026 | Price change | $440,000-2.2%$167/sqft |
Source: NTREIS #21311976 Report a problem | ||
| 6/25/2026 | Listed for sale | $450,000$170/sqft |
Source: NTREIS #21311976 Report a problem | ||
| 6/3/2026 | Listing removed | $450,000$170/sqft |
Source: NTREIS #21167374 Report a problem | ||
| 6/2/2026 | Price change | $450,000-2.2%$170/sqft |
Source: NTREIS #21167374 Report a problem | ||
| 5/13/2026 | Price change | $460,000-3.2%$174/sqft |
Source: NTREIS #21167374 Report a problem | ||
| 4/30/2026 | Price change | $475,000-1%$180/sqft |
Source: NTREIS #21167374 Report a problem | ||
| 4/13/2026 | Price change | $480,000-4%$182/sqft |
Source: NTREIS #21167374 Report a problem | ||
| 2/2/2026 | Listed for sale | $500,000+85.5%$189/sqft |
Source: NTREIS #21167374 Report a problem | ||
| 9/4/2014 | Listing removed | $269,500$102/sqft |
Source: Keller Williams - Central 75 #12187116 Report a problem | ||
| 8/31/2014 | Pending sale | $269,500$102/sqft |
Source: Keller Williams - Central 75 #12187116 Report a problem | ||
| 7/26/2014 | Listed for sale | $269,500$102/sqft |
Source: Hexagon Group, LLC #12187116 Report a problem | ||
Public tax history
| Year | Property taxes | Tax assessment |
|---|---|---|
| 2025 | $1,604 +10.2% | $525,470 +19.4% |
| 2024 | $1,456 +7.5% | $439,930 +41.8% |
| 2023 | $1,354 -5.9% | $310,310 |
| 2022 | $1,439 -6% | $310,310 |
| 2021 | $1,530 -3.7% | $310,310 |
| 2020 | $1,588 -1% | $310,310 |
| 2019 | $1,605 +3.3% | $310,310 |
| 2018 | $1,554 -74.8% | $310,310 +15.4% |
| 2017 | $6,174 +0.1% | $268,950 |
| 2016 | $6,169 +23.4% | $268,950 -1.4% |
| 2015 | $5,001 | $272,810 +25.1% |
| 2014 | $5,001 | $218,070 |
| 2013 | -- | -- |
| 2012 | -- | -- |
| 2011 | -- | -- |
| 2010 | -- | -- |
| 2009 | -- | -- |
| 2008 | -- | -- |
| 2007 | -- | -- |
| 2005 | -- | -- |
| 2004 | -- | -- |
| 2003 | -- | -- |
| 2002 | -- | -- |
| 2001 | -- | -- |
Find assessor info on the county website
Monthly payment
Est. payment
Payment breakdown
Explore the cost of this home by adjusting the details. Changes won't be saved.Climate risks
Neighborhood: Spring Park
Nearby schools
Schools provided by the listing agent
- Elementary: Big Springs
- Middle: Apollo
- High: Berkner
- District: Richardson ISD
Source: NTREIS. This data may not be complete. We recommend contacting the local school district to confirm school assignments for this home.


Similar homes
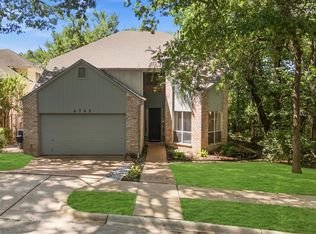
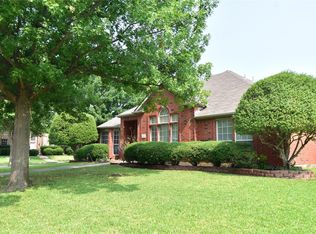
- $430,0004 bd2 ba2.1k sqft3313 Ocala Ct, Plano, TX 75025For Sale
 MLS ID #21376991, Cary Wang. NTREIS
 - $474,9994 bd3 ba2.7k sqft162 Shelby Trce, Murphy, TX 75094For Sale
 MLS ID #21344520, Skylar Spangler. NTREIS
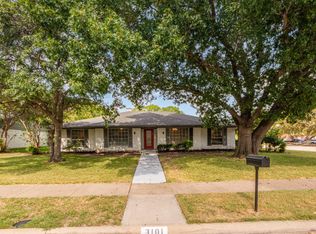
 - $470,0004 bd3 ba2.4k sqft3101 Bonniebrook Dr, Plano, TX 75075For Sale
 MLS ID #21368174, Karen Hanson. NTREIS
 - $439,0004 bd4 ba2.3k sqft6705 Ashglen Pl, Plano, TX 75023For Sale
 MLS ID #21324831, Deborah Mabry. NTREIS
