Rare Opportunity in Highly Desired Springpark Central. This home is located on a heavily treed lot that backs up to the Spring Park HOA Greenspace and at the end of a circle drive offering minimal traffic. Welcome into natural hardwood floors and a direct view of the natural trees through the wall of windows. Oversized primary suite with seating area, ensuite bath with walk in shower with frameless door and jetted tub. But don’t forget that huge primary closet! Open living area with beautiful built in cabinets with continued view of the peaceful greenspace! Well appointed kitchen offering granite countertops, classy backsplash, flat cooktop, stainless steel oven and a walk in pantry! Upstairs you’ll find 2 flex spaces that could be used for many uses such as gameroom, media room, office, or even a workout area. Check out the size of the spare rooms that share 1 bath with double vanity! Sit out back on the trex deck and listen to the peaceful fountain pond and watch all the unique wildlife greet you with their presence! And once again, that view of the treed greenspace is beyond measure!
Sold
Price Unknown
6713 Clear Springs Cir, Garland, TX 75044
3beds
2,788sqft
Single Family Residence
Built in 1991
5,532 Square Feet Lot
$518,500 Zestimate®
$--/sqft
$2,919 Estimated rent
Home value
$518,500
$472,000 - $570,000
$2,919/mo
Zestimate® history
Owner options
List your home for rent
$2,919/mo
Rent Zestimate®
Find your next renter with Zillow Rental Manager. Plus, with online applications, you can quickly screen prospective tenants – for free.
$2,919/mo
Rent Zestimate®
Refinance and save
$1,380/mo
Est. payment
Refinancing to a lower rate could help reduce your monthly payments and save thousands over the life of the loan.
$1,380/mo
Est. payment
Explore your selling options
Work with a Zillow partner agent
Leverage their expertise and Zillow's premium Showcase listings to get your home seen by more buyers.
Get startedList with your own agent
Get your home in front of millions of buyers by listing it on Zillow.
Learn how to do itSell it yourself
Take full control of how buyers see your home on Zillow by listing For Sale by Owner (FSBO).
List your homeWhat's special
Natural hardwood floorsHeavily treed lotWall of windowsFlex spacesGranite countertopsHuge primary closetJetted tub
Zillow last checked:
Listing updated:
Listed by:
Heather Shubzda 0634740 972-783-0000,
Ebby Halliday, REALTORS 972-783-0000,
Drew Shubzda 0648550 214-878-8444,
Ebby Halliday, REALTORS
Bought with:
Stefany Nau
Briggs Freeman Sotheby's Int'l
Source: NTREIS,MLS#: 21038570
Facts & features
Interior
Bedrooms & bathrooms
- Bedrooms: 3
- Bathrooms: 3
- Full bathrooms: 3
Primary bedroom
- Features: Ceiling Fan(s), Dual Sinks, En Suite Bathroom, Jetted Tub, Linen Closet, Sitting Area in Primary, Separate Shower, Walk-In Closet(s)
- Level: First
- Dimensions: 17 x 15
Bedroom
- Features: Ceiling Fan(s), Split Bedrooms
- Level: Second
- Dimensions: 10 x 15
Bedroom
- Features: Ceiling Fan(s), Split Bedrooms, Walk-In Closet(s)
- Level: Second
- Dimensions: 10 x 17
Breakfast room nook
- Features: Eat-in Kitchen
- Level: First
- Dimensions: 11 x 9
Dining room
- Level: First
- Dimensions: 10 x 15
Exercise room
- Level: Second
- Dimensions: 12 x 17
Game room
- Features: Ceiling Fan(s)
- Level: Second
- Dimensions: 16 x 17
Kitchen
- Features: Built-in Features, Eat-in Kitchen, Granite Counters, Walk-In Pantry
- Level: First
- Dimensions: 11 x 14
Living room
- Features: Built-in Features, Ceiling Fan(s), Fireplace
- Level: First
- Dimensions: 15 x 19
Heating
- Central
Cooling
- Central Air
Appliances
- Included: Dishwasher, Electric Cooktop, Disposal, Microwave
- Laundry: Laundry in Utility Room
Features
- Decorative/Designer Lighting Fixtures, Eat-in Kitchen, Granite Counters, High Speed Internet, Open Floorplan, Walk-In Closet(s)
- Flooring: Carpet, Ceramic Tile, Wood
- Windows: Shutters, Window Coverings
- Has basement: No
- Number of fireplaces: 1
- Fireplace features: Gas, Gas Log
Interior area
- Total interior livable area: 2,788 sqft
Property
Parking
- Total spaces: 2
- Parking features: Garage Faces Front, Garage, Garage Door Opener
- Attached garage spaces: 2
Features
- Levels: Two
- Stories: 2
- Patio & porch: Deck
- Exterior features: Lighting, Rain Gutters
- Pool features: None, Community
Lot
- Size: 5,532 Square Feet
- Features: Greenbelt, Landscaped, Many Trees, Subdivision
Details
- Parcel number: 26579520010160000
Construction
Type & style
- Home type: SingleFamily
- Architectural style: Traditional,Detached
- Property subtype: Single Family Residence
- Attached to another structure: Yes
Materials
- Brick, Stone Veneer
- Foundation: Slab
- Roof: Composition
Condition
- Year built: 1991
Utilities & green energy
- Sewer: Public Sewer
- Water: Public
- Utilities for property: Sewer Available, Water Available
Community & HOA
Community
- Features: Fishing, Pool, Tennis Court(s), Trails/Paths, Curbs, Sidewalks
- Security: Security System Owned, Security System, Smoke Detector(s)
- Subdivision: Springpark Central 12
HOA
- Has HOA: Yes
- Services included: Association Management
- HOA fee: $1,380 annually
- HOA name: Springpark Homeowners Association
- HOA phone: 972-992-3444
Location
- Region: Garland
Financial & listing details
- Tax assessed value: $591,260
- Annual tax amount: $11,554
- Date on market: 8/21/2025
- Cumulative days on market: 14 days
- Exclusions: Hot tub is negotiable
Price history
| Date | Event | Price |
|---|---|---|
| 10/8/2025 | Sold | -- |
Source: NTREIS #21038570 Report a problem | ||
| 9/15/2025 | Pending sale | $520,000$187/sqft |
Source: NTREIS #21038570 Report a problem | ||
| 9/5/2025 | Contingent | $520,000$187/sqft |
Source: NTREIS #21038570 Report a problem | ||
| 8/21/2025 | Listed for sale | $520,000+40.9%$187/sqft |
Source: NTREIS #21038570 Report a problem | ||
| 9/30/2019 | Listing removed | $369,000$132/sqft |
Source: Ebby Halliday Realtors #14078957 Report a problem | ||
| 9/3/2019 | Pending sale | $369,000$132/sqft |
Source: Ebby Halliday Realtors #14078957 Report a problem | ||
| 7/19/2019 | Price change | $369,000-4.1%$132/sqft |
Source: Ebby Halliday Realtors #14078957 Report a problem | ||
| 5/17/2019 | Listed for sale | $384,900+29.2%$138/sqft |
Source: Ebby Halliday, REALTORS Plano #14078957 Report a problem | ||
| 9/22/2012 | Listing removed | $297,899$107/sqft |
Source: Ebby Halliday Realtors #11786999 Report a problem | ||
| 8/9/2012 | Price change | $297,8990%$107/sqft |
Source: Ebby Halliday Realtors #11786999 Report a problem | ||
| 6/13/2012 | Listed for sale | $297,900$107/sqft |
Source: Ebby Halliday Realtors #11786999 Report a problem | ||
Public tax history
| Year | Property taxes | Tax assessment |
|---|---|---|
| 2025 | $1,814 +10.2% | $591,260 +19.1% |
| 2024 | $1,646 +7.5% | $496,280 +41.4% |
| 2023 | $1,530 -5.9% | $350,860 |
| 2022 | $1,627 -6% | $350,860 |
| 2021 | $1,730 -3.7% | $350,860 |
| 2020 | $1,796 +41.3% | $350,860 |
| 2019 | $1,271 +1.9% | $350,860 |
| 2018 | $1,247 -79.5% | $350,860 +15.2% |
| 2017 | $6,085 -0.3% | $304,520 |
| 2016 | $6,104 -21.6% | $304,520 -2.7% |
| 2015 | $7,791 | $312,860 +8.8% |
| 2014 | $7,791 | $287,650 |
| 2013 | -- | -- |
| 2012 | -- | -- |
| 2011 | -- | -- |
| 2010 | -- | -- |
| 2009 | -- | -- |
| 2008 | -- | -- |
| 2007 | -- | -- |
| 2005 | -- | -- |
| 2004 | -- | -- |
| 2003 | -- | -- |
| 2002 | -- | -- |
| 2001 | -- | -- |
Find assessor info on the county website
Neighborhood: Spring Park
Nearby homes
- $100-- bd-- ba-- sqft6709 Clear Springs Cir, Garland, TX 75044Off Market
- $556,9004 bd2 ba3.2k sqft6717 Clear Springs Cir, Garland, TX 75044Off Market
- $475,0004 bd3 ba2.8k sqft6705 Clear Springs Cir, Garland, TX 75044Pending
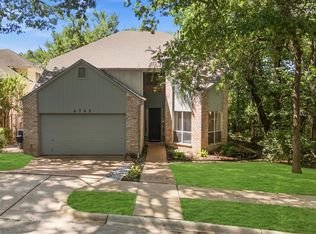
- $425,0004 bd3 ba2.6k sqft6701 Clear Springs Cir, Garland, TX 75044For Sale

- $600,1004 bd3 ba3.8k sqft6721 Clear Springs Cir, Garland, TX 75044Off Market
- $450,0003 bd3 ba2.3k sqft6714 Clear Springs Cir, Garland, TX 75044Off Market
- $441,0003 bd2 ba2.5k sqft6718 Clear Springs Cir, Garland, TX 75044Off Market
- $480,9004 bd2 ba2.7k sqft6725 Clear Springs Cir, Garland, TX 75044Off Market
Nearby schools
GreatSchools rating
- 7/10Big Springs Elementary SchoolGrades: PK-6Distance: 0.7 mi
- 5/10Apollo Junior High SchoolGrades: 7-8Distance: 2.2 mi
- 4/10Berkner High SchoolGrades: 9-12Distance: 3.1 mi
Schools provided by the listing agent
- Elementary: Big Springs
- High: Berkner
- District: Richardson ISD
Source: NTREIS. This data may not be complete. We recommend contacting the local school district to confirm school assignments for this home.
Get a cash offer in 3 minutes
Find out how much your home could sell for in as little as 3 minutes with a no-obligation cash offer.
Estimated market value
$518,500
Get a cash offer in 3 minutes
Find out how much your home could sell for in as little as 3 minutes with a no-obligation cash offer.
Estimated market value
$518,500
- Texas
- Dallas County
- Garland
- 75044
- Spring Park
- 6713 Clear Springs Cir
