Welcome to this exceptional 5-bedroom home in the heart of Frisco, Texas! Offering the perfect blend of space, comfort, and entertainment, it has everything one could ask for. Designed with an expansive open-concept layout, this spacious residence features soaring ceilings, abundant natural light, and seamless flow between the living, dining, and kitchen areas, ideal for both everyday living and hosting guests.
The large kitchen opens to the main living space, creating a warm and inviting atmosphere for gatherings of any size, also contains walk in pantry for abundant storage, and lots of natural light in the kitchen dining area. Over sized Primary bedroom features additional living space with en suite sitting area, with a fantastic view overlooking the pool below. A large game room provides a great setting for movie nights, recreation, or retreat.
In the backyard you will find your private outdoor haven featuring a glistening pool, well sized covered patio space with outdoor sectional, and plenty of room to relax or entertain year-round. Whether enjoying a quiet evening under the Texas sky, or hosting unforgettable gatherings, this backyard refuge delivers the ultimate escape. Other features within the home include, fireplace, granite counters, formal living and dining, walk in shower, one bedroom down, and above hanging garage storage.
Located in one of Frisco’s most desirable communities, this remarkable home offers convenient access to premier shopping, fine dining, entertainment venues, championship golf, and top-rated schools. Combining abundant space, with modern functionality, this presents a rare opportunity to enjoy top end living in one of North Texas’ most desirable destinations while being near major commuter routes. This home offers flexibility for growing families, guests, home offices, or multi-generational living while delivering amenities, and lifestyle today’s buyers are looking for, it is the perfect spot to call home, come see for yourself!
For sale
Price cut: $15K (7/10)
$599,000
1121 London Dr, Frisco, TX 75036
5beds
3,177sqft
:
Get pre-qualified$4,237/mo
Single Family Residence
Built in 2001
7,623 Square Feet Lot
$589,500 Zestimate®
$189/sqft
$25/mo HOA
What's special
Glistening poolFormal living and diningAbundant natural lightPrivate outdoor havenGranite countersSoaring ceilingsExpansive open-concept layout
- 42 days |
- 1,165 |
- 82 |
Zillow last checked:
Listing updated:
Listed by:
Arielle Martin 0760283 940-536-9224,
Orchard Brokerage 844-515-9880
Source: NTREIS,MLS#: 21298184
Facts & features
Interior
Bedrooms & bathrooms
- Bedrooms: 5
- Bathrooms: 3
- Full bathrooms: 3
Primary bedroom
- Features: Ceiling Fan(s), Dual Sinks, En Suite Bathroom, Garden Tub/Roman Tub, Sitting Area in Primary, Separate Shower, Walk-In Closet(s)
- Level: Second
- Dimensions: 18 x 15
Bedroom
- Features: Ceiling Fan(s)
- Level: Second
- Dimensions: 12 x 11
Bedroom
- Features: Ceiling Fan(s), Walk-In Closet(s)
- Level: Second
- Dimensions: 12 x 11
Bedroom
- Features: Ceiling Fan(s), Walk-In Closet(s)
- Level: Second
- Dimensions: 12 x 11
Bedroom
- Features: Ceiling Fan(s)
- Level: First
- Dimensions: 12 x 11
Breakfast room nook
- Level: First
- Dimensions: 10 x 10
Dining room
- Level: First
- Dimensions: 12 x 11
Game room
- Level: Second
- Dimensions: 18 x 17
Kitchen
- Features: Breakfast Bar, Built-in Features, Granite Counters, Kitchen Island, Pantry, Walk-In Pantry
- Level: First
- Dimensions: 14 x 13
Living room
- Features: Fireplace
- Level: First
- Dimensions: 13 x 12
Heating
- Central, Natural Gas
Cooling
- Central Air, Ceiling Fan(s), Electric
Appliances
- Included: Some Gas Appliances, Convection Oven, Dishwasher, Disposal, Microwave, Plumbed For Gas
Features
- Decorative/Designer Lighting Fixtures, Granite Counters, High Speed Internet, Kitchen Island, Pantry, Walk-In Closet(s)
- Flooring: Carpet, Tile
- Has basement: No
- Number of fireplaces: 1
- Fireplace features: Family Room, Gas
Interior area
- Total interior livable area: 3,177 sqft
Video & virtual tour
Property
Parking
- Total spaces: 2
- Parking features: Garage
- Attached garage spaces: 2
Features
- Levels: Two
- Stories: 2
- Patio & porch: Covered
- Pool features: Gunite, Heated, In Ground, Pool
- Fencing: Wood
Lot
- Size: 7,623 Square Feet
Details
- Parcel number: R224217
Construction
Type & style
- Home type: SingleFamily
- Architectural style: Traditional,Detached
- Property subtype: Single Family Residence
Materials
- Brick
- Foundation: Slab
- Roof: Composition
Condition
- Year built: 2001
Utilities & green energy
- Sewer: Public Sewer
- Water: Public
- Utilities for property: Cable Available, Sewer Available, Water Available
Community & HOA
Community
- Subdivision: Windsor Place Ph 1
HOA
- Has HOA: Yes
- Services included: Association Management, Maintenance Grounds
- HOA fee: $25 monthly
- HOA name: Windsor Place Frisco
- HOA phone: 469-939-4928
Location
- Region: Frisco
Financial & listing details
- Price per square foot: $189/sqft
- Annual tax amount: $10,368
- Date on market: 6/15/2026
- Cumulative days on market: 58 days
- Listing terms: Cash,Conventional,FHA,VA Loan
Estimated market value
$589,500
$560,000 - $619,000
$3,673/mo
Price history
| Date | Event | Price |
|---|---|---|
| 7/22/2026 | Listed for sale | $599,000$189/sqft |
Source: NTREIS #21298184 Report a problem | ||
| 7/18/2026 | Contingent | $599,000$189/sqft |
Source: NTREIS #21298184 Report a problem | ||
| 7/10/2026 | Price change | $3,800-2.6%$1/sqft |
Source:  HAR #47161112 Report a problem HAR #47161112 Report a problem | ||
| 7/10/2026 | Price change | $599,000-2.4%$189/sqft |
Source: NTREIS #21298184 Report a problem | ||
| 6/30/2026 | Price change | $3,900-4.9%$1/sqft |
Source: HAR #47161112 Report a problem | ||
| 6/29/2026 | Price change | $614,000-1.6%$193/sqft |
Source: NTREIS #21298184 Report a problem | ||
| 6/17/2026 | Listed for rent | $4,100$1/sqft |
Source: HAR #47161112 Report a problem | ||
| 6/15/2026 | Listed for sale | $624,000$196/sqft |
Source: NTREIS #21298184 Report a problem | ||
| 5/21/2026 | Listing removed | $624,000$196/sqft |
Source: NTREIS #21218854 Report a problem | ||
| 5/7/2026 | Price change | $624,000-0.8%$196/sqft |
Source: NTREIS #21218854 Report a problem | ||
| 4/18/2026 | Listed for sale | $629,000$198/sqft |
Source: NTREIS #21218854 Report a problem | ||
| 4/17/2026 | Contingent | $629,000$198/sqft |
Source: NTREIS #21218854 Report a problem | ||
| 4/11/2026 | Price change | $629,000-1.6%$198/sqft |
Source: NTREIS #21218854 Report a problem | ||
| 4/2/2026 | Price change | $639,000-1.5%$201/sqft |
Source: NTREIS #21218854 Report a problem | ||
| 2/25/2024 | Pending sale | $648,500$204/sqft |
Source: NTREIS #20498165 Report a problem | ||
| 2/23/2024 | Sold | -- |
Source: NTREIS #20498165 Report a problem | ||
| 1/27/2024 | Contingent | $648,500$204/sqft |
Source: NTREIS #20498165 Report a problem | ||
| 1/24/2024 | Listed for sale | $648,500$204/sqft |
Source: NTREIS #20498165 Report a problem | ||
| 1/17/2024 | Contingent | $648,500$204/sqft |
Source: NTREIS #20498165 Report a problem | ||
| 1/5/2024 | Listed for sale | $648,500$204/sqft |
Source: NTREIS #20498165 Report a problem | ||
Public tax history
Tax history is unavailable.
Monthly payment
Est. payment
Payment breakdown
Explore the cost of this home by adjusting the details. Changes won't be saved.Climate risks
Neighborhood: 75036
Nearby schools
GreatSchools rating
- 10/10Sparks Elementary SchoolGrades: PK-5Distance: 0.2 mi
- 10/10Pioneer Heritage Middle SchoolGrades: 6-8Distance: 0.7 mi
- 9/10Reedy High SchoolGrades: 9-12Distance: 1.7 mi
Schools provided by the listing agent
- Elementary: Sparks
- Middle: Pioneer
- High: Reedy
- District: Frisco ISD
Source: NTREIS. This data may not be complete. We recommend contacting the local school district to confirm school assignments for this home.
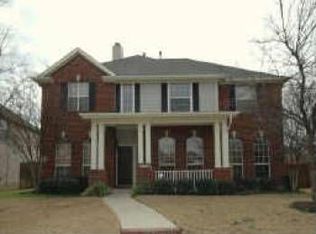
- $600,0005 bd3 ba3.1k sqft1121 London Dr, Frisco, TX 75034Off Market
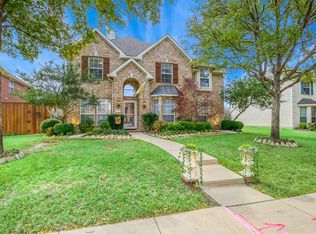
- $564,5004 bd3 ba2.8k sqft1137 London Dr, Frisco, TX 75034Off Market

- $471,4004 bd3 ba2.4k sqft1105 London Dr, Frisco, TX 75034Off Market
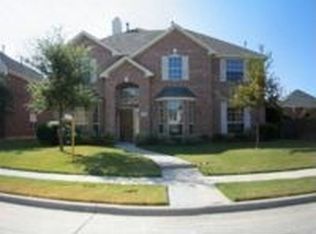
- $606,6005 bd2 ba3.3k sqft1153 London Dr, Frisco, TX 75034Off Market
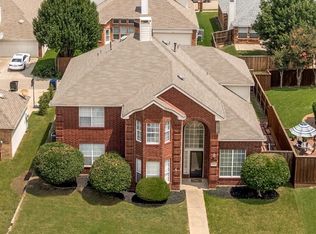
- $468,1004 bd3 ba2.4k sqft1089 London Dr, Frisco, TX 75034Off Market
- $540,0005 bd3 ba3.1k sqft1104 Churchill Dr, Frisco, TX 75034For Sale
- $632,9005 bd3 ba4.2k sqft1120 Churchill Dr, Frisco, TX 75034Off Market
- $591,7005 bd4 ba4k sqft1088 Churchill Dr, Frisco, TX 75034Off Market
A local agent can set up tours, give advice and negotiate with sellers.
A local lender can help you make sure your offer is ready when you are.
Similar homes
- $600,0004 bd4 ba3.6k sqft12519 Alfa Romeo Way, Frisco, TX 75033For Sale
 MLS ID #21326175, Kreg Hall. NTREIS
 - $585,0005 bd3 ba2.9k sqft7498 Ravenhill Dr, Frisco, TX 75035For Sale
 MLS ID #21292135, Adrian Castle. NTREIS
 - $574,9004 bd3 ba2.9k sqft9610 Thorncliff Dr, Frisco, TX 75035For Sale
 MLS ID #21287781, Joanne Zhang. NTREIS
 - $585,0004 bd2 ba2k sqft8509 Greenfield Dr, Frisco, TX 75035For Sale
 MLS ID #21317641, Dee Hays. NTREIS
 - $795,0004 bd4 ba3.4k sqft620 Shadow Trl, Frisco, TX 75033For SaleMLS ID #21295734, Dawnyse Myers. NTREIS
- $800,0004 bd4 ba3.6k sqft1942 Rio Blanco Dr, Frisco, TX 75033For SaleMLS ID #21235093, Cassie Wauson. NTREIS
- $569,0003 bd2 ba2.2k sqft3078 Camden Bluff Rd, Frisco, TX 75034For SaleMLS ID #21255937, Julie Kim. NTREIS
- $545,0005 bd3 ba3k sqft1013 Larkspur Dr, Allen, TX 75002For SaleMLS ID #21318243, Sheryl Sears. NTREIS
- $400,0004 bd3 ba2.1k sqft11913 Saint Croix Dr, Frisco, TX 75036For SaleMLS ID #21224445, Imran Issa. NTREIS
- $520,0004 bd2 ba2.1k sqft9818 Asheboro St, Frisco, TX 75035For SaleMLS ID #21319893, Trey LaQuey. NTREIS
- $699,5005 bd5 ba3.8k sqft14551 Daneway Dr, Frisco, TX 75035For SaleMLS ID #21300690, Marvin Lowe. NTREIS
- $799,0004 bd4 ba4k sqft3250 Woodbine Trl, Frisco, TX 75034For SaleMLS ID #21249146, Adrienne Brown. NTREIS
- $699,0005 bd4 ba4k sqft13744 Salmon Dr, Frisco, TX 75035For SaleMLS ID #21270076, Carrie Knabe. NTREIS
- $595,0004 bd4 ba3k sqft3912 Sunflower Ln, Plano, TX 75025For SaleMLS ID #21291655, Natalie Soto. NTREIS
- $475,0004 bd3 ba2.4k sqft8515 Prescott Cir, Frisco, TX 75033For SaleMLS ID #21216991, Lori West. NTREIS
- $453,0003 bd3 ba2.9k sqft701 Auburn Ct, Savannah, TX 76227For SaleMLS ID #21339625, Ariel Brown. NTREIS
- $575,0004 bd4 ba2.7k sqft401 Tanner Sq, McKinney, TX 75072For SaleMLS ID #21300061, Patricia Weidler. NTREIS
- $550,0005 bd4 ba3.1k sqft3926 Rolling Oaks Dr, Carrollton, TX 75007For SaleMLS ID #21303645, Brandon Layne. NTREIS
- $799,9995 bd4 ba4k sqft4769 Glen Heather Dr, Frisco, TX 75034For SaleMLS ID #21285073, Jacque Trulock. NTREIS
- $489,0004 bd3 ba2.7k sqft2679 Lake Ridge Dr, Little Elm, TX 75068For SaleMLS ID #21227760, Alan Shaffer. NTREIS
