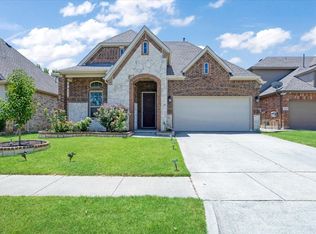
Stunning west-facing corner-lot home in the highly sought-after Reserve at Westridge, perfectly positioned in McKinney with access to exemplary Prosper ISD schools. This beautifully maintained property offers standout curb appeal with a welcoming front porch and sits in one of the most desirable master-planned communities in the Frisco-McKinney-Prosper corridor.
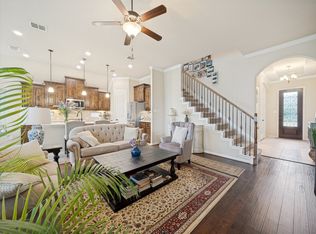
The bright, open floor plan features a cozy living room fireplace, private home office, and an upstairs game room ideal for play, media, or additional living space. The spacious kitchen includes abundant cabinetry, double oven, island, breakfast bar, and walk-in pantry—perfect for everyday cooking or entertaining. Primary suite includes updated shower and dual sink vanity.
Step into a backyard built for Texas summers with a refreshing pool, low-maintenance turf, and an 8-ft board-on-board fence (freshly stained). Additional updates include professionally cleaned carpet, a 2022 roof, and serviced HVAC for peace of mind.
Residents of The Reserve at Westridge enjoy unmatched amenities: a community water park, adult and kids’ pools with lifeguard, catch-and-release pond, amenity center, playgrounds, and expansive green space. Conveniently located near top McKinney attractions, shopping, dining, and just 5 miles from Universal Kids.
This home offers the perfect blend of location, lifestyle, and luxury in one of North Texas’ fastest-growing areas—ideal for buyers seeking Prosper ISD, convenience, and resort-style community living.
For sale
Price cut: $25K (7/21)
$575,000
401 Tanner Sq, McKinney, TX 75072
4beds
2,766sqft
:
Get pre-qualified$4,132/mo
Single Family Residence
Built in 2016
7,405 Square Feet Lot
$585,500 Zestimate®
$208/sqft
$88/mo HOA
What's special
Bright open floor planProfessionally cleaned carpetLow-maintenance turfPrivate home officeWest-facing corner-lot homeStandout curb appealSpacious kitchen
- 43 days |
- 571 |
- 26 |
Zillow last checked:
Listing updated:
Listed by:
Patricia Weidler 0649877 214-636-1061,
Weichert Realtors/Property Partners 214-550-2793
Source: NTREIS,MLS#: 21300061
Facts & features
Interior
Bedrooms & bathrooms
- Bedrooms: 4
- Bathrooms: 4
- Full bathrooms: 3
- 1/2 bathrooms: 1
Primary bedroom
- Features: Ceiling Fan(s), Dual Sinks, En Suite Bathroom, Separate Shower, Walk-In Closet(s)
- Level: First
- Dimensions: 17 x 15
Bedroom
- Features: Walk-In Closet(s)
- Level: Second
- Dimensions: 12 x 11
Bedroom
- Features: Walk-In Closet(s)
- Level: Second
- Dimensions: 13 x 11
Bedroom
- Features: Walk-In Closet(s)
- Level: Second
- Dimensions: 11 x 11
Game room
- Level: Second
- Dimensions: 19 x 18
Kitchen
- Level: First
- Dimensions: 15 x 10
Living room
- Features: Fireplace
- Level: First
- Dimensions: 14 x 10
Office
- Level: First
- Dimensions: 12 x 12
Utility room
- Features: Built-in Features, Utility Room
- Level: First
- Dimensions: 7 x 6
Heating
- Central, Fireplace(s), Natural Gas
Cooling
- Central Air, Ceiling Fan(s), Electric
Appliances
- Included: Some Gas Appliances, Double Oven, Dishwasher, Gas Cooktop, Disposal, Microwave, Plumbed For Gas, Vented Exhaust Fan
- Laundry: Washer Hookup, Dryer Hookup, ElectricDryer Hookup, Laundry in Utility Room
Features
- Decorative/Designer Lighting Fixtures, Granite Counters, High Speed Internet, Kitchen Island, Open Floorplan, Pantry, Walk-In Closet(s), Wired for Sound
- Flooring: Carpet, Ceramic Tile, Engineered Hardwood
- Windows: Window Coverings
- Has basement: No
- Number of fireplaces: 1
- Fireplace features: Gas Log, Gas Starter, Living Room
Interior area
- Total interior livable area: 2,766 sqft
Video & virtual tour
Property
Parking
- Total spaces: 2
- Parking features: Driveway, Garage Faces Front, Garage, Garage Door Opener
- Attached garage spaces: 2
Features
- Levels: Two
- Stories: 2
- Patio & porch: Front Porch, Patio, Covered
- Exterior features: Rain Gutters
- Pool features: In Ground, Pool, Water Feature, Community
- Fencing: Back Yard,Wood
Lot
- Size: 7,405 Square Feet
- Features: Corner Lot, Landscaped, Subdivision, Sprinkler System
Details
- Parcel number: R1076600E01101
Construction
Type & style
- Home type: SingleFamily
- Architectural style: Traditional,Detached
- Property subtype: Single Family Residence
Materials
- Brick, Rock, Stone, Wood Siding
- Foundation: Slab
- Roof: Composition
Condition
- Year built: 2016
Utilities & green energy
- Sewer: Public Sewer
- Water: Public
- Utilities for property: Sewer Available, Water Available
Community & HOA
Community
- Features: Fishing, Other, Playground, Park, Pool, Sidewalks, Trails/Paths
- Security: Security System, Smoke Detector(s)
- Subdivision: Reserve At Westridge Ph 19 The
HOA
- Has HOA: Yes
- Services included: All Facilities, Association Management
- HOA fee: $265 quarterly
- HOA name: Assured Management, Inc.
- HOA phone: 469-480-8000
Location
- Region: Mckinney
Financial & listing details
- Price per square foot: $208/sqft
- Tax assessed value: $575,000
- Annual tax amount: $10,677
- Date on market: 6/12/2026
- Cumulative days on market: 44 days
- Exclusions: Wall Book shelf in office negotiable
Estimated market value
$585,500
$556,000 - $615,000
$3,754/mo
Price history
| Date | Event | Price |
|---|---|---|
| 7/21/2026 | Price change | $575,000-4.2%$208/sqft |
Source: NTREIS #21300061 Report a problem | ||
| 7/8/2026 | Price change | $600,000+0%$217/sqft |
Source: NTREIS #21300061 Report a problem | ||
| 6/12/2026 | Listed for sale | $599,900+65.7%$217/sqft |
Source: NTREIS #21300061 Report a problem | ||
| 7/28/2018 | Sold | -- |
Source: Agent Provided Report a problem | ||
| 7/2/2018 | Pending sale | $362,000$131/sqft |
Source: Keller Williams McKinney North Collin County #13868319 Report a problem | ||
| 6/21/2018 | Listed for sale | $362,000$131/sqft |
Source: Keller Williams NO. Collin Cty #13868319 Report a problem | ||
Public tax history
| Year | Property taxes | Tax assessment |
|---|---|---|
| 2025 | $8,841 -2.2% | $575,000 +4.7% |
| 2024 | $9,039 +10.7% | $549,404 +10% |
| 2023 | $8,169 -9.9% | $499,458 +10% |
| 2022 | $9,066 +7.1% | $454,053 +13.1% |
| 2021 | $8,462 +10.7% | $401,616 +12.5% |
| 2020 | $7,644 -4% | $357,046 -0.4% |
| 2019 | $7,962 -2.8% | $358,500 +1.9% |
| 2018 | $8,193 +665.8% | $351,867 +1.1% |
| 2017 | $1,070 | $348,148 +724.2% |
| 2016 | $1,070 | $42,240 |
Find assessor info on the county website
Monthly payment
Est. payment
Payment breakdown
Explore the cost of this home by adjusting the details. Changes won't be saved.Climate risks
Neighborhood: Westridge
Nearby schools
GreatSchools rating
- 8/10Jack and June Furr Elementary SchoolGrades: PK-5Distance: 0.6 mi
- 9/10Bill Hays MiddleGrades: 6-8Distance: 1.4 mi
- 8/10Rock Hill High SchoolGrades: 9-12Distance: 0.7 mi
Schools provided by the listing agent
- Elementary: Jack and June Furr
- Middle: Bill Hays
- High: Rock Hill
- District: Prosper ISD
Source: NTREIS. This data may not be complete. We recommend contacting the local school district to confirm school assignments for this home.
- $555,3005 bd3 ba2.7k sqft405 Tanner Sq, McKinney, TX 75072Off Market
- $630,4004 bd3 ba3.7k sqft409 Tanner Sq, McKinney, TX 75070Off Market

- $572,5004 bd3 ba3k sqft400 Fownes Link Dr, McKinney, TX 75072Off Market
- $481,2004 bd2 ba2k sqft404 Fownes Link Dr, McKinney, TX 75072Off Market

- $540,4005 bd4 ba2.8k sqft10712 Broken Spoke Ln, McKinney, TX 75070Off Market
- $503,1004 bd2 ba2.5k sqft10716 Broken Spoke Ln, McKinney, TX 75072Off Market
- $--3 bd2 ba2k sqft408 Fownes Link Dr, McKinney, TX 75072Sold
- $553,4004 bd3 ba3k sqft10708 Broken Spoke Ln, McKinney, TX 75072Off Market
A local agent can set up tours, give advice and negotiate with sellers.
Similar homes
- $515,0004 bd3 ba2.6k sqft10429 Old Eagle River Ln, McKinney, TX 75072For Sale
 MLS ID #21300725, Ted Paulmeno. NTREIS
 - $469,9003 bd2 ba2k sqft705 Challenger Dr, McKinney, TX 75072For Sale
 MLS ID #21308984, Jennifer Hansen. NTREIS
 - $499,9994 bd3 ba2.9k sqft2600 Dunbar Dr, McKinney, TX 75072For Sale
 MLS ID #21308003, David Caldwell. NTREIS
 - $568,0004 bd3 ba2.6k sqft9948 Atlantic Ln, Frisco, TX 75035For Sale
 MLS ID #21245374, Susan Kennedy. NTREIS
 - $575,0003 bd3 ba2.2k sqft5825 Liberty Hill Dr, McKinney, TX 75070For SaleMLS ID #21335909, Torang Nazmi. NTREIS
- $575,0004 bd3 ba2.2k sqft2821 Inn Kitchen Way, McKinney, TX 75071For SaleMLS ID #21195711, Michelle Lee. NTREIS
- $549,0004 bd4 ba3.4k sqft5913 Vineyard Ln, McKinney, TX 75070For SaleMLS ID #21324134, Annahid Sharifi. NTREIS
- $585,0005 bd3 ba2.9k sqft7498 Ravenhill Dr, Frisco, TX 75035For SaleMLS ID #21292135, Adrian Castle. NTREIS
- $585,0004 bd2 ba2k sqft8509 Greenfield Dr, Frisco, TX 75035For SaleMLS ID #21317641, Dee Hays. NTREIS
- $574,9004 bd3 ba2.9k sqft9610 Thorncliff Dr, Frisco, TX 75035For SaleMLS ID #21287781, Joanne Zhang. NTREIS
- $610,0003 bd3 ba3k sqft6904 Helena Way, McKinney, TX 75070For SaleMLS ID #21189097, Tony Vasquez. NTREIS
- $715,0005 bd4 ba3.4k sqft924 Blanco Ln, McKinney, TX 75071For SaleMLS ID #21146171, Karen Rudolph. NTREIS
- $749,0004 bd3 ba4.1k sqft8405 Sea Pines Pl, McKinney, TX 75072For SaleMLS ID #21253689, Jennifer Alguire. NTREIS
- $558,0004 bd4 ba3.3k sqft15933 Perdido Creek Trl, Prosper, TX 75078For SaleMLS ID #21269712, Lina Vines. NTREIS
- $600,0004 bd4 ba2.9k sqft4136 Lightstone Ln, Celina, TX 75009For SaleMLS ID #21220741, Rick Baker. NTREIS
- $709,9004 bd4 ba3.5k sqft1001 Thornapple Dr, McKinney, TX 75071For SaleMLS ID #21300115, John Berrier. NTREIS
- $575,0004 bd3 ba2.6k sqft3110 County Road 222, Anna, TX 75409For SaleMLS ID #21273606, Jenna Harris. NTREIS
- $770,0004 bd4 ba3.3k sqft12643 Burnt Prairie Ln, Frisco, TX 75035For SaleMLS ID #21262699, Stacy Barnes. NTREIS
- $409,0003 bd3 ba2k sqft10320 Cotulla Pl, McKinney, TX 75071For SaleMLS ID #21217564, Mariya Roberts. NTREIS
- $465,0003 bd2 ba2.2k sqft7413 Nabors Ln, McKinney, TX 75071For SaleMLS ID #21302800, Debra Brown. NTREIS
