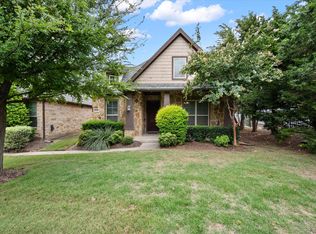
Welcome home to this energy-efficient Normandy Homes beauty (Keystone floor plan) in top-rated Frisco ISD! The main level boasts gorgeous wood floors, a light-filled layout, and a chef’s kitchen featuring quartz countertops, a center island with bar seating, Whirlpool appliances, and a corner pantry. The primary suite is conveniently located downstairs, offering a bright en-suite bath with a soaking tub. Main-floor laundry and half bath included. Upstairs, enjoy a large game room plus two additional bedrooms and a full bath. Outside, your private backyard oasis features a heated in-ground pool with a sunning play ledge, a covered patio, and lush landscaping for complete privacy. Unbeatable Craig Ranch location close to premium shopping, dining, entertainment, and just minuets from Hwy 121!
Under contract
$575,000
5825 Liberty Hill Dr, McKinney, TX 75070
3beds
2,244sqft
Single Family Residence
Built in 2019
5,880 Square Feet Lot
$562,400 Zestimate®
$256/sqft
$126/mo HOA
What's special
Private backyard oasisGorgeous wood floorsQuartz countertopsCovered patioMain-floor laundryWhirlpool appliancesLight-filled layout
- 38 days
- 1,262
- 78
Likely to sell faster than
Zillow last checked:
Listing updated:
Listed by:
Torang Nazmi 0591072 214-972-0949,
AATRealty LLC 214-972-0949
Source: NTREIS,MLS#: 21335909
Facts & features
Interior
Bedrooms & bathrooms
- Bedrooms: 3
- Bathrooms: 3
- Full bathrooms: 2
- 1/2 bathrooms: 1
Primary bedroom
- Features: Ceiling Fan(s)
- Level: First
- Dimensions: 13 x 15
Bedroom
- Level: Second
- Dimensions: 14 x 13
Bedroom
- Level: Second
- Dimensions: 15 x 13
Family room
- Features: Ceiling Fan(s)
- Level: Second
- Dimensions: 13 x 17
Kitchen
- Features: Breakfast Bar, Built-in Features, Eat-in Kitchen, Kitchen Island, Pantry, Stone Counters
- Level: First
- Dimensions: 15 x 19
Laundry
- Level: First
- Dimensions: 9 x 6
Living room
- Level: First
- Dimensions: 15 x 15
Heating
- Central, Electric
Cooling
- Central Air, Ceiling Fan(s), Electric
Appliances
- Included: Some Gas Appliances, Dishwasher, Electric Oven, Gas Cooktop, Disposal, Gas Water Heater, Microwave, Plumbed For Gas, Tankless Water Heater, Vented Exhaust Fan
- Laundry: Laundry in Utility Room, In Hall
Features
- Decorative/Designer Lighting Fixtures, Eat-in Kitchen, High Speed Internet, Kitchen Island, Open Floorplan, Pantry, Cable TV, Wired for Sound
- Flooring: Carpet, Wood
- Has basement: No
- Has fireplace: No
Interior area
- Total interior livable area: 2,244 sqft
Video & virtual tour
Property
Parking
- Total spaces: 2
- Parking features: Covered, Driveway, Garage Faces Front, Garage, Garage Door Opener
- Attached garage spaces: 2
Features
- Levels: Two
- Stories: 2
- Patio & porch: Covered
- Pool features: Gunite, Heated, In Ground, Pool, Pool Sweep
- Fencing: High Fence,Wood
Lot
- Size: 5,880 Square Feet
- Features: Acreage, Interior Lot, Landscaped, Subdivision, Sprinkler System
Details
- Parcel number: R1167000A00201
Construction
Type & style
- Home type: SingleFamily
- Architectural style: Traditional,Detached
- Property subtype: Single Family Residence
Materials
- Brick
- Foundation: Slab
- Roof: Composition
Condition
- Resale
- Year built: 2019
Utilities & green energy
- Sewer: Public Sewer
- Water: Public
- Utilities for property: Natural Gas Available, Sewer Available, Separate Meters, Underground Utilities, Water Available, Cable Available
Community & HOA
Community
- Features: Curbs, Sidewalks
- Subdivision: Liberty Hill
HOA
- Has HOA: Yes
- Services included: All Facilities
- HOA fee: $758 semi-annually
- HOA name: Craig Ranch Association
- HOA phone: 972-548-9191
Location
- Region: Mckinney
Financial & listing details
- Price per square foot: $256/sqft
- Tax assessed value: $606,818
- Annual tax amount: $9,754
- Date on market: 7/20/2026
- Cumulative days on market: 73 days
Estimated market value
$562,400
$534,000 - $591,000
$3,718/mo
Price history
| Date | Event | Price |
|---|---|---|
| 8/25/2026 | Contingent | $575,000$256/sqft |
Source: NTREIS #21335909 Report a problem | ||
| 7/20/2026 | Listed for sale | $575,000-7.3%$256/sqft |
Source: NTREIS #21335909 Report a problem | ||
| 6/24/2026 | Listing removed | $619,999$276/sqft |
Source:  Ebby Halliday Realtors #21275024 Report a problem Ebby Halliday Realtors #21275024 Report a problem | ||
| 6/3/2026 | Price change | $619,999-1.6%$276/sqft |
Source: NTREIS #21275024 Report a problem | ||
| 5/22/2026 | Listed for sale | $629,999+50.4%$281/sqft |
Source: NTREIS #21275024 Report a problem | ||
| 5/14/2020 | Listing removed | $419,020$187/sqft |
Source: Normandy Homes Report a problem | ||
| 5/5/2020 | Price change | $419,020+6.6%$187/sqft |
Source: Normandy Homes Report a problem | ||
| 12/23/2019 | Price change | $393,100-3.7%$175/sqft |
Source: Colleen Frost Real Estate Serv #14240627 Report a problem | ||
| 12/14/2019 | Listed for sale | $408,100$182/sqft |
Source: Colleen Frost Real Estate Serv #14240627 Report a problem | ||
Public tax history
| Year | Property taxes | Tax assessment |
|---|---|---|
| 2025 | $8,183 +3.8% | $586,780 +10% |
| 2024 | $7,885 +12.5% | $533,436 +10% |
| 2023 | $7,008 -10.9% | $484,942 +10% |
| 2022 | $7,863 +1.9% | $440,856 +10% |
| 2021 | $7,718 +264% | $400,778 +291.8% |
| 2020 | $2,120 +67.9% | $102,292 +70.9% |
| 2019 | $1,263 | $59,850 |
Find assessor info on the county website
Monthly payment
Est. payment
Payment breakdown
Explore the cost of this home by adjusting the details. Changes won't be saved.Climate risks
Neighborhood: Craig Ranch
Nearby schools
Schools provided by the listing agent
- Elementary: Elliott
- Middle: Scoggins
- High: Emerson
- District: Frisco ISD
Source: NTREIS. This data may not be complete. We recommend contacting the local school district to confirm school assignments for this home.
Similar homes
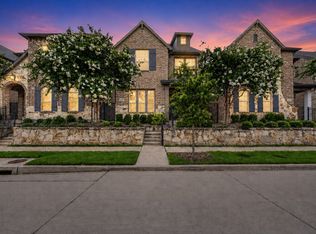
- $565,0003 bd3 ba2.3k sqft6209 Smithwick Dr, McKinney, TX 75070For Sale
 MLS ID #21309656, Chad Smith. NTREIS
 - $599,8993 bd3 ba2.7k sqft6105 Millie Way, McKinney, TX 75070For Sale
 MLS ID #21342525, Meleese Hoss. NTREIS
 - $535,0003 bd3 ba2.5k sqft5145 Kentwood Dr, McKinney, TX 75070For Sale
 MLS ID #21341879, Julie Short. NTREIS
 - $530,0003 bd3 ba2.8k sqft5101 Kentwood Dr, McKinney, TX 75070For Sale
 MLS ID #21357905, Vicki Foster. NTREIS
