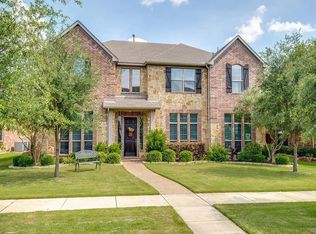
This gorgeous 2-story home, with a brand new roof, fits perfectly into this quiet Frisco pocket, and its location just a short walk from Pearson Acres Park adds to the everyday appeal. Step inside and the entry immediately sets the tone with high ceilings and a sweeping staircase. Formal living and dining rooms sit at the front, ideal for gatherings, holidays, or simply having room to spread out, while a dedicated office nearby offers a comfortable place to work. The main living room is where the home really shines. The soaring ceiling, wall of windows, and fireplace create a bright, open space. It connects easily to the breakfast area and the kitchen, making this whole side of the house the natural landing spot for busy mornings and relaxed evenings. The kitchen brings together granite countertops, a tile backsplash, under-cabinet lighting, generous storage, and stainless appliances including a double oven and gas cooktop. The primary suite sits on the main floor at the front of the home, offering a calm, spacious retreat. The ensuite bath features a dual vanity, soaking tub, separate shower, and a walk-in closet. Upstairs, the home opens up even more. A large game room anchors the second floor, perfect for everything from casual hangouts to homework sessions. The fully furnished media room, including furniture and equipment, is ready for movie nights, and the three guest bedrooms offer comfortable spacing with easy access to full baths. The backyard is built for people who enjoy spending time outside. The expansive covered patio stretches the entire width of the home, finished with a tongue-and-groove ceiling that adds warmth and character. The grassy yard offers room to play or entertain. Everyday convenience is another major plus. H-E-B, restaurants, shopping, and Frisco’s key amenities are minutes away. The home is zoned to highly regarded Frisco ISD schools, including Vaughn Elementary, Pioneer Middle, and Frisco High. Don’t miss it!!
For sale
$799,000
3250 Woodbine Trl, Frisco, TX 75034
4beds
4,025sqft
:
Get pre-qualified$5,622/mo
Single Family Residence
Built in 2008
8,015 Square Feet Lot
$-- Zestimate®
$199/sqft
$63/mo HOA
What's special
Brand new roofGrassy yardDedicated officeHigh ceilingsWall of windowsFully furnished media roomStainless appliances
- 93 days |
- 266 |
- 9 |
Zillow last checked:
Listing updated:
Listed by:
Adrienne Brown 0627542,
Christie's Lone Star 214-821-3336
Source: NTREIS,MLS#: 21249146
Facts & features
Interior
Bedrooms & bathrooms
- Bedrooms: 4
- Bathrooms: 4
- Full bathrooms: 3
- 1/2 bathrooms: 1
Primary bedroom
- Level: First
- Dimensions: 21 x 16
Bedroom
- Level: Second
- Dimensions: 17 x 9
Bedroom
- Level: Second
- Dimensions: 12 x 15
Bedroom
- Level: Second
- Dimensions: 15 x 13
Dining room
- Level: First
- Dimensions: 13 x 10
Living room
- Level: First
- Dimensions: 20 x 16
Media room
- Level: Second
- Dimensions: 18 x 18
Office
- Level: First
- Dimensions: 12 x 14
Heating
- Central
Cooling
- Central Air, Ceiling Fan(s)
Appliances
- Included: Double Oven, Dishwasher, Gas Cooktop, Disposal, Gas Water Heater, Microwave
Features
- Built-in Features, Chandelier, Double Vanity, Granite Counters, Kitchen Island, Open Floorplan, Pantry, Walk-In Closet(s)
- Flooring: Carpet, Tile, Wood
- Has basement: No
- Number of fireplaces: 1
- Fireplace features: Living Room
Interior area
- Total interior livable area: 4,025 sqft
Video & virtual tour
Property
Parking
- Total spaces: 2
- Parking features: Alley Access, Driveway, Garage, Garage Faces Rear
- Attached garage spaces: 2
Features
- Levels: Two
- Stories: 2
- Exterior features: Private Yard
- Pool features: None
- Fencing: Back Yard,Wood
Lot
- Size: 8,015 Square Feet
- Features: Interior Lot, Landscaped
Details
- Parcel number: R534569
Construction
Type & style
- Home type: SingleFamily
- Architectural style: Traditional,Detached
- Property subtype: Single Family Residence
Materials
- Roof: Composition,Shingle
Condition
- Year built: 2008
Utilities & green energy
- Sewer: Public Sewer
- Water: Public
- Utilities for property: Sewer Available, Water Available
Community & HOA
Community
- Security: Smoke Detector(s)
- Subdivision: Village Lakes Ph 1
HOA
- Has HOA: Yes
- Services included: Association Management
- HOA fee: $750 annually
- HOA name: Village Lakes Homeowners' Association, Inc.
- HOA phone: 972-943-2828
Location
- Region: Frisco
Financial & listing details
- Price per square foot: $199/sqft
- Tax assessed value: $731,000
- Annual tax amount: $1,346
- Date on market: 4/24/2026
- Cumulative days on market: 93 days
- Listing terms: Cash,Conventional
Estimated market value
Not available
Estimated sales range
Not available
Not available
Price history
| Date | Event | Price |
|---|---|---|
| 4/24/2026 | Listed for sale | $799,000-3.5%$199/sqft |
Source: NTREIS #21249146 Report a problem | ||
| 3/22/2026 | Listing removed | $827,800$206/sqft |
Source: NTREIS #21117030 Report a problem | ||
| 3/11/2026 | Price change | $827,800-0.2%$206/sqft |
Source: NTREIS #21117030 Report a problem | ||
| 3/10/2026 | Listing removed | $4,490$1/sqft |
Source: Zillow Rentals Report a problem | ||
| 2/6/2026 | Price change | $829,800-2.4%$206/sqft |
Source: NTREIS #21117030 Report a problem | ||
| 12/1/2025 | Price change | $4,490+12.8%$1/sqft |
Source: Zillow Rentals Report a problem | ||
| 11/20/2025 | Listed for sale | $849,800+75.2%$211/sqft |
Source: NTREIS #21117030 Report a problem | ||
| 11/11/2025 | Price change | $3,980-5.2%$1/sqft |
Source: Zillow Rentals Report a problem | ||
| 10/28/2025 | Listed for rent | $4,200$1/sqft |
Source: Zillow Rentals Report a problem | ||
| 2/12/2021 | Sold | -- |
Source: Agent Provided Report a problem | ||
| 2/10/2021 | Pending sale | $485,000$120/sqft |
Source: RE/MAX DFW Associates V #14501628 Report a problem | ||
| 2/1/2021 | Listed for sale | $485,000+2.1%$120/sqft |
Source: RE/MAX DFW Associates V #14501628 Report a problem | ||
| 4/29/2015 | Sold | -- |
Source: Agent Provided Report a problem | ||
| 4/7/2015 | Pending sale | $475,000$118/sqft |
Source: Keller Williams - Dallas Preston Road #13105708 Report a problem | ||
| 4/6/2015 | Price change | $475,000-1%$118/sqft |
Source: Keller Williams - Dallas Preston Road #13105708 Report a problem | ||
| 1/28/2015 | Listed for sale | $479,900$119/sqft |
Source: The Michael Group Real Estate #13084293 Report a problem | ||
Public tax history
| Year | Property taxes | Tax assessment |
|---|---|---|
| 2025 | $1,346 +2% | $731,000 +3.1% |
| 2024 | $1,319 -5.2% | $709,000 -4.4% |
| 2023 | $1,391 -5.2% | $741,738 +10% |
| 2022 | $1,467 +32.6% | $674,307 +40.6% |
| 2021 | $1,106 +8.9% | $479,446 +5.1% |
| 2020 | $1,015 -2% | $456,162 -0.8% |
| 2019 | $1,036 -5.8% | $459,841 -5.7% |
| 2018 | $1,100 -88% | $487,836 +7% |
| 2017 | $9,172 | $455,804 +3.2% |
| 2016 | $9,172 +14.9% | $441,868 +7.4% |
| 2015 | $7,981 | $411,436 +10% |
| 2014 | $7,981 | $374,033 +10% |
| 2013 | $7,981 | $340,030 +8.1% |
| 2012 | -- | $314,528 +4.2% |
| 2011 | -- | $301,806 -8.3% |
| 2010 | -- | $329,123 -0.5% |
| 2009 | -- | $330,617 |
Find assessor info on the county website
Monthly payment
Est. payment
Payment breakdown
Explore the cost of this home by adjusting the details. Changes won't be saved.Climate risks
Neighborhood: 75034
Nearby schools
GreatSchools rating
- 10/10Vaughn Elementary SchoolGrades: K-5Distance: 0.3 mi
- 10/10Pioneer Heritage Middle SchoolGrades: 6-8Distance: 0.9 mi
- 10/10Wakeland High SchoolGrades: 9-12Distance: 2 mi
Schools provided by the listing agent
- Elementary: Vaughn
- Middle: Pioneer
- High: Wakeland
- District: Frisco ISD
Source: NTREIS. This data may not be complete. We recommend contacting the local school district to confirm school assignments for this home.
- $805,0005 bd4 ba4.5k sqft3268 Woodbine Trl, Frisco, TX 75034Off Market

- $808,5005 bd5 ba4.5k sqft3232 Woodbine Trl, Frisco, TX 75034Off Market
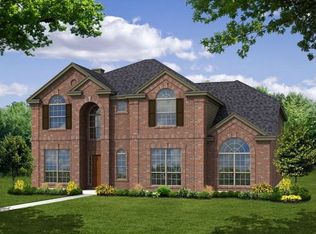
- $729,9004 bd3 ba4k sqft3286 Woodbine Trl, Frisco, TX 75034Off Market
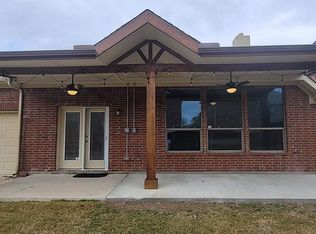
- $598,9004 bd3 ba2.7k sqft3249 Country Glen Trl, Frisco, TX 75034Off Market
- $797,6004 bd3 ba3.9k sqft3214 Woodbine Trl, Frisco, TX 75034Off Market
- $714,5004 bd3 ba4k sqft3267 Country Glen Trl, Frisco, TX 75034Off Market
- $734,2004 bd4 ba4.5k sqft3231 Country Glen Trl, Frisco, TX 75034Off Market
- $791,5005 bd3 ba3.8k sqft3239 Woodbine Trl, Frisco, TX 75034Off Market
A local agent can set up tours, give advice and negotiate with sellers.
Similar homes
- $799,9995 bd4 ba4k sqft4769 Glen Heather Dr, Frisco, TX 75034For Sale
 MLS ID #21285073, Jacque Trulock. NTREIS
 - $865,0004 bd4 ba3.7k sqft8520 Shady Shore Dr, Frisco, TX 75034For Sale
 MLS ID #21318143, Sylvia Martin. NTREIS
 - $874,9004 bd4 ba4.2k sqft5203 Cree Dr, Frisco, TX 75034For Sale
 MLS ID #21319255, Majid Kamyab. NTREIS
 - $800,0004 bd4 ba3.6k sqft1942 Rio Blanco Dr, Frisco, TX 75033For Sale
 MLS ID #21235093, Cassie Wauson. NTREIS
 - $569,0003 bd2 ba2.2k sqft3078 Camden Bluff Rd, Frisco, TX 75034For SaleMLS ID #21255937, Julie Kim. NTREIS
- $900,0004 bd4 ba4.3k sqft11224 Graceland Ln, Frisco, TX 75033For SaleMLS ID #21232829, Linda Bale. NTREIS
- $750,0004 bd4 ba3.6k sqft7230 Milsap Ln, Frisco, TX 75035For SaleMLS ID #21304755, Keri Emery. NTREIS
- $839,0004 bd4 ba3.6k sqft1899 Evening Star Rd, Frisco, TX 75033For SaleMLS ID #21299342, Julie Acuna. NTREIS
- $795,0004 bd4 ba3.8k sqft6909 Medallion Dr, Plano, TX 75024For SaleMLS ID #21216819, Yesenia Pirela-Arikan. NTREIS
- $700,0005 bd5 ba3.6k sqft1123 Chestnut Dr, Frisco, TX 75036For SaleMLS ID #21252868, Angel Willeford. NTREIS
- $995,0003 bd3 ba3.1k sqft6526 Star Crk, Frisco, TX 75034For SaleMLS ID #21240328, Leonard Thomas. NTREIS
- $770,0004 bd4 ba3.3k sqft12643 Burnt Prairie Ln, Frisco, TX 75035For SaleMLS ID #21262699, Stacy Barnes. NTREIS
- $675,0003 bd3 ba3.2k sqft5095 Havasu Dr, Frisco, TX 75034For SaleMLS ID #21141602, Cody Farris. NTREIS
- $650,0003 bd3 ba2.7k sqft9499 Blackthorn Trl, Frisco, TX 75033For SaleMLS ID #21283203, Wendy Herran. NTREIS
- $600,0004 bd4 ba3.6k sqft12519 Alfa Romeo Way, Frisco, TX 75033For SaleMLS ID #21326175, Kreg Hall. NTREIS
- $875,0005 bd5 ba4k sqft10865 Cardiff Ln, Frisco, TX 75035For SaleMLS ID #21327849, KellyMarie Davis. NTREIS
- $569,0003 bd3 ba2.4k sqft5381 Keswick Dr, Frisco, TX 75034For SaleMLS ID #21319569, Sarah Fallin. NTREIS
- $775,0004 bd4 ba3.7k sqft5509 Bentrose Dr, McKinney, TX 75070For SaleMLS ID #21324548, Char Byers. NTREIS
- $700,0005 bd4 ba4.1k sqft10172 Bowling Green Dr, Frisco, TX 75035For SaleMLS ID #21245062, Lori West. NTREIS
- $699,5005 bd5 ba3.8k sqft14551 Daneway Dr, Frisco, TX 75035For SaleMLS ID #21300690, Marvin Lowe. NTREIS
