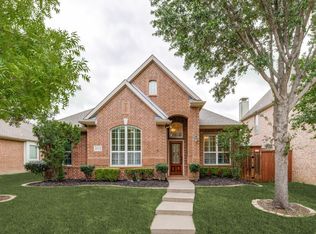
Experience luxury living in this exceptional townhome located in the prestigious gated community of The Chase at Stonebriar. Meticulously maintained and move-in ready, this residence combines elegant design with today's most sought-after smart home features. The open-concept floor plan boasts soaring ceilings, rich hardwood floors, and a dramatic two-story family room filled with natural light. The gourmet kitchen opens seamlessly to the living and dining areas and features a custom oak bench, making it ideal for everyday living and entertaining.
The private first-floor primary suite offers a spa-inspired bath and oversized walk-in closet with direct access to the laundry room. Upstairs, you'll find spacious secondary bedrooms, a large game room, and a dedicated media room prewired for a theater experience.
Smart home enhancements include CAT-6 wiring, Nest video doorbell, Nest Protect smoke detectors, Wi-Fi-enabled lighting, motorized family room shades, smart garage access, Ubiquiti UniFi enterprise-grade Wi-Fi access points, and surround sound prewiring in the family and living rooms.
Outstanding included features add exceptional value, including mounted TVs and TV mounts, custom window treatments, LG Smart washer and dryer, Whirlpool refrigerator, and Viking natural gas grill with storage cart. The garage is equipped with a Gladiator organization system and additional attic storage.
Ideally located adjacent to Stonebriar Country Club and less than one mile from The Star, Legacy West, premier shopping, dining, Dallas North Tollway, and Sam Rayburn Tollway. This impressive home offers the perfect blend of luxury, technology, convenience, and the highly desirable Frisco lifestyle.
For sale
$569,000
5381 Keswick Dr, Frisco, TX 75034
3beds
2,476sqft
:
Get pre-qualified$4,175/mo
Single Family Residence
Built in 2005
3,484 Square Feet Lot
$552,600 Zestimate®
$230/sqft
$174/mo HOA
What's special
Rich hardwood floorsOpen-concept floor planCustom oak benchCustom window treatmentsSoaring ceilingsLarge game roomNest video doorbell
- 18 days |
- 692 |
- 38 |
Likely to sell faster than
Zillow last checked:
Listing updated:
Listed by:
Sarah Fallin 0255428 972-335-6564,
Ebby Halliday Realtors 972-335-6564
Source: NTREIS,MLS#: 21319569
Facts & features
Interior
Bedrooms & bathrooms
- Bedrooms: 3
- Bathrooms: 3
- Full bathrooms: 2
- 1/2 bathrooms: 1
Primary bedroom
- Features: Dual Sinks, Double Vanity, Garden Tub/Roman Tub, Separate Shower, Walk-In Closet(s)
- Level: First
- Dimensions: 13 x 15
Bedroom
- Level: Second
- Dimensions: 10 x 10
Bedroom
- Level: Second
- Dimensions: 11 x 18
Game room
- Level: Second
- Dimensions: 14 x 16
Kitchen
- Features: Breakfast Bar, Built-in Features, Eat-in Kitchen, Kitchen Island, Stone Counters
- Level: First
- Dimensions: 15 x 15
Living room
- Features: Built-in Features
- Level: First
- Dimensions: 13 x 16
Media room
- Level: Second
- Dimensions: 16 x 19
Heating
- Central, Natural Gas
Cooling
- Central Air, Ceiling Fan(s), Electric
Appliances
- Included: Dryer, Dishwasher, Electric Oven, Gas Cooktop, Disposal, Microwave, Refrigerator, Vented Exhaust Fan, Washer
- Laundry: Washer Hookup, Dryer Hookup
Features
- Decorative/Designer Lighting Fixtures, Eat-in Kitchen, High Speed Internet, Smart Home, Cable TV, Wired for Data, Walk-In Closet(s), Wired for Sound
- Flooring: Carpet, Ceramic Tile, Wood
- Windows: Window Coverings
- Has basement: No
- Number of fireplaces: 1
- Fireplace features: Gas Log, Gas Starter, Masonry
Interior area
- Total interior livable area: 2,476 sqft
Video & virtual tour
Property
Parking
- Total spaces: 2
- Parking features: Door-Multi, Garage, Inside Entrance, Kitchen Level, Storage
- Attached garage spaces: 2
Features
- Levels: Two
- Stories: 2
- Patio & porch: Patio
- Exterior features: Rain Gutters
- Pool features: None
- Fencing: Wood
Lot
- Size: 3,484 Square Feet
- Features: Interior Lot
Details
- Parcel number: R490700D01701
Construction
Type & style
- Home type: SingleFamily
- Architectural style: Traditional
- Property subtype: Single Family Residence
Materials
- Foundation: Slab
- Roof: Composition
Condition
- Year built: 2005
Utilities & green energy
- Sewer: Public Sewer
- Water: Public
- Utilities for property: Sewer Available, Water Available, Cable Available
Community & HOA
Community
- Features: Fenced Yard, Gated, Park, Community Mailbox
- Security: Security System, Smoke Detector(s), Wireless
- Subdivision: Chase At Stonebriar The
HOA
- Has HOA: Yes
- Services included: All Facilities, Association Management, Insurance, Maintenance Grounds, Maintenance Structure
- HOA fee: $1,045 semi-annually
- HOA name: Cma Managment
- HOA phone: 972-943-2800
Location
- Region: Frisco
Financial & listing details
- Price per square foot: $230/sqft
- Tax assessed value: $598,897
- Annual tax amount: $9,663
- Date on market: 7/8/2026
- Cumulative days on market: 19 days
- Listing terms: Cash,Conventional,FHA,VA Loan
- Exclusions: AT&T Fiber Internet/Wifi Equipment in Upstairs Closet
- Road surface type: Asphalt
Estimated market value
$552,600
$525,000 - $580,000
$2,842/mo
Price history
| Date | Event | Price |
|---|---|---|
| 7/8/2026 | Listed for sale | $569,000+62.6%$230/sqft |
Source: NTREIS #21319569 Report a problem | ||
| 12/18/2018 | Sold | -- |
Source: Agent Provided Report a problem | ||
| 12/4/2018 | Pending sale | $349,900$141/sqft |
Source: RE/MAX DFW Associates #13868941 Report a problem | ||
| 11/17/2018 | Price change | $349,900-6.7%$141/sqft |
Source: RE/MAX DFW Associates #13868941 Report a problem | ||
| 10/13/2018 | Price change | $374,900-6.3%$151/sqft |
Source: RE/MAX DFW Associates #13868941 Report a problem | ||
| 8/31/2018 | Price change | $399,900-3.6%$162/sqft |
Source: RE/MAX DFW Associates #13868941 Report a problem | ||
| 8/9/2018 | Price change | $414,900+3.8%$168/sqft |
Source: RE/MAX DFW Associates #13868941 Report a problem | ||
| 7/5/2018 | Listed for sale | $399,900+50.9%$162/sqft |
Source: RE/MAX DFW Associates #13868941 Report a problem | ||
| 3/15/2012 | Listing removed | $2,300$1/sqft |
Source: WILLIAM DAVIS REALTY FRISCO #11729334 Report a problem | ||
| 2/29/2012 | Listed for rent | $2,300$1/sqft |
Source: WILLIAM DAVIS REALTY #11729334 Report a problem | ||
| 2/1/2012 | Sold | -- |
Source: Agent Provided Report a problem | ||
| 1/7/2012 | Pending sale | $264,999$107/sqft |
Source: Keller Williams - Frisco #11696654 Report a problem | ||
| 12/19/2011 | Listed for sale | $264,999$107/sqft |
Source: Keller Williams - Frisco #11696654 Report a problem | ||
Public tax history
| Year | Property taxes | Tax assessment |
|---|---|---|
| 2025 | $7,590 +1.7% | $576,721 +8.7% |
| 2024 | $7,465 +9.8% | $530,487 +7.5% |
| 2023 | $6,801 | $493,505 +10% |
| 2022 | -- | $448,641 +8.8% |
| 2021 | -- | $412,407 +7.9% |
| 2020 | $7,151 +4.9% | $382,288 +6.2% |
| 2019 | $6,817 -20.3% | $360,000 -9.5% |
| 2018 | $8,551 +2.7% | $397,989 +2.1% |
| 2017 | $8,324 | $389,662 +3% |
| 2016 | $8,324 +22.7% | $378,442 +14.2% |
| 2015 | $6,787 | $331,393 +9.2% |
| 2014 | $6,787 | $303,402 +5.1% |
| 2013 | -- | $288,637 +10.3% |
| 2012 | -- | $261,675 +0.9% |
| 2011 | -- | $259,432 -2.4% |
| 2010 | -- | $265,834 -4.8% |
| 2009 | -- | $279,198 -7.6% |
| 2008 | -- | $302,048 +6.6% |
| 2007 | -- | $283,393 -0.7% |
| 2006 | -- | $285,490 +392.2% |
| 2005 | -- | $58,000 -4.3% |
| 2004 | -- | $60,600 +49.6% |
| 2003 | -- | $40,500 -15.9% |
| 2002 | -- | $48,150 |
Find assessor info on the county website
Monthly payment
Est. payment
Payment breakdown
Explore the cost of this home by adjusting the details. Changes won't be saved.Climate risks
Neighborhood: Stonebriar
Nearby schools
GreatSchools rating
- 8/10Spears Elementary SchoolGrades: PK-5Distance: 2.8 mi
- 9/10Hunt Middle SchoolGrades: 6-8Distance: 2.3 mi
- 7/10Frisco High SchoolGrades: 9-12Distance: 2.4 mi
Schools provided by the listing agent
- Elementary: Spears
- Middle: Hunt
- High: Frisco
- District: Frisco ISD
Source: NTREIS. This data may not be complete. We recommend contacting the local school district to confirm school assignments for this home.
- $625,0003 bd3 ba2.4k sqft5389 Keswick Dr, Frisco, TX 75034For Sale

- $765,3004 bd4 ba2.8k sqft5377 Keswick Dr, Frisco, TX 75034Off Market
- $698,9003 bd4 ba3k sqft5399 Keswick Dr, Frisco, TX 75034Off Market

- $649,9004 bd4 ba3k sqft5371 Keswick Dr, Frisco, TX 75034For Sale

- $700,3004 bd4 ba2.9k sqft5404 Balmoral Dr, Frisco, TX 75034Off Market
- $--4 bd4 ba2.9k sqft5428 Balmoral Dr, Frisco, TX 75034Sold
- $551,7003 bd3 ba2.2k sqft5363 Keswick Dr, Frisco, TX 75034Off Market
- $542,5003 bd2 ba2.2k sqft5380 Balmoral Dr, Frisco, TX 75034Off Market
A local agent can set up tours, give advice and negotiate with sellers.
Similar homes
- $569,0003 bd2 ba2.2k sqft3078 Camden Bluff Rd, Frisco, TX 75034For Sale
 MLS ID #21255937, Julie Kim. NTREIS
 - $549,0004 bd2 ba2.5k sqft4125 Staten Island Dr, Plano, TX 75024For Sale
 MLS ID #21336929, Shelly Seltzer. NTREIS
 - $560,0004 bd3 ba2.8k sqft11406 New Orleans Dr, Frisco, TX 75035For Sale
 MLS ID #21305880, Taylor Trollan. NTREIS
 - $650,0003 bd3 ba2.7k sqft9499 Blackthorn Trl, Frisco, TX 75033For Sale
 MLS ID #21283203, Wendy Herran. NTREIS
 - $619,9004 bd3 ba2.9k sqft8008 Case Dr, Plano, TX 75025For SaleMLS ID #21328375, Fancy Nancy Messiha. NTREIS
- $600,0004 bd4 ba3.6k sqft12519 Alfa Romeo Way, Frisco, TX 75033For SaleMLS ID #21326175, Kreg Hall. NTREIS
- $675,0003 bd3 ba3.2k sqft5095 Havasu Dr, Frisco, TX 75034For SaleMLS ID #21141602, Cody Farris. NTREIS
- $585,0005 bd3 ba2.9k sqft7498 Ravenhill Dr, Frisco, TX 75035For SaleMLS ID #21292135, Adrian Castle. NTREIS
- $568,0004 bd3 ba2.6k sqft9948 Atlantic Ln, Frisco, TX 75035For SaleMLS ID #21245374, Susan Kennedy. NTREIS
- $590,0004 bd3 ba2.5k sqft4636 Reunion Dr, Plano, TX 75024For SaleMLS ID #21288373, Edward Mcclintick. NTREIS
- $525,0004 bd3 ba2.4k sqft3308 Sedona Ln, Plano, TX 75025For SaleMLS ID #21294913, Shelly Vaughan. NTREIS
- $589,9003 bd4 ba1.9k sqft5729 Lunsford Rd, Plano, TX 75024For SaleMLS ID #21299716, Russell Rhodes. NTREIS
- $477,9903 bd2 ba1.9k sqft11013 Latimer Dr, Frisco, TX 75033For SaleMLS ID #21221915, Wayne Warshawsky. NTREIS
- $599,9995 bd4 ba3k sqft708 Brookwater Dr, McKinney, TX 75071For SaleMLS ID #21336222, Kayti Gage. NTREIS
- $425,0003 bd2 ba1.7k sqft4433 Larner St, The Colony, TX 75056For SaleMLS ID #21335304, Lisa Henderson. NTREIS
- $475,0004 bd3 ba2.4k sqft8515 Prescott Cir, Frisco, TX 75033For SaleMLS ID #21216991, Lori West. NTREIS
- $590,0004 bd2 ba2.4k sqft1806 Childress Ln, Allen, TX 75013For SaleMLS ID #21211844, Cathy Browne. NTREIS
- $515,0004 bd4 ba2.2k sqft7913 Osborn Pkwy, Plano, TX 75024For SaleMLS ID #21286801, Benny Dinsmore. NTREIS
- $575,0004 bd4 ba2.7k sqft401 Tanner Sq, McKinney, TX 75072For SaleMLS ID #21300061, Patricia Weidler. NTREIS
- $488,0003 bd3 ba2.4k sqft2312 Fountain Gate Dr, Little Elm, TX 75068For SaleMLS ID #21308361, Khalid Islam. NTREIS
