**Luxury Townhome in Prime Legacy Location!**
Located in the heart of The Shops at Legacy and Legacy West, this beautifully maintained K.Hovnanian townhome offers luxury urban living with walkable access to top dining, shopping, and entertainment. Open-concept layout with hand-scraped hardwood floors throughout main living areas and bedrooms. Versatile first-floor space with full bath, ideal for a home office or guest suite. Second floor features a gourmet kitchen with granite countertops, stainless steel appliances, custom cabinetry, electric range with gas line available, stone fireplace, and private balcony, perfect for entertaining. Spacious owner’s suite with spa-like bath. Third floor includes a large family room with second stone fireplace and two additional bedrooms. Easy access to major Dallas Tollway and Sam Rayburn highways.
*Property is staged. Furnishings and décor may not convey.*
Under contract
$515,000
7913 Osborn Pkwy, Plano, TX 75024
4beds
2,265sqft
:
Get pre-qualified$3,847/mo
Townhouse
Built in 2008
1,132 Square Feet Lot
$502,200 Zestimate®
$227/sqft
$264/mo HOA
What's special
Stone fireplaceSecond stone fireplaceStainless steel appliancesLarge family roomElectric rangeCustom cabinetryOpen-concept layout
- 63 days |
- 673 |
- 33 |
Zillow last checked:
Listing updated:
Listed by:
Benny Dinsmore 0586249 972-712-8500,
Coldwell Banker Realty Frisco 972-712-8500,
Nancy Gonzalez 0634575 214-607-7510,
Coldwell Banker Realty Frisco
Source: NTREIS,MLS#: 21286801
Facts & features
Interior
Bedrooms & bathrooms
- Bedrooms: 4
- Bathrooms: 4
- Full bathrooms: 3
- 1/2 bathrooms: 1
Primary bedroom
- Features: Ceiling Fan(s), Double Vanity, En Suite Bathroom, Garden Tub/Roman Tub, Jetted Tub, Separate Shower, Walk-In Closet(s)
- Level: Second
- Dimensions: 15 x 12
Primary bedroom
- Features: Built-in Features, Ceiling Fan(s), Linen Closet, Separate Shower
- Level: First
- Dimensions: 21 x 10
Bedroom
- Features: Ceiling Fan(s), Walk-In Closet(s)
- Level: Third
- Dimensions: 12 x 10
Bedroom
- Features: Ceiling Fan(s)
- Level: Third
- Dimensions: 12 x 10
Primary bathroom
- Features: Built-in Features, Double Vanity, Granite Counters, Garden Tub/Roman Tub, Jetted Tub, Stone Counters, Separate Shower
- Level: Second
- Dimensions: 0 x 0
Other
- Features: Built-in Features, Granite Counters, Separate Shower
- Level: First
- Dimensions: 0 x 0
Other
- Features: Built-in Features, Granite Counters
- Level: Third
- Dimensions: 0 x 0
Half bath
- Features: Granite Counters
- Level: Second
- Dimensions: 5 x 4
Kitchen
- Features: Breakfast Bar, Built-in Features, Granite Counters, Kitchen Island, Pantry, Walk-In Pantry
- Level: Second
- Dimensions: 15 x 11
Living room
- Features: Built-in Features, Fireplace
- Level: Second
- Dimensions: 15 x 13
Living room
- Features: Built-in Features, Fireplace
- Level: Third
- Dimensions: 17 x 16
Office
- Features: Built-in Features, Ceiling Fan(s)
- Level: First
- Dimensions: 21 x 10
Utility room
- Features: Built-in Features
- Level: Third
- Dimensions: 8 x 5
Heating
- Central
Cooling
- Central Air
Appliances
- Included: Some Gas Appliances, Dishwasher, Electric Range, Disposal, Microwave, Plumbed For Gas, Tankless Water Heater
Features
- Decorative/Designer Lighting Fixtures, Double Vanity, Granite Counters, High Speed Internet, Kitchen Island, Multiple Master Suites, Multiple Staircases, Open Floorplan, Pantry, Wired for Data, Walk-In Closet(s), Wired for Sound
- Flooring: Ceramic Tile, Hardwood
- Has basement: No
- Number of fireplaces: 2
- Fireplace features: Gas, Gas Log, Gas Starter
Interior area
- Total interior livable area: 2,265 sqft
Video & virtual tour
Property
Parking
- Total spaces: 2
- Parking features: Additional Parking, Garage, Garage Faces Rear, On Street
- Attached garage spaces: 2
Features
- Levels: Three Or More
- Pool features: None
Lot
- Size: 1,132 Square Feet
Details
- Parcel number: R935800H00301
Construction
Type & style
- Home type: Townhouse
- Architectural style: Traditional
- Property subtype: Townhouse
- Attached to another structure: Yes
Materials
- Brick, Rock, Stone
- Foundation: Slab
- Roof: Composition
Condition
- Year built: 2008
Utilities & green energy
- Sewer: Public Sewer
- Water: Public
- Utilities for property: Sewer Available, Water Available
Community & HOA
Community
- Features: Community Mailbox
- Subdivision: Town Homes At Legacy Town Center Ph Four The
HOA
- Has HOA: Yes
- Services included: Association Management, Maintenance Grounds, Maintenance Structure
- HOA fee: $792 quarterly
- HOA name: First Service Residential
- HOA phone: 214-871-9700
Location
- Region: Plano
Financial & listing details
- Price per square foot: $227/sqft
- Tax assessed value: $535,138
- Annual tax amount: $9,318
- Date on market: 6/3/2026
- Cumulative days on market: 65 days
Estimated market value
$502,200
$477,000 - $527,000
$4,239/mo
Price history
| Date | Event | Price |
|---|---|---|
| 7/31/2026 | Contingent | $515,000$227/sqft |
Source: NTREIS #21286801 Report a problem | ||
| 6/3/2026 | Listed for sale | $515,000-4.1%$227/sqft |
Source: NTREIS #21286801 Report a problem | ||
| 5/1/2026 | Listing removed | $537,000$237/sqft |
Source: NTREIS #21060171 Report a problem | ||
| 2/21/2026 | Price change | $537,000-2.2%$237/sqft |
Source: NTREIS #21060171 Report a problem | ||
| 12/12/2025 | Price change | $549,000-2.8%$242/sqft |
Source: NTREIS #21060171 Report a problem | ||
| 11/22/2025 | Listed for sale | $565,000$249/sqft |
Source: NTREIS #21060171 Report a problem | ||
| 11/17/2025 | Contingent | $565,000$249/sqft |
Source: NTREIS #21060171 Report a problem | ||
| 10/27/2025 | Price change | $565,000-2.4%$249/sqft |
Source: NTREIS #21060171 Report a problem | ||
| 9/18/2025 | Listed for sale | $579,000+29%$256/sqft |
Source: NTREIS #21060171 Report a problem | ||
| 1/14/2021 | Listing removed | -- |
Source:  NTREIS Report a problem NTREIS Report a problem | ||
| 1/11/2021 | Listed for sale | $449,000$198/sqft |
Source: Briggs Freeman Sotheby's Int'l #14497726 Report a problem | ||
Public tax history
| Year | Property taxes | Tax assessment |
|---|---|---|
| 2025 | $9,031 -4.9% | $535,138 -3.9% |
| 2024 | $9,494 -1.7% | $556,823 -3.4% |
| 2023 | $9,658 +5.8% | $576,384 +17.8% |
| 2022 | $9,125 +7.2% | $489,472 +12.9% |
| 2021 | $8,510 +85.6% | $433,500 +0.8% |
| 2020 | $4,586 | $429,976 -2.3% |
| 2019 | $4,586 | $440,063 +0.4% |
| 2018 | $4,586 | $438,209 -1.7% |
| 2017 | $4,586 | $445,843 -3.4% |
| 2016 | $4,586 -3.1% | $461,644 +18% |
| 2015 | $4,732 | $391,228 +24.4% |
| 2014 | $4,732 | $314,415 +10.3% |
| 2013 | -- | $285,028 +5.5% |
| 2012 | -- | $270,144 -9.5% |
| 2011 | -- | $298,592 +1.5% |
| 2010 | -- | $294,142 -17.2% |
| 2009 | -- | $355,379 +523.5% |
| 2008 | -- | $57,000 |
Find assessor info on the county website
Monthly payment
Est. payment
Payment breakdown
Explore the cost of this home by adjusting the details. Changes won't be saved.Climate risks
Neighborhood: 75024
Nearby schools
GreatSchools rating
- 8/10Spears Elementary SchoolGrades: PK-5Distance: 3.2 mi
- 9/10Clark Middle SchoolGrades: 6-8Distance: 2.6 mi
- 8/10Lebanon Trail High SchoolGrades: 9-12Distance: 2.9 mi
Schools provided by the listing agent
- Elementary: Spears
- Middle: Clark
- High: Lebanon Trail
- District: Frisco ISD
Source: NTREIS. This data may not be complete. We recommend contacting the local school district to confirm school assignments for this home.
- $443,7002 bd2 ba1.7k sqft7915 Osborn Pkwy, Plano, TX 75024Off Market

- $506,5003 bd4 ba2.1k sqft7911 Osborn Pkwy, Plano, TX 75024Off Market

- $--3 bd4 ba2.1k sqft7917 Osborn Pkwy, Plano, TX 75024Sold
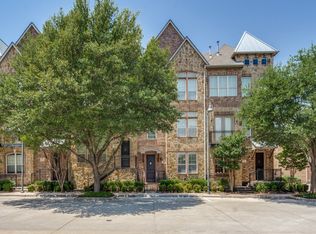
- $618,8003 bd4 ba2.2k sqft7919 Osborn Pkwy, Plano, TX 75024Off Market
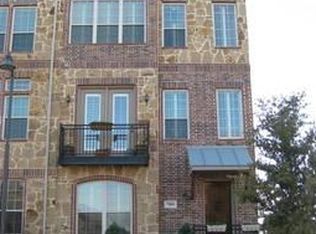
- $438,4002 bd3 ba1.8k sqft7916 Bishop Rd, Plano, TX 75024Off Market
- $2,8952 bd4 ba2k sqft7914 Bishop Rd, Plano, TX 75024For Rent
- $4,9504 bd4 ba2.2k sqft7918 Bishop Rd, Plano, TX 75024For Rent
- $522,8003 bd3 ba2.3k sqft7912 Bishop Rd, Plano, TX 75024Off Market
A local agent can set up tours, give advice and negotiate with sellers.
A local lender can help you make sure your offer is ready when you are.
Similar homes
- $489,9003 bd4 ba2k sqft7212 Scotland Ct, Plano, TX 75024For Sale
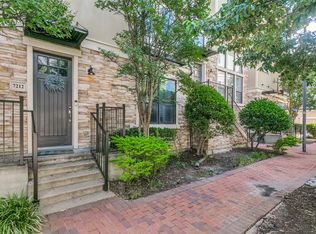 MLS ID #21311505, Kristine Crawford. NTREIS
 - $589,9003 bd4 ba1.9k sqft5729 Lunsford Rd, Plano, TX 75024For Sale
 MLS ID #21299716, Russell Rhodes. NTREIS
 - $549,9993 bd3 ba2.4k sqft4293 Haskell Dr, Carrollton, TX 75010For Sale
 MLS ID #21317013, P.J. Evans. NTREIS
 - $489,0003 bd3 ba2.1k sqft4666 Dozier Rd #B, Carrollton, TX 75010For Sale
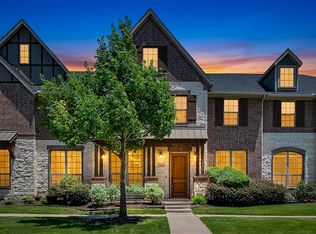 MLS ID #21315746, Joe Cloud. NTREIS
 - $549,9994 bd3 ba2.5k sqft8212 Steamers Ln, Frisco, TX 75035For SaleMLS ID #21345889, Jacklyn Del Olmo. NTREIS
- $550,0003 bd3 ba2.5k sqft5145 Kentwood Dr, McKinney, TX 75070For SaleMLS ID #21341879, Julie Short. NTREIS
- $569,0004 bd3 ba3.2k sqft6393 Burnham St, Frisco, TX 75034For SaleMLS ID #21227693, Sarah Hamilton. NTREIS
- $419,0003 bd4 ba2k sqft4252 Charles Rd, Carrollton, TX 75010For SaleMLS ID #21321112, Logan Walter. NTREIS
- $469,0003 bd2 ba2k sqft1735 Wittington Pl #3207, Farmers Branch, TX 75234For SaleMLS ID #21344149, Jessica Cazares. NTREIS
- $575,0003 bd4 ba2.7k sqft4265 Haskell Dr, Carrollton, TX 75010For SaleMLS ID #21235041, Lauren McCullough. NTREIS
- $520,0003 bd3 ba2.2k sqft2513 Gramercy Park Dr, Flower Mound, TX 75028For SaleMLS ID #21286667, Judy Jobin. NTREIS
- $475,0004 bd4 ba2.5k sqft4917 Shore Crest Dr, McKinney, TX 75070For SaleMLS ID #21339011, Julie Clemons. NTREIS
- $474,9002 bd3 ba2k sqft4029 Cotton Gin Rd, Frisco, TX 75034For SaleMLS ID #21233721, Kevin Jenkins. NTREIS
- $485,0003 bd3 ba1.8k sqft18130 Frankford Lakes Cir, Dallas, TX 75252For SaleMLS ID #21333681, Ishu Nagpal. NTREIS
- $435,0003 bd2 ba1.7k sqft5125 Kentwood Dr, McKinney, TX 75070For SaleMLS ID #21340414, Heather Tinglov. NTREIS
- $425,0003 bd4 ba1.9k sqft618 Alexandra Ave, Richardson, TX 75081For SaleMLS ID #21346603, Leonard McManaman. NTREIS
- $520,0004 bd3 ba3.3k sqft3809 Pitchstone Dr, McKinney, TX 75070For SaleMLS ID #21294494, Jordan Taylor. NTREIS
- $524,0003 bd3 ba2.9k sqft612 Rockingham Dr, Irving, TX 75063For SaleMLS ID #21298855, Chassity Spells. NTREIS
- $475,0004 bd3 ba2.5k sqft7420 E Fork Ln, McKinney, TX 75071For SaleMLS ID #21347572, Christine Barrera. NTREIS
- $650,0004 bd4 ba3.2k sqft3885 Johnson St, Frisco, TX 75034For SaleMLS ID #21339794, Natalie Newberry. NTREIS
