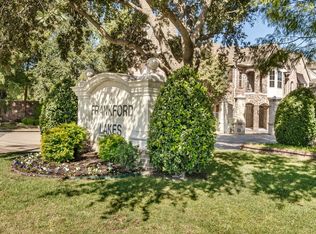
Stunning Plano ISD home in a gated community right off Preston Road - featuring over $60K in upgrades and a brand-new HVAC system. As soon as you enter the foyer, you're greeted by designer Versace wallpaper and hardwood floors throughout. The first floor features two bedrooms, both opening to a covered patio - a rare feature that sets this home apart in this entire neighborhood. Upstairs offers a spacious open-concept living area with a brick fireplace, a spacious kitchen, dining area, and a breakfast nook that leads to a private balcony, along with a stunning half bath. The oversized master suite is a true retreat, with natural light pouring in through huge windows. The master bath is fully upgraded with dual vanities, modern light fixtures, beautiful flooring, and a huge walk-in shower that elevates the space. Enjoy a prime location just minutes from major employers and a short drive from The Star, The Galleria, Legacy West, Downtown Dallas, and DFW Airport , putting you at the center of it all!
For sale
$485,000
18130 Frankford Lakes Cir, Dallas, TX 75252
3beds
1,881sqft
:
Get pre-qualified$3,625/mo
Single Family Residence
Built in 2003
2,613 Square Feet Lot
$471,700 Zestimate®
$258/sqft
$250/mo HOA
What's special
Modern light fixturesBrick fireplacePrivate balconyStunning half bathBeautiful flooringHardwood floors throughoutDining area
- 12 days |
- 716 |
- 73 |
Likely to sell faster than
Zillow last checked:
Listing updated:
Listed by:
Ishu Nagpal 0808287 972-382-8882,
Keller Williams Prosper Celina 972-382-8882
Source: NTREIS,MLS#: 21333681
Facts & features
Interior
Bedrooms & bathrooms
- Bedrooms: 3
- Bathrooms: 3
- Full bathrooms: 2
- 1/2 bathrooms: 1
Primary bedroom
- Features: Walk-In Closet(s)
- Level: Second
- Dimensions: 15 x 13
Bedroom
- Level: First
- Dimensions: 13 x 11
Bedroom
- Level: First
- Dimensions: 13 x 9
Primary bathroom
- Features: Double Vanity, Linen Closet, Separate Shower
- Level: Second
- Dimensions: 13 x 9
Dining room
- Level: Second
- Dimensions: 12 x 11
Kitchen
- Features: Built-in Features, Eat-in Kitchen, Kitchen Island, Pantry, Stone Counters
- Level: Second
- Dimensions: 0 x 0
Living room
- Features: Fireplace
- Level: Second
- Dimensions: 21 x 15
Heating
- Central
Cooling
- Central Air
Appliances
- Included: Some Gas Appliances, Dishwasher, Gas Range, Microwave, Plumbed For Gas
- Laundry: Washer Hookup, Dryer Hookup
Features
- Double Vanity, Eat-in Kitchen, Granite Counters, Kitchen Island, Open Floorplan, Pantry, Smart Home
- Flooring: Carpet, Ceramic Tile, Hardwood
- Windows: Shutters
- Has basement: No
- Number of fireplaces: 1
- Fireplace features: Masonry
Interior area
- Total interior livable area: 1,881 sqft
Video & virtual tour
Property
Parking
- Total spaces: 4
- Parking features: Covered, Garage
- Attached garage spaces: 2
- Carport spaces: 2
Features
- Levels: Two
- Stories: 2
- Patio & porch: Patio, Balcony, Covered
- Exterior features: Balcony, Rain Gutters
- Pool features: None, Community
- Fencing: Brick
Lot
- Size: 2,613 Square Feet
- Features: Corner Lot, Subdivision, Few Trees
Details
- Parcel number: R461400E05001
Construction
Type & style
- Home type: SingleFamily
- Architectural style: Traditional,Detached
- Property subtype: Single Family Residence
Materials
- Brick
- Foundation: Slab
- Roof: Shingle
Condition
- Year built: 2003
Utilities & green energy
- Sewer: Public Sewer
- Water: Public
- Utilities for property: Sewer Available, Water Available
Community & HOA
Community
- Features: Pool, Gated
- Security: Gated Community
- Subdivision: Frankford Lake Addition
HOA
- Has HOA: Yes
- Services included: All Facilities
- HOA fee: $250 monthly
- HOA name: Real Manage
- HOA phone: 866-473-2573
Location
- Region: Dallas
Financial & listing details
- Price per square foot: $258/sqft
- Tax assessed value: $450,876
- Annual tax amount: $4,164
- Date on market: 7/18/2026
- Listing terms: Cash,Conventional
- Exclusions: Wine refrigerator & refrigerator
Estimated market value
$471,700
$448,000 - $495,000
$2,764/mo
Price history
| Date | Event | Price |
|---|---|---|
| 7/18/2026 | Listed for sale | $485,000+10.3%$258/sqft |
Source: NTREIS #21333681 Report a problem | ||
| 12/5/2022 | Sold | -- |
Source: NTREIS #20198265 Report a problem | ||
| 11/15/2022 | Pending sale | $439,900$234/sqft |
Source: NTREIS #20198265 Report a problem | ||
| 11/7/2022 | Contingent | $439,900$234/sqft |
Source: NTREIS #20198265 Report a problem | ||
| 11/4/2022 | Listed for sale | $439,900+20.6%$234/sqft |
Source: NTREIS #20198265 Report a problem | ||
| 5/11/2020 | Sold | -- |
Source: Agent Provided Report a problem | ||
| 3/26/2020 | Pending sale | $364,900$194/sqft |
Source: Keller Williams Realty #14301775 Report a problem | ||
| 3/16/2020 | Listed for sale | $364,900$194/sqft |
Source: Keller Williams Realty #14301775 Report a problem | ||
Public tax history
| Year | Property taxes | Tax assessment |
|---|---|---|
| 2025 | $4,164 -11.3% | $450,876 -1.8% |
| 2024 | $4,695 +0.9% | $459,216 +3% |
| 2023 | $4,652 -9.2% | $446,011 +17.6% |
| 2022 | $5,126 -2.5% | $379,191 +5.9% |
| 2021 | $5,257 +7.2% | $358,028 +2.8% |
| 2020 | $4,902 -0.2% | $348,407 -1.9% |
| 2019 | $4,913 | $355,313 +5% |
| 2018 | $4,913 -26.7% | $338,306 +4.6% |
| 2017 | $6,701 | $323,538 +7.4% |
| 2016 | $6,701 +43.1% | $301,196 +2.1% |
| 2015 | $4,681 | $295,123 +5.6% |
| 2014 | $4,681 | $279,410 +3% |
| 2013 | -- | $271,373 +1.5% |
| 2012 | -- | $267,237 -2.9% |
| 2011 | -- | $275,180 +0.1% |
| 2010 | -- | $275,000 -6.4% |
| 2009 | -- | $293,783 -2.8% |
| 2008 | -- | $302,252 -12.4% |
| 2007 | -- | $345,147 +0.6% |
| 2006 | -- | $343,066 +2.9% |
| 2005 | -- | $333,254 +2.9% |
| 2004 | -- | $323,787 +260.9% |
| 2003 | -- | $89,723 +38.5% |
| 2002 | -- | $64,800 +37.4% |
| 2001 | -- | $47,151 |
Find assessor info on the county website
Monthly payment
Est. payment
Payment breakdown
Explore the cost of this home by adjusting the details. Changes won't be saved.Climate risks
Neighborhood: 75252
Nearby schools
GreatSchools rating
- 7/10Rose Haggar Elementary SchoolGrades: PK-5Distance: 0.4 mi
- 5/10Frankford Middle SchoolGrades: 6-8Distance: 1.7 mi
- 5/10Shepton High SchoolGrades: 9-10Distance: 1.4 mi
Schools provided by the listing agent
- Elementary: Haggar
- Middle: Frankford
- High: Shepton,Plano West
- District: Plano ISD
Source: NTREIS. This data may not be complete. We recommend contacting the local school district to confirm school assignments for this home.
- $374,9002 bd2 ba1.7k sqft18134 Frankford Lakes Cir, Dallas, TX 75252Off Market

- $397,7002 bd2 ba1.6k sqft18138 Frankford Lakes Cir, Dallas, TX 75252Off Market

- $391,9003 bd2 ba1.9k sqft18127 Frankford Lakes Cir, Dallas, TX 75252Off Market
- $--3 bd3 ba2.2k sqft18123 Frankford Lakes Cir, Dallas, TX 75252Sold
- $466,5003 bd2 ba2.1k sqft18131 Frankford Lakes Cir, Dallas, TX 75252Off Market
- $471,8003 bd3 ba2k sqft18119 Frankford Lakes Cir, Dallas, TX 75252Off Market
- $478,2003 bd3 ba2.4k sqft18140 Frankford Lakes Cir, Dallas, TX 75252Off Market
- $445,5003 bd2 ba1.9k sqft18135 Frankford Lakes Cir, Dallas, TX 75252Off Market
A local agent can set up tours, give advice and negotiate with sellers.
Similar homes
- $495,0003 bd3 ba2.2k sqft6406 Shakespeare Pl, Dallas, TX 75252For Sale
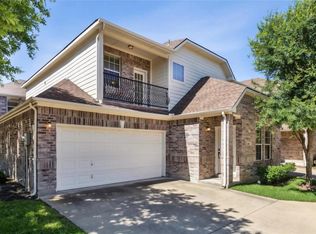 MLS ID #21337453, Shira Abrams. NTREIS
 - $474,9003 bd3 ba2.2k sqft6227 Cupertino Trl, Dallas, TX 75252For Sale
 MLS ID #21286493, Kaley Millender. NTREIS
 - $495,0003 bd3 ba2.2k sqft17920 Hillcrest Rd, Dallas, TX 75252For Sale
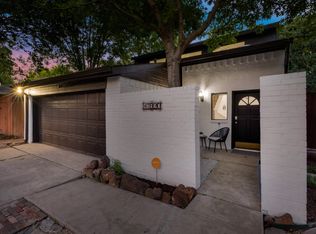 MLS ID #21246373, Roxanne Diamond. NTREIS
 - $549,0003 bd3 ba2.6k sqft6015 Thursby Ave, Dallas, TX 75252For Sale
 MLS ID #21252191, Steven Markel. NTREIS
 - $569,0004 bd3 ba2.3k sqft6032 Ainsdale Ct, Dallas, TX 75252For SaleMLS ID #21295100, Maud Bui. NTREIS
- $580,0003 bd2 ba2.1k sqft6064 Buffridge Trl, Dallas, TX 75252For SaleMLS ID #21333065, Sharon Ketko. NTREIS
- $395,0003 bd3 ba2.1k sqft17927 Windflower Way, Dallas, TX 75252For SaleMLS ID #21233452, Liangcheng Pan. NTREIS
- $499,9003 bd3 ba1.9k sqft17764 Agave Ln, Dallas, TX 75252For SaleMLS ID #21340631, Michael Abrams. NTREIS
- $485,5002 bd3 ba1.7k sqft17365 Remington Park Cir, Dallas, TX 75252For SaleMLS ID #21309718, Norma Joseph. NTREIS
- $575,0003 bd2 ba2.4k sqft6008 Richwater Dr, Dallas, TX 75252For SaleMLS ID #21317066, Kathy Gibson. NTREIS
- $595,0003 bd3 ba2.4k sqft18636 Crownover Ct, Dallas, TX 75252For SaleMLS ID #21319772, Lisa Divine. NTREIS
- $549,9004 bd3 ba2k sqft5939 Bent Creek Trl, Dallas, TX 75252For SaleMLS ID #21297863, Justen Parks. NTREIS
- $443,0003 bd2 ba2k sqft5416 Ventana Trl, Dallas, TX 75252For SaleMLS ID #21211229, Paul Ruth. NTREIS
- $499,0003 bd3 ba2.2k sqft6404 Star Crossed Pl, Dallas, TX 75252For SaleMLS ID #21193188, Dale Iley Iley. NTREIS
- $480,0004 bd2 ba1.9k sqft4308 Denver Dr, Plano, TX 75093For SaleMLS ID #21340809, Victoria Fields. NTREIS
- $495,0003 bd3 ba1.9k sqft8145 Snapdragon Way, Dallas, TX 75252For SaleMLS ID #21332036, Simon Yoon. NTREIS
- $504,9003 bd3 ba1.7k sqft5909 Malmesbury Rd, Dallas, TX 75252For SaleMLS ID #21224051, Brittany Stewart. NTREIS
- $485,0003 bd3 ba2.1k sqft18653 Vista Del Sol, Dallas, TX 75287For SaleMLS ID #21265082, Shashi Dhingra. NTREIS
- $465,0003 bd2 ba1.7k sqft4182 Midrose Trl, Dallas, TX 75287For SaleMLS ID #21333131, Kathy Beck. NTREIS
- $489,9953 bd2 ba2.1k sqft4234 Timberglen Rd, Dallas, TX 75287For SaleMLS ID #21318345, Joseph Spurlock. NTREIS
