Beautiful curb appeal on this spacious one story jewel. Lovely large foyer with tray ceiling flanked by dining room on one side and bedroom and office wing on the other. Dining room features vaulted ceiling with stacked crown molding, wainscot molding, two large windows with curved transomed windows and wood shutters. Butlers pantry and huge walk-in pantry lead to kitchen and breakfast room. Loads of counter space and cabinets, french door in breakfast room opens to small private courtyard that is perfect for morning coffee and evening beverage of choice. Kitchen & breakfast area all open to over-sized family room boasting tall ceilings, walk up bar, fireplace and french door that access a spacious private courtyard and small backyard grassy area. Primary bedroom is cozy with gas fireplace, sitting area and access to interior courtyard. Ensuite bath has two vanities, separate shower, built in chest and walk-in closet. Secondary Bedroom and office ( that has access to a closet in the hall) share a large bath with dual vanities, and tub with shower. This property has been lovingly cared for and updated over the 10 years with all new windows, HVAC with one year warranty left, recent roof, remodeled primary bath, new tile in secondary bath and replaced appliances in the kitchen. It is ready for a new owner to love, add their touches and care for her as much as the previous owner has.
Under contract
$575,000
6008 Richwater Dr, Dallas, TX 75252
3beds
2,431sqft
:
Get pre-qualified$4,073/mo
Single Family Residence
Built in 1986
5,662 Square Feet Lot
$563,600 Zestimate®
$237/sqft
$72/mo HOA
What's special
Built in chestWalk-in closetButlers pantryRemodeled primary bathWainscot moldingStacked crown moldingBeautiful curb appeal
- 26 days |
- 1,039 |
- 42 |
Likely to sell faster than
Zillow last checked:
Listing updated:
Listed by:
Kathy Gibson 0353885 972-335-6564,
Ebby Halliday Realtors 972-335-6564
Source: NTREIS,MLS#: 21317066
Facts & features
Interior
Bedrooms & bathrooms
- Bedrooms: 3
- Bathrooms: 2
- Full bathrooms: 2
Primary bedroom
- Features: Ceiling Fan(s), Dual Sinks, Double Vanity, En Suite Bathroom, Fireplace, Garden Tub/Roman Tub, Sitting Area in Primary, Separate Shower, Walk-In Closet(s)
- Level: First
- Dimensions: 18 x 14
Bedroom
- Features: Ceiling Fan(s), En Suite Bathroom
- Level: First
- Dimensions: 11 x 11
Primary bathroom
- Features: Built-in Features, Dual Sinks, Double Vanity, En Suite Bathroom, Granite Counters, Garden Tub/Roman Tub, Separate Shower
- Level: First
- Dimensions: 11 x 10
Breakfast room nook
- Level: First
- Dimensions: 13 x 11
Dining room
- Features: Butler's Pantry
- Level: First
- Dimensions: 13 x 13
Kitchen
- Features: Breakfast Bar, Built-in Features, Butler's Pantry, Pantry, Solid Surface Counters, Walk-In Pantry
- Level: First
- Dimensions: 13 x 12
Living room
- Features: Built-in Features, Ceiling Fan(s), Fireplace
- Level: First
- Dimensions: 22 x 18
Office
- Features: Built-in Features
- Level: First
- Dimensions: 11 x 13
Utility room
- Features: Built-in Features, Utility Room
- Level: First
- Dimensions: 9 x 6
Heating
- Central, Natural Gas
Cooling
- Central Air, Electric
Appliances
- Included: Some Gas Appliances, Dishwasher, Electric Oven, Gas Cooktop, Disposal, Gas Water Heater, Microwave, Plumbed For Gas
Features
- Double Vanity, Eat-in Kitchen, Granite Counters, High Speed Internet, Open Floorplan, Pantry, Paneling/Wainscoting, Cable TV, Vaulted Ceiling(s), Walk-In Closet(s)
- Flooring: Carpet, Ceramic Tile, Engineered Hardwood
- Windows: Shutters
- Has basement: No
- Number of fireplaces: 2
- Fireplace features: Bedroom, Gas Log, Gas Starter, Living Room
Interior area
- Total interior livable area: 2,431 sqft
Video & virtual tour
Property
Parking
- Total spaces: 2
- Parking features: Alley Access, Door-Single, Driveway, Garage Faces Rear
- Attached garage spaces: 2
Features
- Levels: One
- Stories: 1
- Patio & porch: Patio, Side Porch
- Exterior features: Courtyard, Rain Gutters
- Pool features: None
- Fencing: Back Yard,Fenced,Gate,Wood
Lot
- Size: 5,662 Square Feet
- Features: Interior Lot, Landscaped, Subdivision, Sprinkler System
Details
- Parcel number: R0444005013B1
Construction
Type & style
- Home type: SingleFamily
- Architectural style: Traditional,Detached
- Property subtype: Single Family Residence
Materials
- Brick
- Foundation: Slab
- Roof: Composition
Condition
- Year built: 1986
Utilities & green energy
- Sewer: Public Sewer
- Water: Public
- Utilities for property: Electricity Available, Electricity Connected, Natural Gas Available, Sewer Available, Separate Meters, Underground Utilities, Water Available, Cable Available
Community & HOA
Community
- Features: Curbs, Sidewalks
- Subdivision: Prestonwood West Sec Two Ph I
HOA
- Has HOA: Yes
- Amenities included: Maintenance Front Yard
- Services included: Association Management, Maintenance Grounds
- HOA fee: $72 monthly
- HOA name: Reflections West Homeowners Assn
- HOA phone: 833-266-3646
Location
- Region: Dallas
Financial & listing details
- Price per square foot: $237/sqft
- Tax assessed value: $609,646
- Annual tax amount: $11,193
- Date on market: 7/11/2026
- Cumulative days on market: 27 days
- Listing terms: Cash,Conventional,FHA,Other
- Exclusions: Dining Room chandelier is negotiable.
Estimated market value
$563,600
$535,000 - $592,000
$3,385/mo
Price history
| Date | Event | Price |
|---|---|---|
| 7/30/2026 | Contingent | $575,000$237/sqft |
Source: NTREIS #21317066 Report a problem | ||
| 7/16/2026 | Listed for sale | $575,000$237/sqft |
Source: NTREIS #21317066 Report a problem | ||
| 7/15/2026 | Contingent | $575,000$237/sqft |
Source: NTREIS #21317066 Report a problem | ||
| 7/11/2026 | Listed for sale | $575,000$237/sqft |
Source: NTREIS #21317066 Report a problem | ||
Public tax history
| Year | Property taxes | Tax assessment |
|---|---|---|
| 2025 | $1,140 | $568,499 +10% |
| 2024 | -- | $516,817 +9% |
| 2023 | $2,197 -48% | $474,167 +10% |
| 2022 | $4,226 -19.9% | $431,061 +10% |
| 2021 | $5,275 +25.7% | $391,874 +7.2% |
| 2020 | $4,198 -0.3% | $365,599 -1.1% |
| 2019 | $4,212 -0.6% | $369,507 -0.7% |
| 2018 | $4,236 -27.8% | $372,272 +3.8% |
| 2017 | $5,865 | $358,585 +6.3% |
| 2016 | $5,865 +33.4% | $337,309 +7.7% |
| 2015 | $4,398 | $313,048 +1.1% |
| 2014 | $4,398 | $309,698 +4.6% |
| 2013 | -- | $296,149 +1.8% |
| 2012 | -- | $290,994 -0.7% |
| 2011 | -- | $293,152 +0.2% |
| 2010 | -- | $292,533 -0.3% |
| 2009 | -- | $293,512 +0.8% |
| 2008 | -- | $291,055 +6.4% |
| 2007 | -- | $273,442 +4.8% |
| 2006 | -- | $260,965 -0.9% |
| 2005 | -- | $263,206 -0.3% |
| 2004 | -- | $264,060 +0.9% |
| 2003 | -- | $261,650 +4.9% |
| 2002 | -- | $249,332 +5.3% |
| 2001 | -- | $236,674 +3.5% |
| 2000 | -- | $228,585 |
Find assessor info on the county website
Monthly payment
Est. payment
Payment breakdown
Explore the cost of this home by adjusting the details. Changes won't be saved.Climate risks
Neighborhood: 75252
Nearby schools
GreatSchools rating
- 7/10Rose Haggar Elementary SchoolGrades: PK-5Distance: 0.1 mi
- 5/10Frankford Middle SchoolGrades: 6-8Distance: 1.9 mi
- 5/10Shepton High SchoolGrades: 9-10Distance: 1.7 mi
Schools provided by the listing agent
- Elementary: Haggar
- Middle: Renner
- High: Shepton,Plano West
- District: Plano ISD
Source: NTREIS. This data may not be complete. We recommend contacting the local school district to confirm school assignments for this home.
- $613,1003 bd2 ba2.4k sqft6004 Richwater Dr, Dallas, TX 75252Off Market

- $683,1003 bd4 ba2.5k sqft6012 Richwater Dr, Dallas, TX 75252Off Market
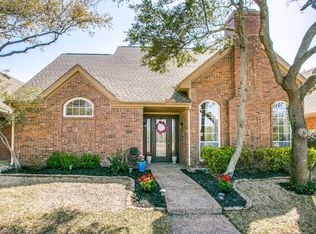
- $501,0003 bd2 ba2.4k sqft5944 Richwater Dr, Dallas, TX 75252Off Market

- $581,8003 bd2 ba2.5k sqft6016 Richwater Dr, Dallas, TX 75252Off Market

- $--4 bd3 ba3.2k sqft6009 Fallsview Ln, Dallas, TX 75252Sold
- $699,400-- bd-- ba3.1k sqft6013 Fallsview Ln, Dallas, TX 75252Off Market
- $542,800-- bd-- ba2.6k sqft5940 Richwater Dr, Dallas, TX 75252Off Market
- $495,600-- bd-- ba2.3k sqft6020 Richwater Dr, Dallas, TX 75252Off Market
A local agent can set up tours, give advice and negotiate with sellers.
Similar homes
- $575,0003 bd3 ba1.9k sqft17254 Lechlade Ln, Dallas, TX 75252For Sale
 MLS ID #21344732, Rene' Diebold. NTREIS
 - $735,0004 bd3 ba3.2k sqft5434 Preston Fairways Cir, Dallas, TX 75252For Sale
 MLS ID #21322460, Scott Hogg. NTREIS
 - $599,0003 bd2 ba2.2k sqft5750 En Core Dr, Dallas, TX 75240For Sale
 MLS ID #21301403, Shelly Seltzer. NTREIS
 - $825,0004 bd4 ba3.3k sqft18728 Thorntree Ln, Dallas, TX 75252For Sale
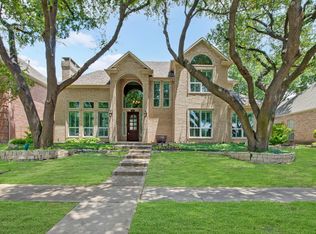 MLS ID #21327534, Louann Storey. NTREIS
 - $625,0004 bd4 ba3.4k sqft4416 Voss Hills Pl, Dallas, TX 75287For SaleMLS ID #21336984, Brenda Mancil. NTREIS
- $549,9004 bd3 ba2.8k sqft3706 Oakridge Cir, Garland, TX 75040For SaleMLS ID #21266687, Carisa Lewis. NTREIS
- $480,0004 bd2 ba2.2k sqft4055 Seabury Dr, Dallas, TX 75287For SaleMLS ID #21225969, Deborah Jackson. NTREIS
- $735,0003 bd3 ba3k sqft16028 Chalfont Pl, Dallas, TX 75248For SaleMLS ID #21330028, Joanne Thede. NTREIS
- $692,0004 bd3 ba2.8k sqft3101 Fernhurst Dr, Richardson, TX 75082For SaleMLS ID #21345815, Britney Conner. NTREIS
- $669,0003 bd2 ba2.3k sqft5604 Encore Dr, Dallas, TX 75240For SaleMLS ID #21230672, Beth Gilbert. NTREIS
- $500,0003 bd3 ba2.2k sqft10613 Memphis Dr, Frisco, TX 75035For SaleMLS ID #21352612, Tom May. NTREIS
- $570,0004 bd3 ba2.5k sqft415 Patricia Ln, Highland Village, TX 75077For SaleMLS ID #21343040, Michelle Girvan. NTREIS
- $625,0004 bd3 ba2.9k sqft1717 Whitney Dr, Richardson, TX 75082For SaleMLS ID #21322861, Kimberly Elmer. NTREIS
- $599,0004 bd3 ba2.7k sqft1509 Aylesbury Ln, Plano, TX 75075For SaleMLS ID #21313491, Dylan Hauf. NTREIS
- $725,0003 bd3 ba2.2k sqft3785 Park Pl, Addison, TX 75001For SaleMLS ID #21348039, Tien Phan. NTREIS
- $739,0003 bd3 ba2.5k sqft8644 Breakers Point, Dallas, TX 75243For SaleMLS ID #21344604, Michael Kemps. NTREIS
- $598,0004 bd3 ba2.9k sqft1516 Glastonbury Dr, Plano, TX 75075For SaleMLS ID #21249582, Kaitlin Lovern. NTREIS
- $798,0004 bd3 ba2.9k sqft6306 Oakleaf Rd, Dallas, TX 75248For SaleMLS ID #21342933, Taylor Burden. NTREIS
- $499,0004 bd3 ba2.7k sqft2731 Wagonwheel Dr, Carrollton, TX 75006For SaleMLS ID #21307088, Marla Sewall. NTREIS
- $589,9004 bd3 ba2.6k sqft3415 Norwood Cir, Richardson, TX 75082For SaleMLS ID #21264978, Joe Cloud. NTREIS
