Skip main navigation
Sold
  • Price Unknown

    6009 Fallsview Ln, Dallas, TX 75252

    4beds
    3,216sqft
    Single Family Residence
    Built in 1985
    8,276.4 Square Feet Lot
    $854,000 Zestimate®
    $--/sqft
    $5,113 Estimated rent

    Home value

    $854,000

    $811,000 - $905,000

    $5,113/mo

    Zestimate® history
    Loading
    Loading...

    Owner options

    List your home for rent

    $5,113/mo

    Rent Zestimate®

    Find your next renter with Zillow Rental Manager. Plus, with online applications, you can quickly screen prospective tenants – for free.

    Learn more

    $5,113/mo

    Rent Zestimate®

    Refinance and save

    $72/mo

    Est. payment

    Refinancing to a lower rate could help reduce your monthly payments and save thousands over the life of the loan.

    See today's rates

    $72/mo

    Est. payment

    Explore your selling options

    Work with a Zillow partner agent

    Leverage their expertise and Zillow's premium Showcase listings to get your home seen by more buyers.

    Get started

    List with your own agent

    Get your home in front of millions of buyers by listing it on Zillow.

    Learn how to do it

    Sell it yourself

    Take full control of how buyers see your home on Zillow by listing For Sale by Owner (FSBO).

    List your home

    What's special

    Sparkling poolPrivate patioTranquil courtyardGleaming wood floorsGranite countertopsSpacious walk-in closetJetted tub
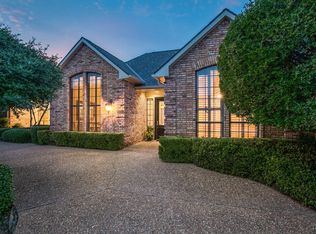
    Stunning one-story home in Prestonwood West designed for both relaxed living and elegant entertaining. Enhanced with numerous updates over the past two years including HVAC, electric panel, epoxy garage floor, 36in induction range, smart connect can lights, custom drapery, upgraded kitchen and more. Soaring ceilings, refined crown molding, classic wainscoting, and gleaming wood floors flow throughout the main living areas and kitchen. French doors from the primary bedroom, living room, formal dining room, breakfast area, and den seamlessly connect indoor and outdoor living spaces, opening to a private patio, sparkling pool, and tranquil courtyard. The chef's kitchen is a showstopper featuring abundant cabinetry, granite countertops, a center island, a generous pantry, and under-cabinet lighting. The breakfast nook includes a built-in cabinet, while a walk-in wet bar with convenient access to the formal rooms ensures effortless entertaining. Primary bedroom is thoughtfully separated from secondary bedrooms for maximum privacy and features a spacious walk-in closet, separate shower, dual vanities and jetted tub. Two secondary bedrooms share a Jack-and-Jill bath. The dedicated home office features a built-in desk, floor-to-ceiling bookcases on two walls, and a private full bath, perfect for working from home. The expansive back den boasts vaulted ceilings, built-in bookcases, and French doors to the pool and patio, creating an ideal space for family gatherings, game nights, and movie marathons, or a spacious guest bedroom. Three car garage with epoxy flooring and ev charging plug. Full list of updates available. Centrally located close to DNT, President George Bush Hwy, 75 and 635.

    Zillow last checked:

    Listing updated:

    Listed by:

    Ana Cavazos 0634625,

    Keller Williams Realty DPR 972-732-6000

    Bought with:

    Non-Represented Buyer

    WACO ASSOCIATION OF REALTORS

    Source: NTREIS,MLS#: 21168962

    Facts & features

    Interior

    Bedrooms & bathrooms
    • Bedrooms: 4
    • Bathrooms: 3
    • Full bathrooms: 3
    Primary bedroom
    • Features: Dual Sinks, Double Vanity, En Suite Bathroom, Jetted Tub, Separate Shower
    • Level: First
    • Dimensions: 14 x 20
    Bedroom
    • Level: First
    • Dimensions: 15 x 12
    Bedroom
    • Level: First
    • Dimensions: 16 x 13
    Bedroom
    • Level: First
    • Dimensions: 13 x 10
    Breakfast room nook
    • Level: First
    • Dimensions: 10 x 14
    Dining room
    • Level: First
    • Dimensions: 14 x 12
    Kitchen
    • Features: Breakfast Bar, Built-in Features, Granite Counters, Kitchen Island, Pantry, Stone Counters
    • Level: First
    • Dimensions: 14 x 12
    Living room
    • Features: Fireplace
    • Level: First
    • Dimensions: 24 x 16
    Heating
    • Central, Natural Gas
    Cooling
    • Central Air, Electric, Zoned
    Appliances
    • Included: Dishwasher, Electric Oven, Electric Range, Disposal, Warming Drawer
    • Laundry: Laundry in Utility Room
    Features
    • Wet Bar, Built-in Features, Decorative/Designer Lighting Fixtures, Double Vanity, Granite Counters, Kitchen Island, Pantry, Paneling/Wainscoting, Smart Home, Vaulted Ceiling(s)
    • Flooring: Carpet, Wood
    • Windows: Window Coverings
    • Has basement: No
    • Number of fireplaces: 1
    • Fireplace features: Gas, Gas Starter
    Interior area
    • Total interior livable area: 3,216 sqft

    Property

    Parking
    • Total spaces: 3
    • Parking features: Alley Access, Circular Driveway, Door-Multi, Door-Single, Garage Faces Rear
    • Attached garage spaces: 3
    • Has uncovered spaces: Yes
    Features
    • Levels: One
    • Stories: 1
    • Patio & porch: Covered
    • Exterior features: Courtyard, Private Yard
    • Pool features: In Ground, Pool
    • Fencing: Wood
    Lot
    • Size: 8,276 sqft
    • Features: Interior Lot
    Details
    • Parcel number: R0444005027C1

    Construction

    Type & style
    • Home type: SingleFamily
    • Architectural style: Traditional,Detached
    • Property subtype: Single Family Residence
    Materials
    • Brick
    • Foundation: Slab
    • Roof: Composition
    Condition
    • Year built: 1985

    Utilities & green energy

    • Sewer: Public Sewer
    • Water: Public
    • Utilities for property: Sewer Available, Underground Utilities, Water Available

    Community & neighborhood

    Security
    • Security features: Security System, Smoke Detector(s)
    Community
    • Community features: Sidewalks
    Location
    • Region: Dallas
    • Subdivision: Prestonwood West Sec Two Ph I

    HOA & financial

    HOA
    • Has HOA: Yes
    • HOA fee: $72 monthly
    • Services included: Association Management
    • Association name: Reflections West
    • Association phone: 833-266-3646

    Other

    Other facts
    • Listing terms: Cash,Conventional,FHA,VA Loan

    Price history

    DateEventPrice
    3/20/2026Sold--
    Source: NTREIS #21168962 Report a problem
    3/7/2026Pending sale$875,000$272/sqft
    Source: NTREIS #21168962 Report a problem
    2/19/2026Contingent$875,000$272/sqft
    Source: NTREIS #21168962 Report a problem
    2/19/2026Listed for sale$875,000$272/sqft
    Source: NTREIS #21168962 Report a problem
    2/9/2026Contingent$875,000$272/sqft
    Source: NTREIS #21168962 Report a problem
    2/6/2026Listed for sale$875,000+6.8%$272/sqft
    Source: NTREIS #21168962 Report a problem
    8/15/2024Sold--
    Source: NTREIS #20577702 Report a problem
    7/25/2024Contingent$819,000$255/sqft
    Source: Ebby Halliday Realtors #20577702 Report a problem
    7/3/2024Listed for sale$819,000$255/sqft
    Source: Ebby Halliday Realtors #20577702 Report a problem
    6/8/2024Contingent$819,000$255/sqft
    Source: NTREIS #20577702 Report a problem
    5/11/2024Price change$819,000-3.5%$255/sqft
    Source: NTREIS #20577702 Report a problem
    4/13/2024Listed for sale$849,000$264/sqft
    Source: NTREIS #20577702 Report a problem

    Public tax history

    YearProperty taxesTax assessment
    2025$8,364 $787,855 +19.6%
    2024-- $658,880 +10%
    2023$3,117 -43.3%$598,982 +10%
    2022$5,493 0%$544,529 +10%
    2021$5,495 +0.6%$495,026 +6.9%
    2020$5,462 -0.8%$462,932 -3.9%
    2019$5,504 -0.6%$481,944 -0.9%
    2018$5,536 -31.3%$486,314 +3.4%
    2017$8,062 $470,470 +0.2%
    2016$8,062 +39.6%$469,720 +7.4%
    2015$5,773 $437,415 +0.7%
    2014$5,773 $434,191 +10.3%
    2013-- $393,621 +1.5%
    2012-- $387,766 +1.1%
    2011-- $383,710 -4.6%
    2010-- $402,140 -1.5%
    2009-- $408,199 +0.6%
    2008-- $405,791 +4.9%
    2007-- $386,775 +12.6%
    2006-- $343,490 +1.1%
    2005-- $339,767 -0.7%
    2004-- $342,269 +0.6%
    2003-- $340,309 +4.8%
    2002-- $324,810 +5.3%
    2001-- $308,545 +3.2%
    2000-- $298,980

    Find assessor info on the county website

    Neighborhood: 75252

    Nearby schools

    GreatSchools rating
    Schools provided by the listing agent
    • Elementary: Haggar
    • Middle: Frankford
    • High: Shepton
    • District: Plano ISD

    Source: NTREIS. This data may not be complete. We recommend contacting the local school district to confirm school assignments for this home.

    Get a cash offer in 3 minutes
    Find out how much your home could sell for in as little as 3 minutes with a no-obligation cash offer.
    Estimated market value
    $854,000
    Get a cash offer in 3 minutes
    Find out how much your home could sell for in as little as 3 minutes with a no-obligation cash offer.
    Estimated market value
    $854,000