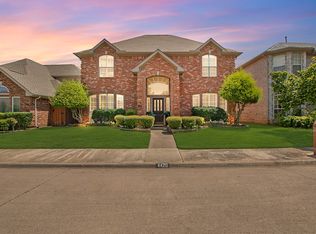
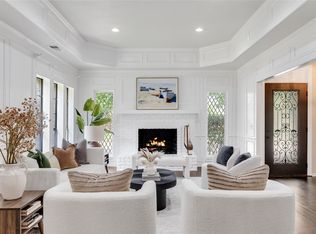
Beautifully updated traditional home in Plano ISD! This spacious 4-bedroom, 3.5-bath home offers 3,458 square feet with two living areas, two dining areas, and a versatile game room. The gourmet kitchen features granite countertops, a large island, butler's pantry, breakfast bar, double ovens, and abundant cabinetry, opening seamlessly to the breakfast area and living space. The private primary suite is a true retreat with a sitting area, jetted tub, separate shower, dual vanities, and a generous walk-in closet. Hardwood, marble, and stone flooring add timeless elegance throughout. Additional highlights include two fireplaces, decorative lighting, an electric gated rear-entry garage, a landscaped backyard with a sprinkler system, and energy-efficient windows, HVAC, and appliances. Conveniently located near the Dallas North Tollway, premier shopping, dining, and entertainment, this home offers the perfect combination of comfort, style, and location.
For sale
Price cut: $15K (9/10)
$610,000
4416 Voss Hills Pl, Dallas, TX 75287
4beds
3,458sqft
Single Family Residence
Built in 1991
5,227 Square Feet Lot
$596,100 Zestimate®
$176/sqft
$-- HOA
What's special
Living spaceGranite countertopsTwo fireplacesTwo dining areasGenerous walk-in closetJetted tubVersatile game room
- 83 days
- 420
- 44
Zillow last checked:
Listing updated:
Listed by:
Brenda Mancil 0498257 214-679-1772,
RE/MAX Premier 972-991-1616
Source: NTREIS,MLS#: 21336984
Facts & features
Interior
Bedrooms & bathrooms
- Bedrooms: 4
- Bathrooms: 4
- Full bathrooms: 3
- 1/2 bathrooms: 1
Primary bedroom
- Features: Dual Sinks, Garden Tub/Roman Tub, Jetted Tub, Linen Closet, Sitting Area in Primary, Separate Shower, Walk-In Closet(s)
- Level: Second
- Dimensions: 20 x 19
Bedroom
- Level: Second
- Dimensions: 16 x 14
Bedroom
- Level: Second
- Dimensions: 23 x 10
Bedroom
- Level: Second
- Dimensions: 15 x 19
Breakfast room nook
- Level: First
- Dimensions: 18 x 9
Dining room
- Level: First
- Dimensions: 14 x 10
Other
- Features: Built-in Features, Stone Counters
- Level: Second
- Dimensions: 10 x 6
Other
- Features: Built-in Features, Stone Counters
- Level: Second
- Dimensions: 10 x 5
Game room
- Level: Second
- Dimensions: 14 x 10
Half bath
- Level: First
- Dimensions: 6 x 4
Kitchen
- Features: Breakfast Bar, Built-in Features, Butler's Pantry, Kitchen Island, Stone Counters
- Level: First
- Dimensions: 16 x 16
Living room
- Features: Built-in Features
- Level: First
- Dimensions: 22 x 16
Living room
- Level: First
- Dimensions: 16 x 12
Utility room
- Features: Utility Room
- Level: First
- Dimensions: 6 x 6
Heating
- Central, Natural Gas, Zoned
Cooling
- Central Air, Ceiling Fan(s), Electric, Zoned
Appliances
- Included: Double Oven, Dishwasher, Electric Oven, Gas Cooktop, Disposal, Microwave
- Laundry: Dryer Hookup, ElectricDryer Hookup
Features
- Decorative/Designer Lighting Fixtures, High Speed Internet, Kitchen Island, Cable TV
- Flooring: Marble, Other, Stone, Wood
- Has basement: No
- Number of fireplaces: 2
- Fireplace features: Masonry, Primary Bedroom, Wood Burning
Interior area
- Total interior livable area: 3,458 sqft
Video & virtual tour
Property
Parking
- Total spaces: 2
- Parking features: Alley Access, Door-Single, Electric Gate, Garage
- Attached garage spaces: 2
Features
- Levels: Two
- Stories: 2
- Exterior features: Rain Gutters
- Pool features: None
- Fencing: Electric,Fenced,Gate,Security,Wood
Lot
- Size: 5,227 Square Feet
- Features: Back Yard, Interior Lot, Lawn, Landscaped, Subdivision, Sprinkler System
Details
- Parcel number: R261700D07501
Construction
Type & style
- Home type: SingleFamily
- Architectural style: Traditional,Detached
- Property subtype: Single Family Residence
Materials
- Brick
- Foundation: Slab
- Roof: Composition
Condition
- Resale
- Year built: 1991
Utilities & green energy
- Sewer: Public Sewer
- Water: Public
- Utilities for property: Natural Gas Available, Sewer Available, Separate Meters, Underground Utilities, Water Available, Cable Available
Green energy
- Energy efficient items: Appliances, HVAC, Windows
Community & HOA
Community
- Security: Smoke Detector(s)
- Subdivision: Rosemeade Place
HOA
- Has HOA: No
Location
- Region: Dallas
Financial & listing details
- Price per square foot: $176/sqft
- Tax assessed value: $529,437
- Annual tax amount: $6,724
- Date on market: 7/24/2026
- Cumulative days on market: 84 days
- Listing terms: Cash,Conventional,FHA,VA Loan
Estimated market value
$596,100
$566,000 - $626,000
$4,234/mo
Price history
| Date | Event | Price |
|---|---|---|
| 9/10/2026 | Price change | $610,000-2.4%$176/sqft |
Source: NTREIS #21336984 Report a problem | ||
| 7/24/2026 | Listed for sale | $625,000+83.9%$181/sqft |
Source: NTREIS #21336984 Report a problem | ||
| 6/19/2020 | Listing removed | $2,750$1/sqft |
Source: RE/MAX Premier #14319211 Report a problem | ||
| 4/11/2020 | Listed for rent | $2,750+10%$1/sqft |
Source: RE/MAX Premier #14319211 Report a problem | ||
| 5/27/2017 | Listing removed | $2,500$1/sqft |
Source: RE/MAX PREMIER #13597366 Report a problem | ||
| 5/10/2017 | Listed for rent | $2,500$1/sqft |
Source: RE/MAX Premier Properties #13597366 Report a problem | ||
| 4/2/2015 | Listing removed | $2,500$1/sqft |
Source: RE/MAX PREMIER #13105088 Report a problem | ||
| 3/5/2015 | Listed for rent | $2,500$1/sqft |
Source: RE/MAX PREMIER #13105088 Report a problem | ||
| 7/31/2013 | Listing removed | $2,500$1/sqft |
Source: RE/MAX PREMIER #11981745 Report a problem | ||
| 7/11/2013 | Price change | $2,500-3.8%$1/sqft |
Source: RE/MAX PREMIER #11981745 Report a problem | ||
| 7/2/2013 | Listed for rent | $2,600$1/sqft |
Source: RE/MAX PREMIER #11981745 Report a problem | ||
| 11/17/2011 | Listing removed | $339,900$98/sqft |
Source: Re/Max Premier Properties #11100948 Report a problem | ||
| 10/29/2010 | Listed for sale | $339,900-10.5%$98/sqft |
Source: Re/Max Premier Properties #11100948 Report a problem | ||
| 6/16/2008 | Listing removed | $379,900$110/sqft |
Source: NCI Report a problem | ||
| 6/13/2008 | Listed for sale | $379,900$110/sqft |
Source: NCI Report a problem | ||
| 5/4/2008 | Listing removed | $379,900$110/sqft |
Source: NCI Report a problem | ||
| 4/6/2008 | Listed for sale | $379,900$110/sqft |
Source: NCI Report a problem | ||
Public tax history
| Year | Property taxes | Tax assessment |
|---|---|---|
| 2025 | $6,724 +2.6% | $529,437 +2.8% |
| 2024 | $6,556 -8.9% | $515,000 -6.4% |
| 2023 | $7,196 -1.7% | $550,000 +12.2% |
| 2022 | $7,318 +25.3% | $490,000 +31.7% |
| 2021 | $5,841 +2.6% | $372,000 +3% |
| 2020 | $5,695 -6% | $361,000 -5% |
| 2019 | $6,055 -7.1% | $380,000 -0.8% |
| 2018 | $6,515 -16.3% | $383,000 +4.9% |
| 2017 | $7,784 | $365,000 +17.7% |
| 2016 | $7,784 +53.7% | $310,000 +1.6% |
| 2015 | $5,065 | $305,000 +6.3% |
| 2014 | $5,065 | $287,000 +10.8% |
| 2013 | -- | $259,000 -2.8% |
| 2012 | -- | $266,433 -6.7% |
| 2011 | -- | $285,556 -1.5% |
| 2010 | -- | $290,000 |
| 2009 | -- | $290,000 -0.2% |
| 2008 | -- | $290,567 +22.1% |
| 2007 | -- | $238,000 |
| 2006 | -- | $238,000 +3.5% |
| 2005 | -- | $230,000 +5.1% |
| 2003 | -- | $218,845 +3.2% |
| 2002 | -- | $212,000 +6.3% |
| 2001 | -- | $199,475 +10% |
| 2000 | -- | $181,341 |
Find assessor info on the county website
Monthly payment
Est. payment
Payment breakdown
Explore the cost of this home by adjusting the details. Changes won't be saved.Climate risks
Neighborhood: 75287
Nearby schools
Schools provided by the listing agent
- Elementary: Mitchell
- Middle: Frankford
- High: Shepton
- District: Plano ISD
Source: NTREIS. This data may not be complete. We recommend contacting the local school district to confirm school assignments for this home.

Similar homes
- $589,0004 bd3 ba2.5k sqft3639 White River Dr, Dallas, TX 75287For Sale
 MLS ID #21334380, Debby Lane. NTREIS
 - $535,0004 bd3 ba2.5k sqft4212 Joshua Ln, Dallas, TX 75287For Sale
 MLS ID #21277323, Talyn Provo. NTREIS
 - $650,0004 bd3 ba3k sqft6825 Oak Park Ln, Plano, TX 75023For Sale
 MLS ID #21335258, Deborah Hayes. NTREIS
 - $899,0004 bd4 ba3.8k sqft5921 Tiburon Dr, Plano, TX 75093For Sale
 MLS ID #21334828, Melissa Holland. NTREIS
