Beautifully maintained Highland Homes estate situated on a stunning nearly half-acre corner lot with mature oak trees, lush landscaping, and a private gated driveway. Thoughtfully customized during construction, this home offers exceptional space, quality, and privacy in an established Richardson neighborhood.
Inside, the spacious floor plan features a formal living area, a separate family room with fireplace, and a formal dining room perfect for gatherings. The renovated kitchen offers custom cabinetry, quartz countertops, KitchenAid appliances, Elkay sink, Kohler faucet, and custom lighting. The main level also features a private primary suite with an updated ensuite bathroom, walk-in closet, and thoughtful finishes throughout.
Upstairs, you’ll find three additional bedrooms, an additional full bathroom, and a game room with flexible living space. The home has been extensively improved with a high-impact 50-year roof, new windows, two Carrier Infinity HVAC systems, luxury vinyl flooring, updated bathrooms, fresh paint, insulated garage, epoxy flooring, custom garage storage, and more.
The outdoor space is equally impressive with a custom gated driveway, 8-foot board-on-board fence, mature trees, Zoysia grass, extensive outdoor lighting, and a sprinkler system. Located near parks, shopping, dining, and Plano ISD schools, this home offers a rare combination of space, privacy, and thoughtful updates.
Sold
Price Unknown
3101 Fernhurst Dr, Richardson, TX 75082
4beds
2,812sqft
Single Family Residence
Built in 1997
0.41 Acres Lot
$712,800 Zestimate®
$--/sqft
$3,068 Estimated rent
Home value
$712,800
$677,000 - $748,000
$3,068/mo
Zestimate® history
Owner options
List your home for rent
$3,068/mo
Rent Zestimate®
Find your next renter with Zillow Rental Manager. Plus, with online applications, you can quickly screen prospective tenants – for free.
$3,068/mo
Rent Zestimate®
Refinance and save
$222/mo
Est. payment
Refinancing to a lower rate could help reduce your monthly payments and save thousands over the life of the loan.
$222/mo
Est. payment
Explore your selling options
Work with a Zillow partner agent
Leverage their expertise and Zillow's premium Showcase listings to get your home seen by more buyers.
Get startedList with your own agent
Get your home in front of millions of buyers by listing it on Zillow.
Learn how to do itSell it yourself
Take full control of how buyers see your home on Zillow by listing For Sale by Owner (FSBO).
List your homeWhat's special
Insulated garageThoughtful finishes throughoutMature oak treesFresh paintNew windowsUpdated bathroomsExtensive outdoor lighting
Zillow last checked:
Listing updated:
Listed by:
Britney Conner 0814909 214-232-6022,
Keller Williams Dallas Midtown 214-526-4663
Bought with:
Patty Smith, 0488645
EXP REALTY
Source: NTREIS,MLS#: 21345815
Facts & features
Interior
Bedrooms & bathrooms
- Bedrooms: 4
- Bathrooms: 3
- Full bathrooms: 2
- 1/2 bathrooms: 1
Primary bedroom
- Features: Ceiling Fan(s), En Suite Bathroom, Walk-In Closet(s)
- Level: First
- Dimensions: 12 x 21
Bedroom
- Features: Ceiling Fan(s)
- Level: Second
- Dimensions: 11 x 16
Bedroom
- Features: Ceiling Fan(s), Walk-In Closet(s)
- Level: Second
- Dimensions: 10 x 14
Bedroom
- Features: Ceiling Fan(s), Walk-In Closet(s)
- Level: Second
- Dimensions: 11 x 17
Primary bathroom
- Features: Built-in Features, Dual Sinks, En Suite Bathroom, Garden Tub/Roman Tub, Stone Counters, Separate Shower
- Level: First
- Dimensions: 9 x 11
Breakfast room nook
- Level: First
- Dimensions: 13 x 7
Den
- Level: First
- Dimensions: 13 x 12
Dining room
- Level: First
- Dimensions: 11 x 13
Other
- Features: Built-in Features, Dual Sinks, Garden Tub/Roman Tub, Solid Surface Counters
- Level: Second
- Dimensions: 8 x 5
Game room
- Features: Ceiling Fan(s)
- Level: Second
- Dimensions: 18 x 18
Kitchen
- Features: Built-in Features, Eat-in Kitchen, Kitchen Island, Pantry, Pot Filler, Stone Counters
- Level: First
- Dimensions: 15 x 21
Laundry
- Level: First
- Dimensions: 6 x 7
Living room
- Features: Ceiling Fan(s), Fireplace
- Level: First
- Dimensions: 17 x 17
Heating
- Central, Fireplace(s), Natural Gas
Cooling
- Central Air, Ceiling Fan(s), Electric
Appliances
- Included: Dishwasher, Electric Oven, Gas Cooktop, Disposal, Microwave, Vented Exhaust Fan, Wine Cooler
- Laundry: Washer Hookup, Electric Dryer Hookup, Laundry in Utility Room
Features
- Decorative/Designer Lighting Fixtures, Eat-in Kitchen, Kitchen Island, Pantry, Cable TV, Vaulted Ceiling(s), Walk-In Closet(s)
- Flooring: Carpet, Tile, Wood
- Windows: Shutters
- Has basement: No
- Number of fireplaces: 1
- Fireplace features: Decorative, Gas Log, Living Room, Stone
Interior area
- Total interior livable area: 2,812 sqft
Property
Parking
- Total spaces: 3
- Parking features: Door-Multi, Epoxy Flooring, Garage, Garage Door Opener, Gated, Inside Entrance, Lighted, Oversized, Garage Faces Rear
- Attached garage spaces: 3
Features
- Levels: Two
- Stories: 2
- Patio & porch: Patio
- Exterior features: Lighting, Rain Gutters
- Pool features: None
- Fencing: Back Yard,Gate,High Fence,Wood
Lot
- Size: 0.41 Acres
- Features: Back Yard, Corner Lot, Lawn, Landscaped, Many Trees, Sprinkler System
Details
- Parcel number: R335000L01101
Construction
Type & style
- Home type: SingleFamily
- Architectural style: Traditional,Detached
- Property subtype: Single Family Residence
Materials
- Brick
- Foundation: Slab
- Roof: Composition
Condition
- Resale
- Year built: 1997
Utilities & green energy
- Sewer: Public Sewer
- Water: Public
- Utilities for property: Sewer Available, Water Available, Cable Available
Community & HOA
Community
- Security: Smoke Detector(s)
- Subdivision: Creek Hollow Estates Ph Ii
HOA
- Has HOA: Yes
- Services included: Association Management
- HOA fee: $222 semi-annually
- HOA name: Creek Hollow Homeowners Associatio, Inc
- HOA phone: 972-992-3444
Location
- Region: Richardson
Financial & listing details
- Tax assessed value: $525,409
- Annual tax amount: $9,522
- Date on market: 8/6/2026
- Cumulative days on market: 4 days
- Listing terms: Cash,Conventional,FHA,VA Loan
- Exclusions: Mirror in master bedroom, and fireplace screen
Price history
| Date | Event | Price |
|---|---|---|
| 8/27/2026 | Sold | -- |
Source: NTREIS #21345815 Report a problem | ||
| 8/18/2026 | Pending sale | $692,000$246/sqft |
Source: NTREIS #21345815 Report a problem | ||
| 8/11/2026 | Contingent | $692,000$246/sqft |
Source: NTREIS #21345815 Report a problem | ||
| 8/6/2026 | Listed for sale | $692,000$246/sqft |
Source: NTREIS #21345815 Report a problem | ||
Public tax history
| Year | Property taxes | Tax assessment |
|---|---|---|
| 2025 | $4,336 -15.5% | $525,409 +7.4% |
| 2024 | $5,133 +0.3% | $489,170 +10% |
| 2023 | $5,116 -24.7% | $444,700 +10% |
| 2022 | $6,796 +0.5% | $404,273 +10% |
| 2021 | $6,763 +0.1% | $367,521 +1.8% |
| 2020 | $6,753 -16.4% | $361,067 -5.2% |
| 2019 | $8,081 -5.5% | $381,000 -1% |
| 2018 | $8,556 +20.4% | $384,933 +5.6% |
| 2017 | $7,109 | $364,419 +8.1% |
| 2016 | $7,109 +13.6% | $337,000 +16.3% |
| 2015 | $6,256 | $289,778 +6.9% |
| 2014 | $6,256 | $271,035 +7% |
| 2013 | -- | $253,400 +2.2% |
| 2012 | -- | $247,900 -5% |
| 2011 | -- | $260,975 +4.7% |
| 2010 | -- | $249,215 -0.8% |
| 2009 | -- | $251,317 +3.8% |
| 2008 | -- | $242,040 +2.3% |
| 2007 | -- | $236,515 +1.4% |
| 2006 | -- | $233,305 +4.2% |
| 2005 | -- | $223,817 -2.9% |
| 2004 | -- | $230,476 +2.9% |
| 2003 | -- | $223,958 +0.7% |
| 2002 | -- | $222,382 +3.8% |
| 2001 | -- | $214,339 +4.8% |
| 2000 | -- | $204,514 |
Find assessor info on the county website
Neighborhood: Creek Hollow Estates
Nearby homes
- $595,0005 bd3 ba3.2k sqft3103 Fernhurst Dr, Richardson, TX 75082Off Market
- $601,5004 bd3 ba3.2k sqft3913 Harlington Ln, Richardson, TX 75082Off Market
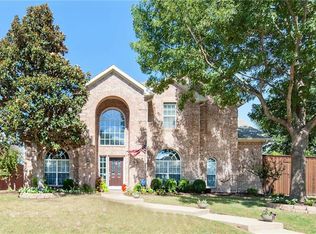
- $506,5004 bd3 ba2.8k sqft3105 Fernhurst Dr, Richardson, TX 75082Off Market
- $--4 bd3 ba2.6k sqft3918 Harlington Ln, Richardson, TX 75082Sold

- $250,730-- bd-- ba-- sqft3918 Harlington Ln, Richardson, TX 75082Off Market
- $517,5005 bd3 ba3.1k sqft3911 Harlington Ln, Richardson, TX 75082Off Market
- $606,5005 bd3 ba3.4k sqft3106 Fernhurst Dr, Richardson, TX 75082Off Market
- $--5 bd4 ba3.6k sqft3916 Harlington Ln, Richardson, TX 75082Sold
Nearby schools
GreatSchools rating
- 9/10Stinson Elementary SchoolGrades: K-5Distance: 0.4 mi
- 8/10Otto Middle SchoolGrades: 6-8Distance: 0.9 mi
- 7/10C A McMillen High SchoolGrades: 9-10Distance: 3.3 mi
Schools provided by the listing agent
- Elementary: Stinson
- Middle: Otto
- High: Mcmillen
- District: Plano ISD
Source: NTREIS. This data may not be complete. We recommend contacting the local school district to confirm school assignments for this home.
Get a cash offer in 3 minutes
Find out how much your home could sell for in as little as 3 minutes with a no-obligation cash offer.
Estimated market value
$712,800
Get a cash offer in 3 minutes
Find out how much your home could sell for in as little as 3 minutes with a no-obligation cash offer.
Estimated market value
$712,800
- Texas
- Collin County
- Richardson
- 75082
- Creek Hollow Estates
- 3101 Fernhurst Dr
