Discover your beautiful new home built by Highland Homes and zoned to highly rated Plano ISD schools! Gorgeous handscraped hardwood flooring, soaring ceilings, and a curved staircase with wrought iron spindles make a welcoming first impression as soon as you step inside this well-maintained home with very spacious rooms throughout. The flexible and versatile floorplan offers a second living area downstairs, a game room upstairs, plus a 5th bedroom on the 1st floor which could also serve as a perfect home office, gym, or craft room. For those who love to entertain, the island kitchen provides tons of cabinet storage and ample space for meal prep all while overlooking the family room that features a cozy gas fireplace. Complete with granite counters, stainless steel appliances, a gas cooktop and vent, and built-in wine cooler, this eat-in kitchen is a chef's dream. The main floor primary bedroom has a sitting area and en-suite bathroom with separate vanities, jetted tub, frameless shower, and walk-in closet. The backyard is surrounded by a board on board privacy fence and includes a patio and shed plus plenty of grassy space. You can't beat this location less than a mile to Stinson Elementary, near multiple courses at Firewheel Golf Park, and convenient access to George Bush which makes commuting a breeze. Just moments away is Breckinridge Park where you can enjoy 417 acres that features trails, picnic areas, a playground, multiple soccer and baseball fields, and a gazebo overlooking a 10-acre lake. Wireless access points installed up and downstairs, new tankless water heater in 2020, and Nest thermostat installed.
Sold
Price Unknown
3916 Harlington Ln, Richardson, TX 75082
5beds
3,628sqft
Single Family Residence
Built in 1997
9,147 Square Feet Lot
$642,500 Zestimate®
$--/sqft
$3,711 Estimated rent
Home value
$642,500
$604,000 - $687,000
$3,711/mo
Zestimate® history
Owner options
List your home for rent
$3,711/mo
Rent Zestimate®
Find your next renter with Zillow Rental Manager. Plus, with online applications, you can quickly screen prospective tenants – for free.
$3,711/mo
Rent Zestimate®
Refinance and save
$223/mo
Est. payment
Refinancing to a lower rate could help reduce your monthly payments and save thousands over the life of the loan.
$223/mo
Est. payment
Explore your selling options
Work with a Zillow partner agent
Leverage their expertise and Zillow's premium Showcase listings to get your home seen by more buyers.
Get startedList with your own agent
Get your home in front of millions of buyers by listing it on Zillow.
Learn how to do itSell it yourself
Take full control of how buyers see your home on Zillow by listing For Sale by Owner (FSBO).
List your homeWhat's special
Grassy spaceHandscraped hardwood flooringStainless steel appliancesGranite countersMain floor primary bedroomJetted tubEn-suite bathroom
Zillow last checked:
Listing updated:
Listed by:
Nina Bhanot 0597345 972-834-6146,
Compass RE Texas, LLC 469-210-8288
Bought with:
Yoonjung Choi
Grand DFW Realty
Source: NTREIS,MLS#: 20864886
Facts & features
Interior
Bedrooms & bathrooms
- Bedrooms: 5
- Bathrooms: 4
- Full bathrooms: 3
- 1/2 bathrooms: 1
Primary bedroom
- Features: Double Vanity, En Suite Bathroom, Jetted Tub, Sitting Area in Primary, Separate Shower, Walk-In Closet(s)
- Level: First
- Dimensions: 23 x 16
Bedroom
- Level: First
- Dimensions: 13 x 11
Bedroom
- Features: Walk-In Closet(s)
- Level: Second
- Dimensions: 16 x 12
Bedroom
- Level: Second
- Dimensions: 12 x 11
Bedroom
- Level: Second
- Dimensions: 13 x 12
Breakfast room nook
- Level: First
- Dimensions: 13 x 13
Dining room
- Level: First
- Dimensions: 13 x 12
Family room
- Features: Fireplace
- Level: First
- Dimensions: 21 x 17
Other
- Features: Granite Counters
- Level: Second
- Dimensions: 8 x 5
Other
- Level: Second
- Dimensions: 5 x 5
Game room
- Level: Second
- Dimensions: 22 x 16
Half bath
- Level: First
- Dimensions: 5 x 5
Kitchen
- Features: Built-in Features, Eat-in Kitchen, Granite Counters, Kitchen Island
- Level: First
- Dimensions: 17 x 12
Living room
- Level: First
- Dimensions: 14 x 12
Utility room
- Features: Built-in Features, Utility Room
- Level: First
- Dimensions: 8 x 7
Heating
- Central, Natural Gas, Zoned
Cooling
- Central Air, Ceiling Fan(s), Electric, Zoned
Appliances
- Included: Dishwasher, Electric Oven, Gas Cooktop, Disposal, Microwave, Vented Exhaust Fan, Wine Cooler
- Laundry: Washer Hookup, Electric Dryer Hookup, Laundry in Utility Room
Features
- Decorative/Designer Lighting Fixtures, Eat-in Kitchen, Granite Counters, High Speed Internet, Kitchen Island, Open Floorplan, Cable TV, Vaulted Ceiling(s), Walk-In Closet(s), Wired for Sound
- Flooring: Carpet, Ceramic Tile, Wood
- Windows: Window Coverings
- Has basement: No
- Number of fireplaces: 1
- Fireplace features: Family Room, Gas Starter
Interior area
- Total interior livable area: 3,628 sqft
Property
Parking
- Total spaces: 2
- Parking features: Garage, Garage Door Opener, Garage Faces Rear
- Attached garage spaces: 2
Features
- Levels: Two
- Stories: 2
- Patio & porch: Patio
- Exterior features: Rain Gutters
- Pool features: None
- Fencing: Wood
Lot
- Size: 9,147 Square Feet
- Features: Landscaped, Subdivision, Sprinkler System
Details
- Parcel number: R335000M00801
Construction
Type & style
- Home type: SingleFamily
- Architectural style: Traditional,Detached
- Property subtype: Single Family Residence
Materials
- Brick
- Foundation: Slab
- Roof: Composition
Condition
- Year built: 1997
Utilities & green energy
- Sewer: Public Sewer
- Water: Public
- Utilities for property: Natural Gas Available, Sewer Available, Separate Meters, Underground Utilities, Water Available, Cable Available
Community & HOA
Community
- Security: Security System, Smoke Detector(s)
- Subdivision: Creek Hollow Estates Ph II
HOA
- Has HOA: Yes
- Services included: All Facilities, Association Management
- HOA fee: $223 semi-annually
- HOA name: Creek Hollow HOA
- HOA phone: 866-925-5004
Location
- Region: Richardson
Financial & listing details
- Tax assessed value: $634,305
- Annual tax amount: $10,367
- Date on market: 3/27/2025
- Cumulative days on market: 4 days
- Exclusions: All TVs (wall mounts will stay)
Price history
| Date | Event | Price |
|---|---|---|
| 4/30/2025 | Sold | -- |
Source: NTREIS #20864886 Report a problem | ||
| 4/7/2025 | Pending sale | $649,000$179/sqft |
Source: NTREIS #20864886 Report a problem | ||
| 4/5/2025 | Contingent | $649,000$179/sqft |
Source: NTREIS #20864886 Report a problem | ||
| 3/27/2025 | Listed for sale | $649,000+36.7%$179/sqft |
Source: NTREIS #20864886 Report a problem | ||
| 7/20/2020 | Sold | -- |
Source: Agent Provided Report a problem | ||
| 6/27/2020 | Pending sale | $474,900$131/sqft |
Source: Keller Williams Central #14337353 Report a problem | ||
| 6/4/2020 | Price change | $474,900-2.1%$131/sqft |
Source: Keller Williams Central #14337353 Report a problem | ||
| 5/8/2020 | Listed for sale | $484,900$134/sqft |
Source: Keller Williams Central #14337353 Report a problem | ||
Public tax history
| Year | Property taxes | Tax assessment |
|---|---|---|
| 2025 | $9,780 +6.6% | $628,231 +10% |
| 2024 | $9,172 +8.2% | $571,119 +10% |
| 2023 | $8,475 -7.3% | $519,199 +10% |
| 2022 | $9,147 +1.6% | $471,999 +10% |
| 2021 | $9,006 +10.7% | $429,090 +16.2% |
| 2020 | $8,133 +39.9% | $369,227 -8.1% |
| 2019 | $5,815 +0.3% | $401,869 +4.7% |
| 2018 | $5,796 +5.5% | $383,847 +4.5% |
| 2017 | $5,492 | $367,243 +2.8% |
| 2016 | $5,492 +2.5% | $357,113 +22.7% |
| 2015 | $5,358 | $291,077 +8.2% |
| 2014 | $5,358 | $269,136 -0.8% |
| 2013 | -- | $271,431 +1.7% |
| 2012 | -- | $266,942 -6.1% |
| 2011 | -- | $284,170 +5.2% |
| 2010 | -- | $270,199 -0.9% |
| 2009 | -- | $272,647 +4.1% |
| 2008 | -- | $261,843 +0.8% |
| 2007 | -- | $259,842 +1.5% |
| 2006 | -- | $256,023 +0.4% |
| 2005 | -- | $254,931 -3% |
| 2004 | -- | $262,855 +2.7% |
| 2003 | -- | $256,048 +0.7% |
| 2002 | -- | $254,179 +3.7% |
| 2001 | -- | $245,174 +4.8% |
| 2000 | -- | $233,923 |
Find assessor info on the county website
Neighborhood: Creek Hollow Estates
Nearby homes
- $507,5004 bd3 ba2.8k sqft3914 Harlington Ln, Richardson, TX 75082Off Market
- $--4 bd3 ba2.6k sqft3918 Harlington Ln, Richardson, TX 75082Sold

- $250,730-- bd-- ba-- sqft3918 Harlington Ln, Richardson, TX 75082Off Market
- $478,2004 bd3 ba2.6k sqft3912 Harlington Ln, Richardson, TX 75082Off Market
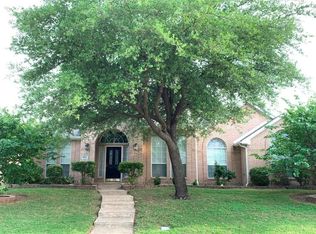
- $613,6004 bd3 ba3.2k sqft3913 Harlington Ln, Richardson, TX 75082Off Market
- $505,1004 bd3 ba2.3k sqft3920 Harlington Ln, Richardson, TX 75082Off Market
- $543,3004 bd3 ba2.8k sqft3101 Fernhurst Dr, Richardson, TX 75082Off Market
- $523,1005 bd3 ba3.1k sqft3911 Harlington Ln, Richardson, TX 75082Off Market
Nearby schools
GreatSchools rating
- 9/10Stinson Elementary SchoolGrades: K-5Distance: 0.4 mi
- 8/10Otto Middle SchoolGrades: 6-8Distance: 1 mi
- 7/10C A McMillen High SchoolGrades: 9-10Distance: 3.4 mi
Schools provided by the listing agent
- Elementary: Stinson
- Middle: Otto
- High: Williams
- District: Plano ISD
Source: NTREIS. This data may not be complete. We recommend contacting the local school district to confirm school assignments for this home.
Get a cash offer in 3 minutes
Find out how much your home could sell for in as little as 3 minutes with a no-obligation cash offer.
Estimated market value
$642,500
Get a cash offer in 3 minutes
Find out how much your home could sell for in as little as 3 minutes with a no-obligation cash offer.
Estimated market value
$642,500
- Texas
- Collin County
- Richardson
- 75082
- Creek Hollow Estates
- 3916 Harlington Ln
Nearby cities
Nearby neighborhoods
Nearby zip codes
Other Richardson Topics
