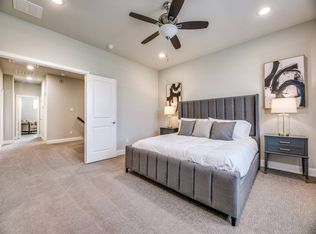
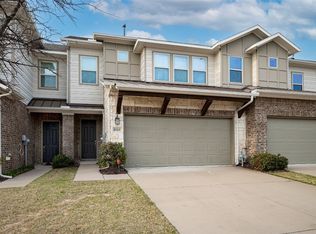
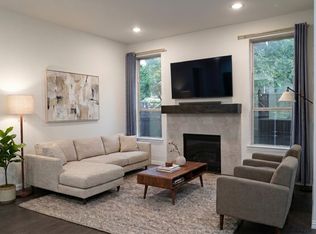
Beautifully maintained 3-bedroom, 2.5-bath townhome in the highly desirable University Place community, ideally located near UTD, I-635, and the Dallas North Tollway. Zoned to Plano ISD, this home offers the perfect combination of location, convenience, and low-maintenance living. The spacious open-concept floor plan features an abundance of natural light from additional windows unique to the end unit, a bright living area with a cozy stone fireplace, and a well-appointed kitchen with stainless steel appliances, gas cooktop, granite countertops, and a large island perfect for entertaining. Upstairs features a spacious primary suite with walk-in closet and private bath, along with two additional bedrooms and a versatile bonus area ideal for an office or study space. Enjoy outdoor living on the covered patio with both front and back yard maintenance included through the HOA. Residents enjoy excellent community amenities including a swimming pool, playground, walking trails, green spaces, and more. Conveniently located near shopping, dining, major highways, and UTD.
For sale
$495,000
8145 Snapdragon Way, Dallas, TX 75252
3beds
1,934sqft
Townhouse
Built in 2017
2,787 Square Feet Lot
$482,600 Zestimate®
$256/sqft
$313/mo HOA
What's special
Spacious open-concept floor planGranite countertopsCovered patioGas cooktop
- 85 days
- 232
- 28
Zillow last checked:
Listing updated:
Listed by:
Simon Yoon 0668957 469-585-4426,
RE/MAX DFW Associates 972-312-9000
Source: NTREIS,MLS#: 21332036
Facts & features
Interior
Bedrooms & bathrooms
- Bedrooms: 3
- Bathrooms: 3
- Full bathrooms: 2
- 1/2 bathrooms: 1
Primary bedroom
- Level: Second
- Dimensions: 15 x 15
Bedroom
- Level: Second
- Dimensions: 13 x 12
Bedroom
- Level: Second
- Dimensions: 12 x 12
Dining room
- Level: First
- Dimensions: 13 x 11
Kitchen
- Level: First
- Dimensions: 16 x 14
Living room
- Level: First
- Dimensions: 15 x 14
Heating
- Central
Cooling
- Central Air
Appliances
- Included: Dishwasher, Electric Oven, Gas Cooktop, Disposal, Microwave
Features
- Decorative/Designer Lighting Fixtures, Granite Counters, High Speed Internet, Kitchen Island, Pantry, Cable TV
- Flooring: Luxury Vinyl Plank, Tile
- Has basement: No
- Number of fireplaces: 1
- Fireplace features: Gas Log
Interior area
- Total interior livable area: 1,934 sqft
Video & virtual tour
Property
Parking
- Total spaces: 2
- Parking features: Garage
- Attached garage spaces: 2
Features
- Levels: Two
- Stories: 2
- Patio & porch: Covered
- Pool features: None, Community
- Fencing: Metal
Lot
- Size: 2,787 Square Feet
- Features: Sprinkler System, Few Trees
- Residential vegetation: Brush
Details
- Parcel number: R1132500102601
Construction
Type & style
- Home type: Townhouse
- Architectural style: Traditional
- Property subtype: Townhouse
- Attached to another structure: Yes
Materials
- Brick
- Foundation: Slab
- Roof: Composition
Condition
- Year built: 2017
Utilities & green energy
- Sewer: Public Sewer
- Water: Public
- Utilities for property: Natural Gas Available, Sewer Available, Separate Meters, Water Available, Cable Available
Community & HOA
Community
- Features: Curbs, Playground, Pool, Community Mailbox, Sidewalks
- Subdivision: University Place Add Ph 1
HOA
- Has HOA: Yes
- Amenities included: Maintenance Front Yard
- Services included: All Facilities, Association Management, Maintenance Grounds
- HOA fee: $313 monthly
- HOA name: Cma
- HOA phone: 972-943-2800
Location
- Region: Dallas
Financial & listing details
- Price per square foot: $256/sqft
- Tax assessed value: $256,212
- Annual tax amount: $5,045
- Date on market: 7/15/2026
- Listing terms: Cash,Conventional,FHA,VA Loan
Estimated market value
$482,600
$458,000 - $507,000
$2,973/mo
Price history
| Date | Event | Price |
|---|---|---|
| 7/15/2026 | Listed for sale | $495,000+7.6%$256/sqft |
Source: NTREIS #21332036 Report a problem | ||
| 2/22/2022 | Sold | -- |
Source: BHHS PenFed solds #5273859390707128989 Report a problem | ||
| 2/2/2022 | Pending sale | $460,200$238/sqft |
Source: Zillow Offers Report a problem | ||
| 1/23/2022 | Contingent | $460,200$238/sqft |
Source: Zillow Offers Report a problem | ||
| 1/20/2022 | Listed for sale | $460,200$238/sqft |
Source: Zillow Offers Report a problem | ||
| 1/18/2022 | Pending sale | $460,200$238/sqft |
Source: Zillow Offers Report a problem | ||
| 1/7/2022 | Contingent | $460,200$238/sqft |
Source: Zillow Offers Report a problem | ||
| 12/29/2021 | Listed for sale | $460,200$238/sqft |
Source: Zillow Offers Report a problem | ||
| 11/30/2021 | Sold | -- |
Source: Agent Provided Report a problem | ||
Public tax history
| Year | Property taxes | Tax assessment |
|---|---|---|
| 2025 | $3,254 +2.4% | $256,212 +2.7% |
| 2024 | $3,177 +1.8% | $249,585 +4.6% |
| 2023 | $3,122 -47.9% | $238,599 -44.8% |
| 2022 | $5,996 +5.5% | $432,178 +12.1% |
| 2021 | $5,685 +2.6% | $385,472 +2.9% |
| 2020 | $5,543 -1.5% | $374,663 +6.1% |
| 2019 | $5,627 +279% | $353,133 +304.5% |
| 2018 | $1,485 | $87,297 |
Find assessor info on the county website
Monthly payment
Est. payment
Payment breakdown
Explore the cost of this home by adjusting the details. Changes won't be saved.Climate risks
Neighborhood: 75252
Nearby schools
Schools provided by the listing agent
- Elementary: Aldridge
- Middle: Wilson
- High: Vines,Plano Senior
- District: Plano ISD
Source: NTREIS. This data may not be complete. We recommend contacting the local school district to confirm school assignments for this home.
Similar homes
- $499,0003 bd3 ba1.9k sqft17717 Sage Ln, Dallas, TX 75252For Sale
 MLS ID #21396798, Janine Bayer. NTREIS
 - $490,0003 bd3 ba1.9k sqft8169 Snapdragon Way, Dallas, TX 75252For Sale
 MLS ID #21358961, Bobby Wagner. NTREIS
 - $480,0003 bd3 ba1.9k sqft17728 Coralberry Dr, Dallas, TX 75252For Sale
 MLS ID #21371690, Zhenxi Liang. NTREIS
 - $430,0003 bd3 ba1.8k sqft7156 Nicole Pl, Dallas, TX 75252For Sale
 MLS ID #21403776, Avi Grossman. NTREIS
