Set on a spacious 0.299-acre corner lot with approximately 121 feet of frontage and 125 feet of depth, 1137 Mill Springs offers flexibility for renovation, expansion, or a potential custom build in an established Richardson neighborhood where new custom homes and extensive renovations are underway.
The existing 2,051-square-foot, single-story home features 3 bedrooms, 2.5 bathrooms, a functional layout, new carpet, and immediate possession. The home will require repairs, including foundation work, and is being sold as-is, but offers a great starting point for its next owner. A survey is available, and custom builders currently working in the neighborhood are available to discuss potential plans with interested buyers.
Located next to the UT Dallas campus and the Cottonwood Creek trail, the property offers convenient access to shopping, dining, and everyday amenities near Campbell and Coit, along with the Canyon Creek and US-75 restaurant corridors. Nearby commuter routes include US-75, PGBTP, DNT, and I-635. Zoned to highly sought-after Richardson ISD schools, including Canyon Creek Elementary, Richardson North Junior High, and Pearce High School, with Canyon Creek Country Club just a golf cart ride away.
Come take a look at this rare opportunity to create something special in one of Richardson’s most sought-after neighborhoods.
For sale
$520,000
1137 Mill Spgs, Richardson, TX 75080
3beds
2,051sqft
Single Family Residence
Built in 1975
0.3 Acres Lot
$-- Zestimate®
$254/sqft
$-- HOA
What's special
New carpetFunctional layout
- 11 days
- 1,036
- 65
Likely to sell faster than
Zillow last checked:
Listing updated:
Listed by:
Andrew Danna 0616354 214-718-7289,
Briggs Freeman Sotheby's Int'l 214-350-0400
Source: NTREIS,MLS#: 21422020
Facts & features
Interior
Bedrooms & bathrooms
- Bedrooms: 3
- Bathrooms: 3
- Full bathrooms: 2
- 1/2 bathrooms: 1
Primary bedroom
- Level: First
- Dimensions: 0 x 0
Living room
- Level: First
- Dimensions: 0 x 0
Heating
- Central
Cooling
- Electric
Appliances
- Included: Some Gas Appliances, Dishwasher, Electric Cooktop, Electric Oven, Disposal, Gas Water Heater, Microwave, Plumbed For Gas, Refrigerator, Vented Exhaust Fan
- Laundry: Washer Hookup, Electric Dryer Hookup, Gas Dryer Hookup, Laundry in Utility Room
Features
- Wet Bar, Chandelier, Double Vanity, Walk-In Closet(s)
- Flooring: Carpet, Ceramic Tile, Marble
- Has basement: No
- Number of fireplaces: 1
- Fireplace features: Gas, Gas Log
Interior area
- Total interior livable area: 2,051 sqft
Video & virtual tour
Property
Parking
- Total spaces: 2
- Parking features: Circular Driveway, Door-Multi, Garage, Garage Door Opener, Garage Faces Rear
- Attached garage spaces: 2
Features
- Levels: One
- Stories: 1
- Patio & porch: Rear Porch, Covered
- Pool features: None
- Fencing: Back Yard,Wood
Lot
- Size: 0.3 Acres
- Features: Corner Lot, Sprinkler System
Details
- Parcel number: 420536000H0010000
Construction
Type & style
- Home type: SingleFamily
- Architectural style: Traditional,Detached
- Property subtype: Single Family Residence
Materials
- Brick
- Foundation: Slab
- Roof: Shingle
Condition
- Resale
- Year built: 1975
Utilities & green energy
- Sewer: Public Sewer
- Water: Public
- Utilities for property: Sewer Available, Water Available
Community & HOA
Community
- Features: Trails/Paths, Sidewalks
- Security: Smoke Detector(s)
- Subdivision: Cottonwood Creek Estates
HOA
- Has HOA: No
Location
- Region: Richardson
Financial & listing details
- Price per square foot: $254/sqft
- Tax assessed value: $599,110
- Annual tax amount: $13,069
- Date on market: 10/28/2026
- Cumulative days on market: 11 days
- Listing terms: Cash,Conventional
Estimated market value
Not available
Estimated sales range
Not available
Not available
Price history
| Date | Event | Price |
|---|---|---|
| 10/28/2026 | Listed for sale | $520,000$254/sqft |
Source: NTREIS #21422020 Report a problem | ||
| 5/2/2026 | Listing removed | $3,150$2/sqft |
Source: Zillow Rentals Report a problem | ||
| 4/19/2026 | Listed for rent | $3,150$2/sqft |
Source: Zillow Rentals Report a problem | ||
Public tax history
| Year | Property taxes | Tax assessment |
|---|---|---|
| 2025 | $3,112 +10.5% | $599,110 |
| 2024 | $2,817 +6.6% | $599,110 +10.7% |
| 2023 | $2,643 +0.4% | $541,430 +32.2% |
| 2022 | $2,633 +2.9% | $409,630 |
| 2021 | $2,558 +11% | $409,630 |
| 2020 | $2,305 +13.3% | $409,630 +3.6% |
| 2019 | $2,035 +7.1% | $395,360 |
| 2018 | $1,900 -44.4% | $395,360 +25.1% |
| 2017 | $3,415 +3.8% | $316,010 |
| 2016 | $3,290 -0.9% | $316,010 +58.8% |
| 2015 | $3,319 | $199,010 |
| 2014 | $3,319 | $199,010 |
| 2013 | -- | -- |
| 2012 | -- | -- |
| 2011 | -- | -- |
| 2010 | -- | -- |
| 2009 | -- | -- |
| 2008 | -- | -- |
| 2007 | -- | -- |
| 2005 | -- | -- |
| 2004 | -- | -- |
| 2003 | -- | -- |
| 2002 | -- | -- |
| 2001 | -- | -- |
Find assessor info on the county website
Monthly payment
Est. payment
Payment breakdown
Explore the cost of this home by adjusting the details. Changes won't be saved.Climate risks
Neighborhood: Cottonwood Creek
Nearby schools
Schools provided by the listing agent
- Elementary: Canyon Creek
- Middle: Richardson North
- High: Pearce
- District: Richardson ISD
Source: NTREIS. This data may not be complete. We recommend contacting the local school district to confirm school assignments for this home.

Similar homes
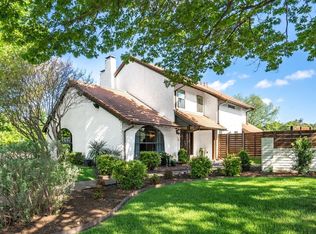
- $536,0004 bd3 ba2k sqft430 Beverly Dr, Richardson, TX 75080For Sale By Owner
- $500,0003 bd2 ba1.7k sqft828 Melrose Dr, Richardson, TX 75080For Sale
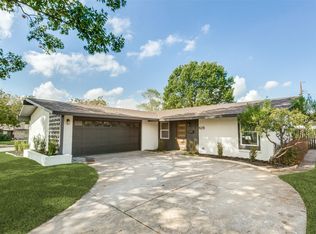 MLS ID #21424076, Carlos Valeriano-Cuba. NTREIS
- $529,0003 bd2 ba1.8k sqft601 Winchester Dr, Richardson, TX 75080For Sale
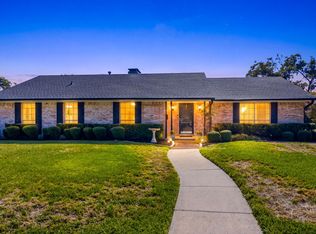 MLS ID #21421502, Heather Kobs. NTREIS
- $450,0003 bd2 ba1.6k sqft821 Fontana Ave, Richardson, TX 75080For Sale
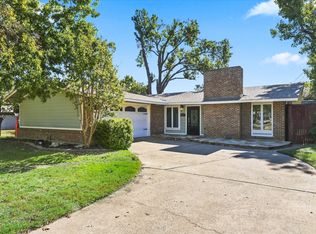 MLS ID #21427901, Dana Merhi. NTREIS
