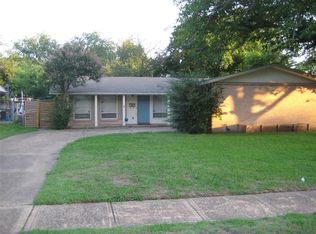
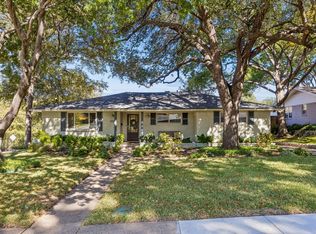
Come view this beautiful home located in Richardson TX! This house provides 4 bedrooms 2 full baths! Spacious living room and dining room! The kitchen features island countertops! Master bedroom offers a walk-in closet. 2 Bedrooms offer mirror closet doors! This property also has a 2 car garage and additional parking on the driveway. Spacious backyard! Come see for yourself! Pictures are coming soon! All information deemed reliable but not guaranteed. Agents to verify all information.
For sale
Street View
$500,000
921 Warren Way, Richardson, TX 75080
4beds
1,633sqft
Single Family Residence
Built in 1960
8,145 Square Feet Lot
$488,700 Zestimate®
$306/sqft
$-- HOA
What's special
Spacious backyardKitchen features island countertops
- 10 days
- 393
- 5
Likely to sell faster than
Zillow last checked:
Listing updated:
Listed by:
Yesenia Leyva Cano 0761547,
Kabe Realty 469-972-8672
Source: NTREIS,MLS#: 21423650
Facts & features
Interior
Bedrooms & bathrooms
- Bedrooms: 4
- Bathrooms: 2
- Full bathrooms: 2
Primary bedroom
- Level: First
- Dimensions: 16 x 18
Living room
- Level: First
- Dimensions: 12 x 18
Heating
- Central
Cooling
- Central Air
Appliances
- Included: Gas Oven
Features
- Kitchen Island, Pantry, Walk-In Closet(s)
- Has basement: No
- Has fireplace: No
Interior area
- Total interior livable area: 1,633 sqft
Property
Parking
- Total spaces: 4
- Parking features: Additional Parking, Concrete, Direct Access, Driveway, Garage
- Attached garage spaces: 2
- Carport spaces: 2
Accessibility
- Accessibility features: Accessible Full Bath, Accessible Bedroom, Accessible Doors
Features
- Levels: One
- Stories: 1
- Pool features: None
Lot
- Size: 8,145 Square Feet
Details
- Parcel number: 42174501320050000
Construction
Type & style
- Home type: SingleFamily
- Architectural style: Detached
- Property subtype: Single Family Residence
Condition
- Year built: 1960
Utilities & green energy
- Sewer: Public Sewer
- Water: Public
- Utilities for property: Electricity Available, Sewer Available, Water Available
Community & HOA
Community
- Features: Sidewalks
- Subdivision: Richardson Heights 12
HOA
- Has HOA: No
Location
- Region: Richardson
Financial & listing details
- Price per square foot: $306/sqft
- Tax assessed value: $448,920
- Annual tax amount: $3,186
- Date on market: 10/29/2026
- Listing terms: Cash,Conventional,FHA,See Agent,VA Loan
Estimated market value
$488,700
$464,000 - $513,000
$2,872/mo
Price history
| Date | Event | Price |
|---|---|---|
| 10/29/2026 | Listed for sale | $500,000$306/sqft |
Source: NTREIS #21423650 Report a problem | ||
Public tax history
| Year | Property taxes | Tax assessment |
|---|---|---|
| 2025 | $3,186 +10.4% | $448,920 |
| 2024 | $2,887 +6.9% | $448,920 +22.9% |
| 2023 | $2,699 +3.6% | $365,330 |
| 2022 | $2,606 +2.6% | $365,330 +28.8% |
| 2021 | $2,542 +9% | $283,560 |
| 2020 | $2,332 +11.4% | $283,560 |
| 2019 | $2,094 +8.7% | $283,560 +14.6% |
| 2018 | $1,926 -50.4% | $247,400 +17.5% |
| 2017 | $3,883 +12.9% | $210,580 +25.4% |
| 2016 | $3,440 +6% | $167,940 +10.2% |
| 2015 | $3,244 | $152,410 |
| 2014 | $3,244 | $152,410 |
| 2013 | -- | -- |
| 2012 | -- | -- |
| 2011 | -- | -- |
| 2010 | -- | -- |
| 2009 | -- | -- |
| 2008 | -- | -- |
| 2007 | -- | -- |
| 2005 | -- | -- |
| 2004 | -- | -- |
| 2003 | -- | -- |
| 2002 | -- | -- |
| 2001 | -- | -- |
Find assessor info on the county website
Monthly payment
Est. payment
Payment breakdown
Explore the cost of this home by adjusting the details. Changes won't be saved.Climate risks
Neighborhood: Greenwood Hills
Nearby schools
Schools provided by the listing agent
- Elementary: Arapaho
- Middle: Forest Meadow
- High: Richardson
- District: Richardson ISD
Source: NTREIS. This data may not be complete. We recommend contacting the local school district to confirm school assignments for this home.
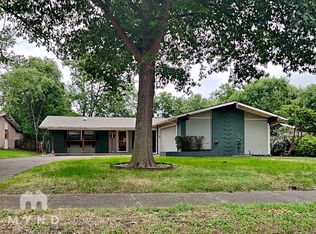

Similar homes
- $500,0003 bd2 ba1.7k sqft828 Melrose Dr, Richardson, TX 75080For Sale
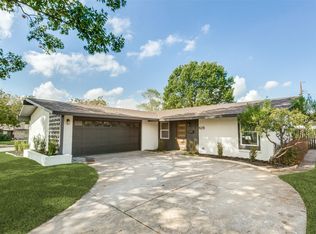 MLS ID #21424076, Carlos Valeriano-Cuba. NTREIS
- $450,0003 bd2 ba1.6k sqft821 Fontana Ave, Richardson, TX 75080For Sale
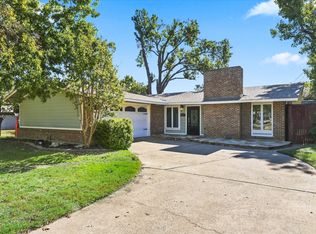 MLS ID #21427901, Dana Merhi. NTREIS
- $535,0003 bd2 ba1.5k sqft1212 Elmwood Dr, Richardson, TX 75080For Sale
 MLS ID #21384509, Todd Tramonte. NTREIS
- $530,0003 bd2 ba2k sqft820 Scottsdale Dr, Richardson, TX 75080For Sale
 MLS ID #21427358, Todd Tramonte. NTREIS
