MOTIVATED SELLER!!! Beautifully updated 3-bedroom, 2.5-bath home located in the highly rated Plano ISD and desirable Highland Glen Trail area of Far North Dallas. This well-maintained property offers an inviting open layout with soaring ceilings, abundant natural light, a spacious living area, and a formal dining room. The kitchen features granite countertops, stainless-steel appliances, ample cabinetry, and a generous breakfast area. Beautiful wood-look tile flooring flows throughout the home. The private primary suite includes an updated ensuite bath, a large walk-in closet, and direct access to the backyard. Major updates completed in 2021 include new tile, fence, gate, water heater, and pergola. Enjoy outdoor living with a covered sitting area, outdoor kitchen, pergola, and patio, perfect for entertaining or everyday relaxation. Additional highlights include a 2-car garage, 2 covered carports, an extended driveway, and charming front and side porches. Conveniently located near shopping, dining, and major highways. Tenant occupied until August
For sale
$499,000
7306 Highland Glen Trl, Dallas, TX 75248
3beds
2,009sqft
:
Get pre-qualified$4,030/mo
Single Family Residence
Built in 1981
6,534 Square Feet Lot
$482,900 Zestimate®
$248/sqft
$-- HOA
What's special
Outdoor kitchenStainless-steel appliancesFormal dining roomAbundant natural lightCovered sitting areaLarge walk-in closetSoaring ceilings
- 28 days |
- 1,794 |
- 119 |
Likely to sell faster than
Zillow last checked:
Listing updated:
Listed by:
Avishag Eckhous-Cohen 0800182 888-455-6040,
Fathom Realty 888-455-6040
Source: NTREIS,MLS#: 21319809
Facts & features
Interior
Bedrooms & bathrooms
- Bedrooms: 3
- Bathrooms: 3
- Full bathrooms: 2
- 1/2 bathrooms: 1
Primary bedroom
- Level: First
- Dimensions: 1 x 1
Bedroom
- Level: First
- Dimensions: 1 x 1
Bedroom
- Level: First
- Dimensions: 1 x 1
Living room
- Level: First
- Dimensions: 1 x 1
Appliances
- Included: Dishwasher, Disposal, Gas Range
Features
- Open Floorplan, Other, Cable TV
- Has basement: No
- Number of fireplaces: 1
- Fireplace features: Decorative, Gas, Gas Starter, Living Room, Stone
Interior area
- Total interior livable area: 2,009 sqft
Video & virtual tour
Property
Parking
- Total spaces: 4
- Parking features: Alley Access, Carport, Door-Multi, Garage
- Attached garage spaces: 2
- Carport spaces: 2
- Covered spaces: 4
Features
- Levels: One
- Stories: 1
- Pool features: None
Lot
- Size: 6,534 Square Feet
Details
- Parcel number: R062900U01601
Construction
Type & style
- Home type: SingleFamily
- Architectural style: Detached
- Property subtype: Single Family Residence
Condition
- Year built: 1981
Utilities & green energy
- Sewer: Public Sewer
- Water: Public
- Utilities for property: Sewer Available, Water Available, Cable Available
Community & HOA
Community
- Subdivision: Highland Square
HOA
- Has HOA: No
Location
- Region: Dallas
Financial & listing details
- Price per square foot: $248/sqft
- Tax assessed value: $562,261
- Annual tax amount: $7,141
- Date on market: 7/2/2026
- Cumulative days on market: 28 days
Estimated market value
$482,900
$459,000 - $507,000
$2,820/mo
Price history
| Date | Event | Price |
|---|---|---|
| 7/2/2026 | Listed for sale | $499,000-9.1%$248/sqft |
Source: NTREIS #21319809 Report a problem | ||
| 4/26/2026 | Listing removed | $549,000$273/sqft |
Source: NTREIS #21119353 Report a problem | ||
| 3/27/2026 | Price change | $549,000-3.5%$273/sqft |
Source: NTREIS #21119353 Report a problem | ||
| 12/17/2025 | Price change | $569,000-1%$283/sqft |
Source: NTREIS #21119353 Report a problem | ||
| 11/24/2025 | Listed for sale | $575,000-11.5%$286/sqft |
Source: NTREIS #21119353 Report a problem | ||
| 7/11/2025 | Listing removed | $650,000$324/sqft |
Source: NTREIS #20874244 Report a problem | ||
| 6/2/2025 | Price change | $650,000+4%$324/sqft |
Source: NTREIS #20874244 Report a problem | ||
| 5/5/2025 | Price change | $625,000-3.8%$311/sqft |
Source: NTREIS #20874244 Report a problem | ||
| 3/20/2025 | Listed for sale | $650,000-5.8%$324/sqft |
Source: NTREIS #20874244 Report a problem | ||
| 8/15/2024 | Listing removed | -- |
Source: NTREIS #20674986 Report a problem | ||
| 7/16/2024 | Listed for sale | $689,999+62.4%$343/sqft |
Source: NTREIS #20674986 Report a problem | ||
| 12/17/2021 | Sold | -- |
Source: NTREIS #14685909 Report a problem | ||
| 11/19/2021 | Pending sale | $425,000$212/sqft |
Source: NTREIS #14685909 Report a problem | ||
| 11/13/2021 | Contingent | $425,000$212/sqft |
Source: NTREIS #14685909 Report a problem | ||
| 11/4/2021 | Price change | $425,000-3.4%$212/sqft |
Source: NTREIS #14685909 Report a problem | ||
| 10/7/2021 | Listed for sale | $440,000+87.2%$219/sqft |
Source: NTREIS #14685909 Report a problem | ||
| 10/2/2014 | Sold | -- |
Source: Agent Provided Report a problem | ||
| 9/6/2014 | Listed for sale | $235,000+17.5%$117/sqft |
Source: Help-U-Sell Sims Realty #13012357 Report a problem | ||
| 8/15/2012 | Sold | -- |
Source: Agent Provided Report a problem | ||
| 5/8/2012 | Listed for sale | $200,000$100/sqft |
Source: My Single Property Websites Report a problem | ||
Public tax history
| Year | Property taxes | Tax assessment |
|---|---|---|
| 2025 | $7,141 +9.8% | $562,261 +10.1% |
| 2024 | $6,501 +4% | $510,709 +6.9% |
| 2023 | $6,253 -3% | $477,932 +10.8% |
| 2022 | $6,444 +26.3% | $431,476 +23.9% |
| 2021 | $5,102 +10.2% | $348,137 +10% |
| 2020 | $4,630 -3.7% | $316,488 -2.5% |
| 2019 | $4,807 +3.9% | $324,671 +10% |
| 2018 | $4,628 -13.6% | $295,155 +2.4% |
| 2017 | $5,358 | $288,336 +18.2% |
| 2016 | $5,358 +64.7% | $243,930 +7.7% |
| 2015 | $3,253 | $226,437 +14.4% |
| 2014 | $3,253 | $197,953 +4.3% |
| 2013 | -- | $189,823 +4.3% |
| 2012 | -- | $181,916 -0.9% |
| 2011 | -- | $183,543 +0.3% |
| 2010 | -- | $182,996 -0.6% |
| 2009 | -- | $184,011 -3.4% |
| 2008 | -- | $190,463 +5.2% |
| 2007 | -- | $181,121 |
| 2006 | -- | $181,121 +3.8% |
| 2005 | -- | $174,443 +0.4% |
| 2003 | -- | $173,677 +6.2% |
| 2002 | -- | $163,491 +10% |
| 2001 | -- | $148,628 +9.7% |
| 2000 | -- | $135,441 |
Find assessor info on the county website
Monthly payment
Est. payment
Payment breakdown
Explore the cost of this home by adjusting the details. Changes won't be saved.Climate risks
Neighborhood: 75248
Nearby schools
GreatSchools rating
- 5/10Jackson Elementary SchoolGrades: PK-5Distance: 2.4 mi
- 5/10Frankford Middle SchoolGrades: 6-8Distance: 0.7 mi
- 5/10Shepton High SchoolGrades: 9-10Distance: 2.7 mi
Schools provided by the listing agent
- Elementary: Jackson
- Middle: Frankford
- High: Shepton
- District: Plano ISD
Source: NTREIS. This data may not be complete. We recommend contacting the local school district to confirm school assignments for this home.
- $534,9003 bd2 ba2.1k sqft7310 Highland Glen Trl, Dallas, TX 75248Off Market
- $564,7003 bd2 ba2.8k sqft7302 Highland Glen Trl, Dallas, TX 75248Off Market

- $562,0003 bd3 ba2.1k sqft7210 Highland Heather Ln, Dallas, TX 75248Off Market
- $481,6004 bd2 ba2.2k sqft7314 Highland Glen Trl, Dallas, TX 75248Off Market
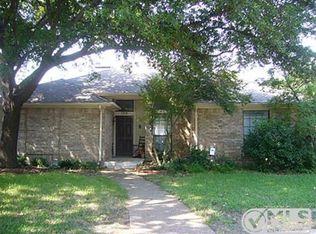
- $522,1004 bd2 ba2.2k sqft7314 Highland Glen Trl, Dallas, TX 75248Off Market
- $497,9003 bd2 ba1.8k sqft7206 Highland Heather Ln, Dallas, TX 75248Off Market
- $524,5003 bd3 ba2.3k sqft7305 Highland Glen Trl, Dallas, TX 75248Off Market
- $548,8003 bd3 ba1.9k sqft17216 Ikel Dr, Dallas, TX 75248Off Market
A local agent can set up tours, give advice and negotiate with sellers.
A local lender can help you make sure your offer is ready when you are.
Similar homes
- $500,0004 bd2 ba2.4k sqft1204 Syracuse Cir, Plano, TX 75075For Sale
 MLS ID #21344550, Jennifer Daniel. NTREIS
 - $497,0003 bd2 ba2.1k sqft1608 Duke Ct, Plano, TX 75093For Sale
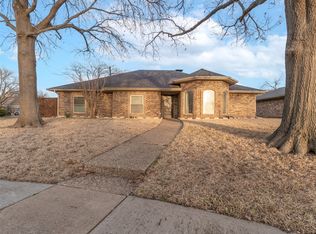 MLS ID #21204678, Tod Franklin. NTREIS
 - $459,0003 bd2 ba2.2k sqft2416 Peachtree Ln, Plano, TX 75074For Sale
 MLS ID #21335896, Frankie Arthur. NTREIS
 - $500,0003 bd3 ba2.2k sqft2312 La Vida Pl, Plano, TX 75023For Sale
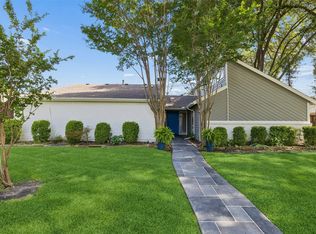 MLS ID #21314200, Josh Kesterson. NTREIS
 - $569,0004 bd3 ba2.3k sqft6032 Ainsdale Ct, Dallas, TX 75252For SaleMLS ID #21295100, Maud Bui. NTREIS
- $719,0004 bd3 ba2.3k sqft7830 La Sobrina Dr, Dallas, TX 75248For SaleMLS ID #21299088, Gary Silansky. NTREIS
- $470,0004 bd3 ba2.4k sqft12401 Pleasant Valley Dr, Dallas, TX 75243For SaleMLS ID #21286230, Cindy Ton. NTREIS
- $489,0003 bd2 ba2k sqft1520 Throwbridge Ln, Plano, TX 75023For SaleMLS ID #21302952, Renie Masi. NTREIS
- $524,0003 bd3 ba2.1k sqft3115 Walnut Hill Ln, Dallas, TX 75229For SaleMLS ID #21316098, Trina Mauk. NTREIS
- $435,0003 bd2 ba1.7k sqft2624 Kingsridge Dr, Dallas, TX 75287For SaleMLS ID #21286008, Tracey Wecker. NTREIS
- $585,0003 bd2 ba2.3k sqft908 Vinecrest Ln, Richardson, TX 75080For SaleMLS ID #21317154, Cindy Nguyen. NTREIS
- $550,0004 bd3 ba2.3k sqft18711 Tall Oak Dr, Dallas, TX 75287For SaleMLS ID #21277487, Esther Lim. NTREIS
- $475,0004 bd4 ba2.5k sqft2114 Via Vis, Carrollton, TX 75006For SaleMLS ID #21328102, Jalen Garnett. NTREIS
- $469,0003 bd2 ba2.2k sqft2616 Pin Oak Ln, Plano, TX 75075For SaleMLS ID #21220712, Karen Young. NTREIS
- $475,0004 bd2 ba2.1k sqft6701 Vero Dr, Plano, TX 75023For SaleMLS ID #21315323, Suzanne Mitchell. NTREIS
- $522,0004 bd3 ba1.9k sqft1339 Barclay Dr, Carrollton, TX 75007For SaleMLS ID #21338929, Rachel Lankri. NTREIS
- $560,0004 bd2 ba2.1k sqft2901 Regal Rd, Plano, TX 75075For SaleMLS ID #21163976, Melissa Elliott. NTREIS
- $565,0004 bd3 ba2.5k sqft1908 Westridge Dr, Plano, TX 75075For SaleMLS ID #21306824, Courtney Barrett. NTREIS
- $525,0005 bd3 ba2.5k sqft1510 Hillcrest Blvd, Little Elm, TX 75068For SaleMLS ID #21340471, Lindsey Knight. NTREIS
- $499,9003 bd3 ba2.6k sqft2405 Charlene Dr, Plano, TX 75074For SaleMLS ID #21262336, Paula Johnston. NTREIS
