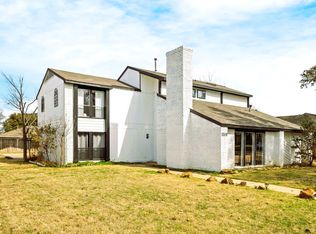
Rare opportunity to own a lake-view property in the heart of Little Elm, perfectly positioned directly across from the beach and boat dock on Lewisville Lake. This spacious and thoughtfully designed home offers a flexible layout that truly works for the way people live today. The main level features three bedrooms, including a secondary suite option—perfect for multi-generational living or guests who want their own space. Upstairs is where it gets fun… a cozy kids’ nook, an oversized family room with a kitchenette, two additional bedrooms, and a beautifully updated full bathroom. Step out onto the balcony and take in those lake views—it’s the kind of spot you’ll never get tired of. The enclosed garage creates even more usable living space (think game room, gym, or bonus lounge), plus an oversized laundry room that actually makes everyday life easier. Currently operating as a short-term rental, this home offers incredible flexibility—whether you’re looking for an investment opportunity, a weekend lake escape, or a full-time home near the water. All of this in a prime location close to dining, entertainment, and everything Little Elm has to offer… with the lake right across the street.
For sale
$525,000
1510 Hillcrest Blvd, Little Elm, TX 75068
5beds
2,520sqft
:
Get pre-qualified$3,878/mo
Single Family Residence
Built in 1983
0.32 Acres Lot
$504,500 Zestimate®
$208/sqft
$-- HOA
What's special
Lake-view propertySecondary suite optionOversized laundry room
- 17 days |
- 847 |
- 47 |
Likely to sell faster than
Zillow last checked:
Listing updated:
Listed by:
Lindsey Knight 0619376 214-683-5024,
EXP REALTY 888-519-7431,
Ashley Lewis 0650691 214-336-3200,
EXP REALTY
Source: NTREIS,MLS#: 21340471
Facts & features
Interior
Bedrooms & bathrooms
- Bedrooms: 5
- Bathrooms: 3
- Full bathrooms: 3
Primary bedroom
- Level: First
- Dimensions: 16 x 15
Bedroom
- Level: First
- Dimensions: 15 x 13
Bedroom
- Level: First
- Dimensions: 12 x 12
Dining room
- Level: First
- Dimensions: 16 x 19
Game room
- Level: Second
- Dimensions: 13 x 29
Kitchen
- Level: First
- Dimensions: 10 x 18
Living room
- Level: First
- Dimensions: 22 x 15
Office
- Level: First
- Dimensions: 15 x 19
Heating
- Central, Electric
Cooling
- Central Air, Ceiling Fan(s)
Appliances
- Included: Dishwasher, Electric Cooktop, Electric Oven, Disposal, Water Purifier
Features
- Decorative/Designer Lighting Fixtures, High Speed Internet, Loft, Cable TV, Vaulted Ceiling(s)
- Flooring: Carpet, Tile, Vinyl
- Has basement: No
- Number of fireplaces: 1
- Fireplace features: Wood Burning
Interior area
- Total interior livable area: 2,520 sqft
Video & virtual tour
Property
Parking
- Parking features: Driveway
Features
- Levels: Two
- Stories: 2
- Pool features: None
- Fencing: Wood
- Has view: Yes
- View description: Water
- Has water view: Yes
- Waterfront features: Lake Front
Lot
- Size: 0.32 Acres
- Features: Few Trees
Details
- Parcel number: R45818
Construction
Type & style
- Home type: SingleFamily
- Architectural style: Traditional,Detached
- Property subtype: Single Family Residence
Materials
- Brick, Concrete
- Foundation: Slab
- Roof: Composition
Condition
- Year built: 1983
Utilities & green energy
- Sewer: Public Sewer, Septic Tank
- Utilities for property: Overhead Utilities, Sewer Available, Septic Available, Separate Meters, Water Available, Cable Available
Community & HOA
Community
- Security: Security System
- Subdivision: Triangle Acres
HOA
- Has HOA: No
Location
- Region: Little Elm
Financial & listing details
- Price per square foot: $208/sqft
- Annual tax amount: $6,615
- Date on market: 7/26/2026
- Cumulative days on market: 102 days
- Road surface type: Asphalt
Estimated market value
$504,500
$479,000 - $530,000
$2,786/mo
Price history
| Date | Event | Price |
|---|---|---|
| 7/26/2026 | Listed for sale | $525,000-6.2%$208/sqft |
Source: NTREIS #21340471 Report a problem | ||
| 7/25/2026 | Listing removed | $559,900$222/sqft |
Source: eXp Realty #21247005 Report a problem | ||
| 6/26/2026 | Price change | $559,900-3.3%$222/sqft |
Source: NTREIS #21247005 Report a problem | ||
| 6/3/2026 | Price change | $579,000-3.3%$230/sqft |
Source: NTREIS #21247005 Report a problem | ||
| 4/30/2026 | Listed for sale | $599,000+166.2%$238/sqft |
Source: NTREIS #21247005 Report a problem | ||
| 9/27/2021 | Sold | -- |
Source: Ebby Halliday solds #14661976_75068 Report a problem | ||
| 9/21/2021 | Pending sale | $225,000$89/sqft |
Source:  Ebby Halliday Realtors #14661976 Report a problem Ebby Halliday Realtors #14661976 Report a problem | ||
| 9/16/2021 | Listed for sale | $225,000$89/sqft |
Source: Ebby Halliday Realtors #14661976 Report a problem | ||
Public tax history
Tax history is unavailable.
Monthly payment
Est. payment
Payment breakdown
Explore the cost of this home by adjusting the details. Changes won't be saved.Climate risks
Neighborhood: 75068
Nearby schools
GreatSchools rating
- 5/10Oak Point Elementary SchoolGrades: PK-5Distance: 1.7 mi
- 5/10Jerry R Walker MiddleGrades: 6-8Distance: 0.9 mi
- 5/10Little Elm High SchoolGrades: 9-12Distance: 3.3 mi
Schools provided by the listing agent
- Elementary: Oak Point
- Middle: Jerry Walker
- High: Little Elm
- District: Little Elm ISD
Source: NTREIS. This data may not be complete. We recommend contacting the local school district to confirm school assignments for this home.
- $355,5003 bd3 ba2.5k sqft1510 Hillcrest Dr, Little Elm, TX 75068Off Market
- $45,9790.32 acresHillcrest Dr, Little elm, TX 75068Off Market
- $46,2400.33 acresHillcrest Dr, Little elm, TX 75068Off Market
- $44,1310.29 acresHillcrest Dr, Little elm, TX 75068Off Market
- $445,7003 bd2 ba2.9k sqft1506 Highland Dr, Little Elm, TX 75068Off Market
- $46,8940.35 acresHillcrest Dr, Little elm, TX 75068Off Market
- $50,0890.3 acresHighland Dr, Little Elm, TX 75068Off Market
- $58,897-- bd-- ba-- sqftHighland Dr, Little Elm, TX 75068Off Market
A local agent can set up tours, give advice and negotiate with sellers.
A local lender can help you make sure your offer is ready when you are.
Similar homes
- $439,9504 bd3 ba2.3k sqft813 Lake Cove Dr, Little Elm, TX 75068For Sale
 MLS ID #21349165, Ty Treadway. NTREIS
 - $475,0004 bd3 ba2.5k sqft1614 Crested Butte Dr, Lewisville, TX 75077For Sale
 MLS ID #21338173, Mikel Porter. NTREIS
 - $549,0004 bd3 ba2.6k sqft1301 N Trail Dr, Carrollton, TX 75006For Sale
 MLS ID #21351636, Hasan Soomro. NTREIS
 - $339,0004 bd2 ba1.8k sqft1572 Chivalry Ln, Little Elm, TX 75068For Sale
 MLS ID #21304260, Marlana Marshall. NTREIS
 - $524,9994 bd3 ba2.2k sqft2017 Westridge Dr, Plano, TX 75075For SaleMLS ID #21349553, Isabelle Kaplan. NTREIS
- $585,0004 bd3 ba2.3k sqft316 Old Justin Rd, Argyle, TX 76226For SaleMLS ID #21346387, Beth Gaskill. NTREIS
- $495,0003 bd2 ba2.2k sqft1954 Rambling Ridge Ln, Carrollton, TX 75007For SaleMLS ID #21353690, Bernadine Eberle. NTREIS
- $525,0003 bd2 ba1.9k sqft4971 Kiowa Trl, Argyle, TX 76226For SaleMLS ID #21165911, Billy Vaselo Happy. NTREIS
- $355,0003 bd2 ba1.6k sqft1824 Barton Springs Dr, Little Elm, TX 75068For SaleMLS ID #21293392, Jeff Robillard. NTREIS
- $365,0004 bd3 ba2.4k sqft747 Cedar Leaf Cir, Lake Dallas, TX 75065For SaleMLS ID #21350351, Brownie Stonecipher. NTREIS
- $548,0003 bd3 ba1.7k sqft9800 N County Rd, Frisco, TX 75033For SaleMLS ID #21313815, Tammy Lowe. NTREIS
- $460,0004 bd2 ba2k sqft3704 Cottonwood Springs Dr, The Colony, TX 75056For SaleMLS ID #21339134, David Nealy. NTREIS
- $479,0003 bd3 ba2.2k sqft102 Woodland Dr, Highland Village, TX 75077For SaleMLS ID #21297182, Laurie O'Dell. NTREIS
- $560,0004 bd2 ba2.4k sqft2617 Eucalyptus Dr, Plano, TX 75075For SaleMLS ID #21349517, Lacey Brutschy. NTREIS
- $525,0004 bd3 ba2k sqft2709 Chadwick Dr, Plano, TX 75075For SaleMLS ID #21269152, Chad Smith. NTREIS
- $499,9004 bd3 ba2.7k sqft3303 Cottonwood Dr, Flower Mound, TX 75028For SaleMLS ID #21169158, Lily Moore. NTREIS
- $329,0003 bd2 ba1.6k sqft1512 Rosson Rd, Little Elm, TX 75068For SaleMLS ID #21234581, Jamie Cadiz. NTREIS
- $559,0004 bd2 ba2.2k sqft4013 Clipper Ct, Plano, TX 75023For SaleMLS ID #21259396, Ann O'Blenes. NTREIS
- $510,0004 bd2 ba2k sqft5918 Lafayette Dr, Frisco, TX 75035For SaleMLS ID #21232215, Jackie Dunlap. NTREIS
- $550,0003 bd3 ba2.2k sqft2108 Bentley Dr, Flower Mound, TX 75028For SaleMLS ID #21308776, Leeza Hanson. NTREIS
