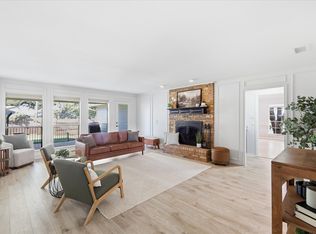
Beautifully updated home in the heart of Flower Mound, perfectly positioned less than 2 miles from the vibrant River Walk with premier dining, shopping & entertainment & just minutes from TX Health Presbyterian Hospital. This charming property welcomes you with wonderful curb appeal & an inviting layout featuring 4 bedrooms & 3 full bathrooms. The kitchen is a true centerpiece, showcasing crisp white cabinetry, a breakfast bar with elegant quartz waterfall countertops, stainless steel appliances & classic subway tile backsplash. Designed with flexibility in mind, the home offers a dining room or the option to use the space as the 4th bedroom. Upstairs, you’ll find an expansive entertainment zone complete with a spacious game room & an additional flex room perfect for a home office, media room or playroom. The upstairs primary suite is a private retreat with a generous sitting area & an attached bonus space that would make the perfect nursery, exercise room or office. All bathrooms have been beautifully remodeled with updated vanities, fixtures & flooring. Major system updates provide added peace of mind, including electrical & plumbing renovations & a new roof installed in 2022. Additional updates include new windows, water heater, flooring, exterior paint & interior AC units. Located within the highly acclaimed Lewisville ISD with open enrollment, this home offers access to top-rated schools, including Flower Mound HS, ranked in the top 5% of TX public schools, & Marcus HS, ranked in the top 10%. Exciting future development is right around the corner with the Performing Arts Center at the River Walk currently underway & anticipated to open in 2029—just a 20 min walk from the home. Don’t miss your chance to live in Flower Mound, recently named the No. 1 place to live in the Southwest among small-to-medium sized cities by Livability. This move-in ready home truly has it all & there's no HOA!
Under contract
Price cut: $100 (7/18)
$499,900
3303 Cottonwood Dr, Flower Mound, TX 75028
4beds
2,719sqft
Single Family Residence
Built in 1973
9,583 Square Feet Lot
$496,800 Zestimate®
$184/sqft
$-- HOA
What's special
New windowsStainless steel appliancesInviting layoutWonderful curb appealClassic subway tile backsplashSpacious game roomExterior paint
- 204 days |
- 1,299 |
- 152 |
Zillow last checked:
Listing updated:
Listed by:
Lily Moore 0613822 817-344-7034,
Lily Moore Realty 817-344-7034
Source: NTREIS,MLS#: 21169158
Facts & features
Interior
Bedrooms & bathrooms
- Bedrooms: 4
- Bathrooms: 3
- Full bathrooms: 3
Primary bedroom
- Features: Dual Sinks, En Suite Bathroom, Sitting Area in Primary, Walk-In Closet(s)
- Level: Second
- Dimensions: 28 x 12
Bedroom
- Level: Second
- Dimensions: 10 x 15
Bedroom
- Level: Second
- Dimensions: 10 x 15
Bonus room
- Level: Second
- Dimensions: 13 x 13
Dining room
- Features: Dual Sinks, En Suite Bathroom, Walk-In Closet(s)
- Level: First
- Dimensions: 13 x 11
Game room
- Level: Second
- Dimensions: 21 x 15
Kitchen
- Features: Breakfast Bar, Built-in Features, Eat-in Kitchen, Stone Counters, Walk-In Pantry
- Level: First
- Dimensions: 18 x 9
Living room
- Features: Fireplace
- Level: First
- Dimensions: 20 x 15
Mud room
- Level: First
- Dimensions: 12 x 7
Heating
- Central, Electric
Cooling
- Central Air, Ceiling Fan(s), Electric
Appliances
- Included: Dishwasher, Electric Range, Electric Water Heater, Disposal, Vented Exhaust Fan
- Laundry: Laundry in Utility Room
Features
- Decorative/Designer Lighting Fixtures, Eat-in Kitchen, High Speed Internet, Multiple Master Suites, Cable TV
- Flooring: Carpet, Luxury Vinyl Plank, Tile
- Windows: Shutters, Window Coverings
- Has basement: No
- Number of fireplaces: 1
- Fireplace features: Living Room, Masonry, Wood Burning
Interior area
- Total interior livable area: 2,719 sqft
Video & virtual tour
Property
Parking
- Total spaces: 2
- Parking features: Driveway, Garage, Garage Faces Side
- Attached garage spaces: 2
Features
- Levels: Two
- Stories: 2
- Patio & porch: Covered
- Exterior features: Rain Gutters
- Pool features: None
- Fencing: Wood
Lot
- Size: 9,583 Square Feet
- Features: Back Yard, Interior Lot, Lawn, Landscaped, Subdivision, Few Trees
Details
- Parcel number: R14179
Construction
Type & style
- Home type: SingleFamily
- Architectural style: Traditional,Detached
- Property subtype: Single Family Residence
Materials
- Brick
- Foundation: Slab
- Roof: Composition
Condition
- Resale
- Year built: 1973
Utilities & green energy
- Sewer: Public Sewer
- Water: Public
- Utilities for property: Sewer Available, Water Available, Cable Available
Community & HOA
Community
- Subdivision: Pecan Acres
HOA
- Has HOA: No
Location
- Region: Flower Mound
Financial & listing details
- Price per square foot: $184/sqft
- Tax assessed value: $307,572
- Annual tax amount: $5,201
- Date on market: 2/3/2026
- Cumulative days on market: 205 days
- Listing terms: Cash,Conventional,FHA,VA Loan
Estimated market value
$496,800
$472,000 - $522,000
$3,128/mo
Price history
| Date | Event | Price |
|---|---|---|
| 8/26/2026 | Contingent | $499,900$184/sqft |
Source: NTREIS #21169158 Report a problem | ||
| 7/18/2026 | Price change | $499,9000%$184/sqft |
Source: NTREIS #21169158 Report a problem | ||
| 7/6/2026 | Price change | $500,000-4.8%$184/sqft |
Source: NTREIS #21169158 Report a problem | ||
| 5/23/2026 | Listed for sale | $525,000$193/sqft |
Source: NTREIS #21169158 Report a problem | ||
| 5/18/2026 | Contingent | $525,000$193/sqft |
Source: NTREIS #21169158 Report a problem | ||
| 4/7/2026 | Price change | $525,000-4.5%$193/sqft |
Source: NTREIS #21169158 Report a problem | ||
| 2/3/2026 | Listed for sale | $550,000-6%$202/sqft |
Source: NTREIS #21169158 Report a problem | ||
| 1/5/2026 | Listing removed | $585,000$215/sqft |
Source: NTREIS #20991887 Report a problem | ||
| 10/8/2025 | Price change | $585,000-2.3%$215/sqft |
Source: NTREIS #20991887 Report a problem | ||
| 7/14/2025 | Listed for sale | $599,000+242.3%$220/sqft |
Source: NTREIS #20991887 Report a problem | ||
| 9/13/2013 | Sold | -- |
Source: Agent Provided Report a problem | ||
| 7/24/2013 | Listed for sale | $175,000$64/sqft |
Source: Gallery Realtors #11995542 Report a problem | ||
Public tax history
| Year | Property taxes | Tax assessment |
|---|---|---|
| 2025 | $3,389 -28.8% | $307,572 -14.1% |
| 2024 | $4,756 +12.1% | $358,160 +10% |
| 2023 | $4,242 -13% | $325,600 +10% |
| 2022 | $4,878 +0.3% | $296,000 +9.5% |
| 2021 | $4,865 +6.7% | $270,295 +10% |
| 2020 | $4,561 +3.2% | $245,723 +2.8% |
| 2019 | $4,418 +0.1% | $239,000 +4% |
| 2018 | $4,412 +16.3% | $229,900 +10% |
| 2017 | $3,794 | $209,000 +6.1% |
| 2016 | $3,794 +2.7% | $196,900 +10% |
| 2015 | $3,695 | $179,000 |
| 2014 | $3,695 | $179,000 +20.4% |
| 2013 | $3,695 | $148,717 -14.7% |
| 2012 | -- | $174,371 +10% |
| 2011 | -- | $158,519 +8.3% |
| 2010 | -- | $146,332 +10% |
| 2009 | -- | $133,029 +21% |
| 2007 | $1,492 -0.4% | $109,941 +0.3% |
| 2006 | $1,498 -3.2% | $109,572 -0.5% |
| 2005 | $1,547 | $110,074 +10.5% |
| 2004 | -- | $99,581 -1.7% |
| 2003 | -- | $101,350 +0.3% |
| 2002 | -- | $101,029 +3.6% |
| 2001 | -- | $97,488 |
Find assessor info on the county website
Monthly payment
Est. payment
Payment breakdown
Explore the cost of this home by adjusting the details. Changes won't be saved.Climate risks
Neighborhood: Pecan Acres
Nearby schools
GreatSchools rating
- 9/10Flower Mound Elementary SchoolGrades: PK-5Distance: 0.8 mi
- 10/10Clayton Downing Middle SchoolGrades: 6-8Distance: 1 mi
- 8/10Marcus High SchoolGrades: 9-12Distance: 1.1 mi
Schools provided by the listing agent
- Elementary: Flower Mound
- Middle: Clayton Downing
- High: Marcus
- District: Lewisville ISD
Source: NTREIS. This data may not be complete. We recommend contacting the local school district to confirm school assignments for this home.
- $670,5004 bd4 ba3.4k sqft3305 Cottonwood Dr, Flower Mound, TX 75028Off Market
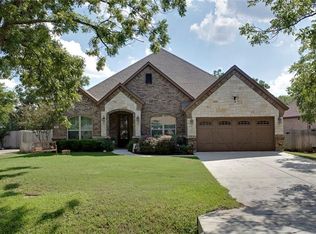
- $484,9004 bd2 ba2.3k sqft3301 Cottonwood Dr, Flower Mound, TX 75028Off Market
- $384,3003 bd2 ba1.8k sqft3302 Sycamore Dr, Flower Mound, TX 75028Off Market
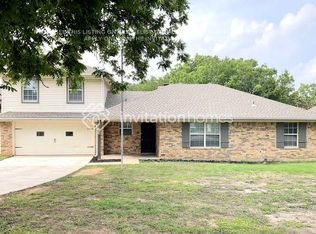
- $460,5004 bd2 ba1.9k sqft3304 Sycamore Dr, Flower Mound, TX 75028Off Market

- $715,9004 bd3 ba3.3k sqft3307 Cottonwood Dr, Flower Mound, TX 75028Off Market
- $556,0004 bd2 ba2.4k sqft3300 Sycamore Dr, Flower Mound, TX 75028Off Market
- $35,0463,598 sqft3302 Cottonwood Dr, Flower Mound, TX 75028Off Market
- $356,0003 bd1 ba1.6k sqft3300 Cottonwood Dr, Flower Mound, TX 75028Off Market
A local agent can set up tours, give advice and negotiate with sellers.
Similar homes
- $475,0004 bd3 ba2.5k sqft1614 Crested Butte Dr, Lewisville, TX 75077For Sale
 MLS ID #21338173, Mikel Porter. NTREIS
 - $395,0003 bd3 ba1.7k sqft2014 Danley Ct, Flower Mound, TX 75028For Sale
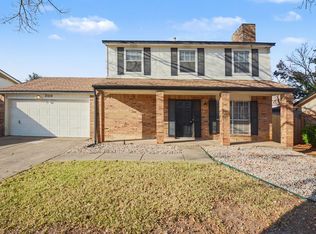 MLS ID #21211235, Erica Guest. NTREIS
 - $495,0004 bd3 ba2.3k sqft7 Crooked Creek Ct, Trophy Club, TX 76262For Sale
 MLS ID #21335477, Lily Moore. NTREIS
 - $500,0003 bd2 ba2.1k sqft121 Daisey Ln, Justin, TX 76247For Sale
 MLS ID #21365791, Teressa Scharfenberg. NTREIS
 - $670,0004 bd2 ba2.3k sqft180 N Woodland Trl, Double Oak, TX 75077For SaleMLS ID #21263296, Kris Wise. NTREIS
- $510,0003 bd2 ba1.8k sqft3138 Barton Rd, Carrollton, TX 75007For SaleMLS ID #21348100, Yaron Yashar. NTREIS
- $386,5003 bd2 ba1.7k sqft656 Red River Dr, Lewisville, TX 75077For SaleMLS ID #21218208, Ruth Ann Robbins. NTREIS
- $525,0003 bd3 ba2.4k sqft18765 Vista Del Sol, Dallas, TX 75287For SaleMLS ID #21355339, Savannah Smith. NTREIS
- $449,0004 bd3 ba2.1k sqft8100 Hillside Dr, Frisco, TX 75033For SaleMLS ID #21340048, Brett Davenport. NTREIS
- $390,0003 bd2 ba2.4k sqft1706 Delaford Cir, Carrollton, TX 75007For SaleMLS ID #21357373, Nita Copeland. NTREIS
- $524,9994 bd3 ba3.1k sqft12471 Hawk Creek Dr, Frisco, TX 75033For SaleMLS ID #21269001, Heather Stevens. NTREIS
- $375,0004 bd3 ba2.9k sqft1728 Flamingo Dr, Little Elm, TX 75068For SaleMLS ID #21366884, Lacy Rushin. NTREIS
- $560,0003 bd3 ba1.8k sqft614 Berkley Dr, Grapevine, TX 76051For SaleMLS ID #21326552, Shayne Hickey. NTREIS
- $435,0004 bd2 ba2.1k sqft1415 Moss Rose Cir, Irving, TX 75061For SaleMLS ID #21214048, Angela Hornburg. NTREIS
- $549,9993 bd3 ba2.1k sqft3237 Timberview Rd, Dallas, TX 75229For SaleMLS ID #21350230, Lindsay Worthington. NTREIS
- $599,0004 bd3 ba2.5k sqft10255 Timber Trail Dr, Dallas, TX 75229For SaleMLS ID #21345241, Jordan Brock. NTREIS
- $460,0003 bd2 ba1.7k sqft413 Sandy Knoll Dr, Coppell, TX 75019For SaleMLS ID #21211470, Inez Hannegan. NTREIS
- $425,0003 bd2 ba1.5k sqft1006 Lucas Dr, Grapevine, TX 76051For SaleMLS ID #21330302, Theresa Mason. NTREIS
- $420,0004 bd3 ba2.3k sqft6736 Corona Dr, North Richland Hills, TX 76180For SaleMLS ID #21318380, Blake Edwards. NTREIS
- $429,0004 bd2 ba2k sqft2116 Tamworth Ct, Bedford, TX 76021For SaleMLS ID #21324123, Amin Rad. NTREIS
