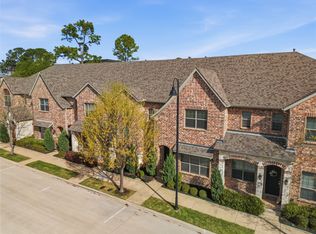
Amazing TOWNHOME in THE RIVERWALK in the popular Town of FLOWER MOUND! Townhome is Currently TENANT OCCUPIED until end of January 2027-Great news for an Investor OR Buyer who needs a later move-in date! Rare TREE VIEW in Back! Immaculate ONE OWNER, SMOKE FREE, KID & PET FREE home. This 2-Story Townhome is like 'TWO HOMES IN ONE' w Bedrooms & Living Rooms on each level! 1st FLOOR: Perfect for a MIL or Guest Suite; Bedroom in front; 3rd Bedroom Flex Space in back is now an Office-Add a door for privacy or use as MIL Kitchen, a Gym, Craft room, etc.; OUTDOOR BACK PATIO has room for Seating & BBQ; MUDROOM BENCH Area near backdoor. 2nd FLOOR: GREAT VIEW of Trees & Walking Trails from the OPEN LIVING, KITCHEN & DINING areas. PRIVATE PRIMARY SUITE: Bedroom w VAULTED CEILINGS, Bathroom has QUARTZ COUNTERS, DOUBLE SINKS & Large WALK-IN CLOSET and Enjoy your front BALCONY Space! UPGRADES INCLUDE: Hand-Scraped Genuine Wood Floors, Modern White Plantation Shutters, Custom Levolar Shades, Granite Kitchen Island, Stainless Steel Appliances; QUARTZ COUNTERS in all Baths, Designer Lighting & Ceiling Fans throughout! TONS OF EXTRA STORAGE CLOSETS in the hallways, under the staircase & PANTRY. DOUBLE STAIRCASES. Enjoy view of grassy fields in front & lush Greenbelt space in back. THE RIVERWALK community has miles of Hike & Bike Trails, Community Parks & enjoy walks along the serene RIVER FRONT & other pathways throughout the community; Easy LOCK & GO home is only 15 minutes from the DFW Airport; Walk to the local Sunday Farmers Market, Restaurants, Grocery Stores & Retail Shopping!! Flower Mound has it all!! The Riverwalk has LOW MAINTENANCE LIVING as the HOA takes care of your roof, exterior of the building & maintains your front and back yards! You are CENTRALLY LOCATED in the DFW METROPLEX as nearby 2499, 1171 & 3040 take you in all directions to the I-35 N & S to Dallas, Fort Worth, Denton, Grapevine & beyond! It's a perfect Townhome in a PRIME LOCATION so don't wait to see it!
For sale
$520,000
2513 Gramercy Park Dr, Flower Mound, TX 75028
3beds
2,221sqft
Townhouse
Built in 2018
2,047 Square Feet Lot
$507,900 Zestimate®
$234/sqft
$361/mo HOA
What's special
- 68 days |
- 435 |
- 19 |
Zillow last checked:
Listing updated:
Listed by:
Judy Jobin 0664597 888-455-6040,
Fathom Realty LLC 888-455-6040
Source: NTREIS,MLS#: 21286667
Facts & features
Interior
Bedrooms & bathrooms
- Bedrooms: 3
- Bathrooms: 3
- Full bathrooms: 2
- 1/2 bathrooms: 1
Primary bedroom
- Level: Second
- Dimensions: 16 x 13
Bedroom
- Features: Ceiling Fan(s), En Suite Bathroom, Split Bedrooms
- Level: First
- Dimensions: 11 x 10
Primary bathroom
- Features: Built-in Features, Closet Cabinetry, Dual Sinks, En Suite Bathroom, Garden Tub/Roman Tub, Separate Shower
- Level: Second
- Dimensions: 9 x 9
Dining room
- Level: Second
- Dimensions: 13 x 12
Other
- Features: Built-in Features, Stone Counters
- Level: First
- Dimensions: 8 x 5
Half bath
- Level: Second
- Dimensions: 5 x 5
Kitchen
- Features: Built-in Features, Eat-in Kitchen, Granite Counters, Kitchen Island, Pantry
- Level: Second
- Dimensions: 14 x 13
Laundry
- Features: Built-in Features
- Level: Second
- Dimensions: 6 x 5
Living room
- Features: Ceiling Fan(s)
- Level: First
- Dimensions: 20 x 13
Living room
- Features: Ceiling Fan(s)
- Level: Second
- Dimensions: 23 x 15
Office
- Features: Ceiling Fan(s)
- Level: First
- Dimensions: 17 x 12
Heating
- Central, Natural Gas
Cooling
- Central Air, Ceiling Fan(s), Electric
Appliances
- Included: Built-In Gas Range, Dishwasher, Gas Cooktop, Disposal, Gas Water Heater, Microwave, Tankless Water Heater
Features
- Decorative/Designer Lighting Fixtures, Double Vanity, Eat-in Kitchen, Granite Counters, High Speed Internet, In-Law Floorplan, Kitchen Island, Multiple Staircases, Open Floorplan, Pantry, Natural Woodwork, Walk-In Closet(s), Wired for Sound
- Flooring: Carpet, Tile, Wood
- Has basement: No
- Has fireplace: No
Interior area
- Total interior livable area: 2,221 sqft
Video & virtual tour
Property
Parking
- Total spaces: 2
- Parking features: Alley Access, Asphalt, Concrete, Covered, Direct Access, Door-Single, Enclosed, Garage, Garage Door Opener, Inside Entrance, Garage Faces Rear, Side By Side, Storage, Workshop in Garage
- Attached garage spaces: 2
Features
- Levels: Two
- Stories: 2
- Patio & porch: Balcony, Covered
- Exterior features: Balcony, Lighting
- Pool features: None
- Fencing: Brick,Partial
- On waterfront: Yes
- Waterfront features: Canal Access, River Front
Lot
- Size: 2,047 Square Feet
- Features: Cleared, Backs to Greenbelt/Park, Interior Lot, Landscaped, No Backyard Grass, Subdivision, Sprinkler System, Retaining Wall
Details
- Parcel number: R693474
Construction
Type & style
- Home type: Townhouse
- Architectural style: Traditional
- Property subtype: Townhouse
- Attached to another structure: Yes
Materials
- Brick, Concrete, Stone Veneer
- Foundation: Slab
- Roof: Composition
Condition
- Year built: 2018
Utilities & green energy
- Sewer: Public Sewer
- Water: Public
- Utilities for property: Cable Available, Natural Gas Available, Sewer Available, Separate Meters, Underground Utilities, Water Available
Community & HOA
Community
- Features: Community Mailbox, Curbs, Sidewalks
- Security: Firewall(s), Smoke Detector(s)
- Subdivision: Parkmont Place
HOA
- Has HOA: Yes
- Amenities included: Maintenance Front Yard
- Services included: Association Management, Maintenance Grounds, Maintenance Structure
- HOA fee: $1,083 quarterly
- HOA name: Essex Management Hoa
- HOA phone: 972-428-2030
Location
- Region: Flower Mound
Financial & listing details
- Price per square foot: $234/sqft
- Tax assessed value: $493,933
- Annual tax amount: $7,655
- Date on market: 6/13/2026
- Cumulative days on market: 69 days
- Listing terms: Cash,Conventional,FHA,VA Loan
- Road surface type: Asphalt
Estimated market value
$507,900
$483,000 - $533,000
$3,143/mo
Price history
| Date | Event | Price |
|---|---|---|
| 6/13/2026 | Listed for sale | $520,000-1.7%$234/sqft |
Source: NTREIS #21286667 Report a problem | ||
| 11/25/2025 | Listing removed | $529,000$238/sqft |
Source: NTREIS #20995141 Report a problem | ||
| 11/24/2025 | Listing removed | $3,000$1/sqft |
Source: Zillow Rentals Report a problem | ||
| 11/1/2025 | Listed for rent | $3,000$1/sqft |
Source: Zillow Rentals Report a problem | ||
| 10/9/2025 | Price change | $529,000-1.9%$238/sqft |
Source: NTREIS #20995141 Report a problem | ||
| 9/25/2025 | Price change | $539,000-1.8%$243/sqft |
Source: NTREIS #20995141 Report a problem | ||
| 7/11/2025 | Listed for sale | $549,000$247/sqft |
Source: NTREIS #20995141 Report a problem | ||
| 9/30/2019 | Sold | -- |
Source: Agent Provided Report a problem | ||
Public tax history
| Year | Property taxes | Tax assessment |
|---|---|---|
| 2025 | $5,137 -16.4% | $493,933 +9.2% |
| 2024 | $6,147 +0.6% | $452,195 +2.4% |
| 2023 | $6,111 -25.1% | $441,650 +10% |
| 2022 | $8,158 -0.1% | $401,500 +7.3% |
| 2021 | $8,169 -7.4% | $374,073 +2.5% |
| 2020 | $8,818 +10.3% | $365,000 +19.8% |
| 2019 | $7,997 +149.6% | $304,615 +396% |
| 2018 | $3,204 | $61,420 +15.4% |
| 2017 | -- | $53,230 |
Find assessor info on the county website
Monthly payment
Est. payment
Payment breakdown
Explore the cost of this home by adjusting the details. Changes won't be saved.Climate risks
Neighborhood: 75028
Nearby schools
GreatSchools rating
- 9/10Flower Mound Elementary SchoolGrades: PK-5Distance: 0.5 mi
- 10/10Clayton Downing Middle SchoolGrades: 6-8Distance: 2.1 mi
- 8/10Marcus High SchoolGrades: 9-12Distance: 1.3 mi
Schools provided by the listing agent
- Elementary: Flower Mound
- Middle: Lamar
- High: Marcus
- District: Lewisville ISD
Source: NTREIS. This data may not be complete. We recommend contacting the local school district to confirm school assignments for this home.
- $501,2003 bd2 ba2.3k sqft2517 Gramercy Park Dr, Flower Mound, TX 75028Off Market
- $503,8003 bd2 ba2.3k sqft2509 Gramercy Park Dr, Flower Mound, TX 75028Off Market
- $496,1003 bd2 ba2.2k sqft2505 Gramercy Park Dr, Flower Mound, TX 75028Off Market

- $483,6003 bd2 ba2.2k sqft2521 Gramercy Park Dr, Flower Mound, TX 75028Off Market

- $485,4003 bd2 ba2.2k sqft2525 Gramercy Park Dr, Flower Mound, TX 75028Off Market
- $507,1003 bd2 ba2.2k sqft2501 Gramercy Park Dr, Flower Mound, TX 75028Off Market
- $498,1004 bd3 ba2.3k sqft2529 Gramercy Park Dr, Flower Mound, TX 75028Off Market
- $504,3003 bd2 ba2.2k sqft2453 Gramercy Park Dr, Flower Mound, TX 75028Off Market
A local agent can set up tours, give advice and negotiate with sellers.
Similar homes
- $439,9003 bd3 ba1.9k sqft2228 Pinnacle Ln, Flower Mound, TX 75028For Sale
 MLS ID #21209120, Timothy Harenda. NTREIS
 - $529,9004 bd3 ba2.2k sqft5646 Grosseto Dr, Frisco, TX 75034For Sale
 MLS ID #21355172, Carlos Cavazos. NTREIS
 - $483,0003 bd3 ba2.6k sqft314 Colusa Dr, The Colony, TX 75056For Sale
 MLS ID #21200334, Monica Garcia. NTREIS
 - $529,0003 bd3 ba2.8k sqft4000 Silk Vine Ct, Roanoke, TX 76262For Sale
 MLS ID #21288387, Aaron Duncan. NTREIS
 - $460,0003 bd3 ba1.8k sqft1560 Windermere Way, Farmers Branch, TX 75234For SaleMLS ID #21318069, Maria Bravo. NTREIS
- $389,0003 bd4 ba1.7k sqft2700 Club Ridge Dr APT 22, Lewisville, TX 75067For SaleMLS ID #21304803, Cristina Rosenthal. NTREIS
- $565,0004 bd4 ba3.1k sqft920 Sheldon Rd, Argyle, TX 76226For SaleMLS ID #21331699, Ana Kelly. NTREIS
- $475,0004 bd3 ba3.1k sqft15725 Preble Rd, Fort Worth, TX 76177For SaleMLS ID #21346012, Keely Harris. NTREIS
- $520,0004 bd4 ba2.8k sqft4317 Lakeview Dr, Frisco, TX 75036For SaleMLS ID #21305103, Philip Sims. NTREIS
- $550,0004 bd4 ba3.2k sqft6828 Chase St, North Richland Hills, TX 76182For SaleMLS ID #21305664, David Chicotsky. NTREIS
- $489,8004 bd3 ba2.4k sqft3732 Trail Creek Dr, Little Elm, TX 75068For SaleMLS ID #21243042, Justin Henry. NTREIS
- $495,0004 bd2 ba2.1k sqft14713 Spitfire Trl, Roanoke, TX 76262For SaleMLS ID #21316132, Rosie Smelcer. NTREIS
- $515,0004 bd3 ba2.9k sqft2913 Dockside Dr, Little Elm, TX 75068For SaleMLS ID #21298787, Shubhra Bhattacharya. NTREIS
- $474,9002 bd3 ba2k sqft4029 Cotton Gin Rd, Frisco, TX 75034For SaleMLS ID #21233721, Kevin Jenkins. NTREIS
- $599,9004 bd4 ba3.2k sqft11490 Misty Ridge Dr, Roanoke, TX 76262For SaleMLS ID #21328245, Shana Martin. NTREIS
- $634,9003 bd3 ba2.3k sqft101 Sycamore Ln, Oak Lane, TX 76262For SaleMLS ID #21304921, Martha Sanchez. NTREIS
- $539,9003 bd3 ba2.8k sqft1505 13th St, Argyle, TX 76226For SaleMLS ID #21217645, Amy Tran. NTREIS
- $495,5004 bd3 ba3k sqft1300 Lake Grove Dr, Little Elm, TX 75068For SaleMLS ID #21328698, Fred Ragsdale. NTREIS
- $475,0004 bd3 ba2.6k sqft2120 Sumard Dr, Little Elm, TX 75068For SaleMLS ID #21347698, Nitin Gupta. NTREIS
- $445,0004 bd2 ba1.9k sqft1429 Westborough Ln, Northlake, TX 76226For SaleMLS ID #21353790, Monica Wofford. NTREIS
