Welcome to this beautifully designed 3-bedroom, 3.5 bath townhome, ideally situated in one of the most desirable and fast-growing areas of Plano. Offering the perfect blend of upscale comfort and urban convenience, this home features one of the community’s most sought-after floor plans. Enjoy an open-concept second level with living, kitchen, and dining areas that flow seamlessly, making this ideal for entertaining, plus a convenient half bath. Hand-scraped hardwood floors span the first and second floors, complemented by elegant crown molding that highlights the home’s exceptional craftsmanship. Each spacious bedroom includes a private en-suite bath, with the first floor suite offering flexibility as a guest room or home office. The luxurious primary bedroom features a private balcony, ensuite bathroom and a fully customized walk-in closet system. The chef’s kitchen impresses with upgraded stainless steel appliances, abundant cabinetry, and sleek, modern finishes. Enjoy walkability to premier shopping, dining, and entertainment. This townhome truly delivers luxury, location, and lifestyle without compromise. Schedule your tour today!
Sold
Price Unknown
7917 Osborn Pkwy, Plano, TX 75024
3beds
2,158sqft
Single Family Residence
Built in 2008
1,132 Square Feet Lot
$511,900 Zestimate®
$--/sqft
$4,246 Estimated rent
Home value
$511,900
$481,000 - $543,000
$4,246/mo
Zestimate® history
Owner options
List your home for rent
$4,246/mo
Rent Zestimate®
Find your next renter with Zillow Rental Manager. Plus, with online applications, you can quickly screen prospective tenants – for free.
$4,246/mo
Rent Zestimate®
Refinance and save
$660/mo
Est. payment
Refinancing to a lower rate could help reduce your monthly payments and save thousands over the life of the loan.
$660/mo
Est. payment
Explore your selling options
Work with a Zillow partner agent
Leverage their expertise and Zillow's premium Showcase listings to get your home seen by more buyers.
Get startedList with your own agent
Get your home in front of millions of buyers by listing it on Zillow.
Learn how to do itSell it yourself
Take full control of how buyers see your home on Zillow by listing For Sale by Owner (FSBO).
List your homeWhat's special
Private balconyHand-scraped hardwood floorsSpacious bedroomPrivate en-suite bathSleek modern finishesUpgraded stainless steel appliancesEnsuite bathroom
Zillow last checked:
Listing updated:
Listed by:
Erica Berkebile 0670697,
Keller Williams Realty 817-329-8850
Bought with:
Erica Berkebile
Keller Williams Realty
Source: NTREIS,MLS#: 20936433
Facts & features
Interior
Bedrooms & bathrooms
- Bedrooms: 3
- Bathrooms: 4
- Full bathrooms: 3
- 1/2 bathrooms: 1
Primary bedroom
- Features: Closet Cabinetry, Ceiling Fan(s), En Suite Bathroom, Linen Closet, Separate Shower, Walk-In Closet(s)
- Level: Third
- Dimensions: 12 x 18
Bedroom
- Features: En Suite Bathroom, Walk-In Closet(s)
- Level: First
- Dimensions: 10 x 15
Bedroom
- Features: En Suite Bathroom, Walk-In Closet(s)
- Level: Third
- Dimensions: 11 x 16
Breakfast room nook
- Level: Second
- Dimensions: 8 x 11
Dining room
- Level: Second
- Dimensions: 17 x 16
Other
- Features: En Suite Bathroom
- Level: First
- Dimensions: 10 x 5
Half bath
- Level: First
- Dimensions: 6 x 5
Kitchen
- Features: Built-in Features, Granite Counters, Kitchen Island, Pantry
- Level: Second
- Dimensions: 15 x 15
Living room
- Features: Fireplace
- Level: Second
- Dimensions: 13 x 15
Heating
- Central, Natural Gas
Cooling
- Central Air, Ceiling Fan(s), Electric
Appliances
- Included: Built-In Gas Range, Dishwasher, Disposal, Gas Water Heater, Microwave
- Laundry: Washer Hookup, In Hall
Features
- Chandelier, Granite Counters, High Speed Internet, Kitchen Island, Multiple Staircases, Pantry, Wired for Sound
- Flooring: Carpet, Ceramic Tile, Hardwood
- Windows: Window Coverings
- Has basement: No
- Number of fireplaces: 1
- Fireplace features: Gas, Gas Log
Interior area
- Total interior livable area: 2,158 sqft
Property
Parking
- Total spaces: 2
- Parking features: Garage Faces Rear
- Attached garage spaces: 2
Features
- Levels: Three Or More
- Stories: 3
- Patio & porch: Deck, Front Porch, Balcony, Covered
- Exterior features: Balcony, Rain Gutters
- Pool features: None
Lot
- Size: 1,132 Square Feet
Details
- Parcel number: R935800H00501
Construction
Type & style
- Home type: SingleFamily
- Property subtype: Single Family Residence
Materials
- Brick, Rock, Stone
- Foundation: Slab
- Roof: Composition
Condition
- Year built: 2008
Utilities & green energy
- Sewer: Public Sewer
- Water: Public
- Utilities for property: Sewer Available, Water Available
Community & HOA
Community
- Features: Community Mailbox
- Security: Security System Owned, Smoke Detector(s)
- Subdivision: Town Homes At Legacy Town Center Ph Four The
HOA
- Has HOA: Yes
- Services included: Association Management, Maintenance Grounds, Maintenance Structure
- HOA fee: $660 quarterly
- HOA name: Townhomes at Legacy Town Center
- HOA phone: 214-451-5433
Location
- Region: Plano
Financial & listing details
- Tax assessed value: $516,360
- Annual tax amount: $8,956
- Date on market: 5/15/2025
- Cumulative days on market: 36 days
- Listing terms: Cash,Conventional,FHA,VA Loan
Price history
| Date | Event | Price |
|---|---|---|
| 7/17/2025 | Sold | -- |
Source: NTREIS #20936433 Report a problem | ||
| 6/28/2025 | Pending sale | $550,000$255/sqft |
Source: NTREIS #20936433 Report a problem | ||
| 6/21/2025 | Contingent | $550,000$255/sqft |
Source: NTREIS #20936433 Report a problem | ||
| 6/13/2025 | Price change | $550,000-4.3%$255/sqft |
Source: NTREIS #20936433 Report a problem | ||
| 6/4/2025 | Price change | $575,000-4%$266/sqft |
Source: NTREIS #20936433 Report a problem | ||
| 5/23/2025 | Price change | $599,000-4.2%$278/sqft |
Source: NTREIS #20936433 Report a problem | ||
| 5/15/2025 | Listed for sale | $625,000+13.6%$290/sqft |
Source: NTREIS #20936433 Report a problem | ||
| 3/18/2022 | Sold | -- |
Source: NTREIS #14760185 Report a problem | ||
| 3/14/2022 | Pending sale | $550,000$255/sqft |
Source: NTREIS #14760185 Report a problem | ||
| 2/22/2022 | Contingent | $550,000$255/sqft |
Source: NTREIS #14760185 Report a problem | ||
| 2/18/2022 | Listed for sale | $550,000+14.8%$255/sqft |
Source: NTREIS #14760185 Report a problem | ||
| 6/9/2016 | Sold | -- |
Source: Agent Provided Report a problem | ||
| 5/16/2016 | Pending sale | $479,000$222/sqft |
Source: RE/MAX Town & Country #13321599 Report a problem | ||
| 4/19/2016 | Listed for sale | $479,000$222/sqft |
Source: RE/MAX Town & Country #13321599 Report a problem | ||
| 4/16/2016 | Pending sale | $479,000$222/sqft |
Source: RE/MAX Town & Country #13321599 Report a problem | ||
| 3/22/2016 | Price change | $479,000-4.2%$222/sqft |
Source: RE/MAX Town & Country #13321599 Report a problem | ||
| 2/17/2016 | Listed for sale | $499,900-4.8%$232/sqft |
Source: RE/MAX Town & Country #13321599 Report a problem | ||
| 11/1/2015 | Listing removed | $524,900$243/sqft |
Source: First Choice, REALTORS #13148200 Report a problem | ||
| 7/31/2015 | Price change | $524,900-3.8%$243/sqft |
Source: First Choice, REALTORS #13148200 Report a problem | ||
| 5/10/2015 | Listed for sale | $545,500$253/sqft |
Source: Realtour #13148200 Report a problem | ||
Public tax history
| Year | Property taxes | Tax assessment |
|---|---|---|
| 2025 | $8,028 -12% | $516,360 -3.5% |
| 2024 | $9,125 -1.7% | $535,196 -3.3% |
| 2023 | $9,279 +21.4% | $553,745 +20.5% |
| 2022 | $7,646 +2.4% | $459,367 +10% |
| 2021 | $7,469 -1.7% | $417,606 +0.8% |
| 2020 | $7,596 -3.9% | $414,232 -2.3% |
| 2019 | $7,902 -5.2% | $423,830 +0.4% |
| 2018 | $8,336 -15.8% | $422,080 -1.7% |
| 2017 | $9,902 | $429,352 -3.4% |
| 2016 | $9,902 +44.2% | $444,401 +18% |
| 2015 | $6,865 | $376,654 +24.3% |
| 2014 | $6,865 | $303,020 +10.2% |
| 2013 | -- | $275,033 +5.4% |
| 2012 | -- | $260,854 -9.4% |
| 2011 | -- | $288,010 +1.5% |
| 2010 | -- | $283,770 -13.6% |
| 2009 | -- | $328,285 +475.9% |
| 2008 | -- | $57,000 |
Find assessor info on the county website
Neighborhood: 75024
Nearby homes
- $618,8003 bd4 ba2.2k sqft7919 Osborn Pkwy, Plano, TX 75024Off Market
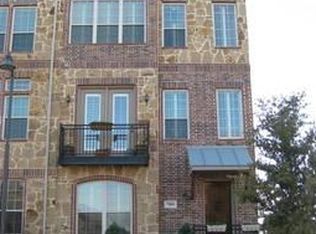
- $443,7002 bd2 ba1.7k sqft7915 Osborn Pkwy, Plano, TX 75024Off Market

- $515,0004 bd4 ba2.2k sqft7913 Osborn Pkwy, Plano, TX 75024For Sale

- $506,5003 bd4 ba2.1k sqft7911 Osborn Pkwy, Plano, TX 75024Off Market

- $4,9504 bd4 ba2.2k sqft7918 Bishop Rd, Plano, TX 75024For Rent
- $527,2004 bd3 ba2.2k sqft7922 Bishop Rd, Plano, TX 75024Off Market
- $--3 bd4 ba2k sqft7920 Bishop Rd, Plano, TX 75024Sold
- $438,4002 bd3 ba1.8k sqft7916 Bishop Rd, Plano, TX 75024Off Market
Nearby schools
GreatSchools rating
- 8/10Spears Elementary SchoolGrades: PK-5Distance: 3.2 mi
- 9/10Clark Middle SchoolGrades: 6-8Distance: 2.6 mi
- 8/10Lebanon Trail High SchoolGrades: 9-12Distance: 2.9 mi
Schools provided by the listing agent
- Elementary: Spears
- Middle: Clark
- High: Lebanon Trail
- District: Frisco ISD
Source: NTREIS. This data may not be complete. We recommend contacting the local school district to confirm school assignments for this home.
Get a cash offer in 3 minutes
Find out how much your home could sell for in as little as 3 minutes with a no-obligation cash offer.
Estimated market value
$511,900
Get a cash offer in 3 minutes
Find out how much your home could sell for in as little as 3 minutes with a no-obligation cash offer.
Estimated market value
$511,900
- Texas
- Collin County
- Plano
- 75024
- 7917 Osborn Pkwy
Nearby cities
Nearby neighborhoods
Nearby zip codes
Other Plano Topics
