Beautifully maintained one-story gem nestled in a gated Frisco community just minutes from Lake Lewisville and Hidden Cove Marina! Stunning laminate and tile floors flow throughout this light-filled home. The open-concept kitchen overlooks the spacious family room and features granite countertops, stainless steel appliances, rich stained cabinetry — and the refrigerator stays! A wall of windows floods the living area with natural light and frames beautiful views of the covered patio and generous backyard — perfect for entertaining. The private primary suite is tucked away at the rear of the home, offering a spa-inspired bath with garden tub, separate shower, and walk-in closet. Three-way split bedroom plan provides privacy for everyone. Wood fence in place. Roof replaced March 2018 with Owens Corning 50-year shingles for added peace of mind. Enjoy resort-style living with community pool, playground, and fishing pond. Zoned to top-rated Little Elm ISD and currently zoned to Hackberry Elementary, Lakeside Middle School, and Little Elm High School. Easy access to DNT, SH 121, shopping, and dining.
For sale
Price cut: $29K (7/7)
$400,000
11913 Saint Croix Dr, Frisco, TX 75036
4beds
2,143sqft
:
Get pre-qualified$2,905/mo
Single Family Residence
Built in 2014
7,200 Square Feet Lot
$395,700 Zestimate®
$187/sqft
$93/mo HOA
What's special
Generous backyardWall of windowsThree-way split bedroom planStainless steel appliancesBeautifully maintained one-story gemGranite countertopsNatural light
- 96 days |
- 1,917 |
- 142 |
Zillow last checked:
Listing updated:
Listed by:
Imran Issa 0841046 972-679-2966,
Beam Real Estate, LLC 972-484-6644
Source: NTREIS,MLS#: 21224445
Facts & features
Interior
Bedrooms & bathrooms
- Bedrooms: 4
- Bathrooms: 3
- Full bathrooms: 2
- 1/2 bathrooms: 1
Primary bedroom
- Features: Dual Sinks, Linen Closet, Separate Shower, Walk-In Closet(s)
- Level: First
- Dimensions: 15 x 13
Bedroom
- Level: First
- Dimensions: 11 x 11
Bedroom
- Features: Split Bedrooms
- Level: First
- Dimensions: 11 x 11
Bedroom
- Level: First
- Dimensions: 11 x 9
Breakfast room nook
- Level: First
- Dimensions: 12 x 10
Dining room
- Level: First
- Dimensions: 12 x 11
Kitchen
- Features: Breakfast Bar, Eat-in Kitchen, Granite Counters, Stone Counters, Walk-In Pantry
- Level: First
- Dimensions: 10 x 10
Living room
- Level: First
- Dimensions: 18 x 14
Heating
- Central, Natural Gas
Cooling
- Central Air, Ceiling Fan(s)
Appliances
- Included: Dishwasher, Electric Cooktop, Electric Oven, Electric Water Heater, Disposal, Microwave, Vented Exhaust Fan
Features
- Decorative/Designer Lighting Fixtures, High Speed Internet, Cable TV, Air Filtration
- Flooring: Carpet, Ceramic Tile, Laminate
- Windows: Window Coverings
- Has basement: No
- Number of fireplaces: 1
- Fireplace features: Wood Burning
Interior area
- Total interior livable area: 2,143 sqft
Video & virtual tour
Property
Parking
- Total spaces: 2
- Parking features: Common, Garage, Guest
- Attached garage spaces: 2
Features
- Levels: One
- Stories: 1
- Exterior features: Private Yard
- Pool features: None, Community
- Fencing: Back Yard,Wood
Lot
- Size: 7,200 Square Feet
- Dimensions: 60 x 120
- Features: Interior Lot, Landscaped, Subdivision
Details
- Parcel number: R636806
- Other equipment: Air Purifier
Construction
Type & style
- Home type: SingleFamily
- Architectural style: Detached
- Property subtype: Single Family Residence
Materials
- Foundation: Brick/Mortar, Slab
- Roof: Composition
Condition
- Year built: 2014
Utilities & green energy
- Sewer: Public Sewer
- Water: Public
- Utilities for property: Electricity Available, Electricity Connected, Natural Gas Available, Sewer Available, Separate Meters, Underground Utilities, Water Available, Cable Available
Green energy
- Energy efficient items: Appliances, HVAC, Insulation, Rain/Freeze Sensors, Thermostat, Windows
- Indoor air quality: Filtration, Ventilation
Community & HOA
Community
- Features: Gated, Lake, Playground, Park, Pool, Trails/Paths, Curbs, Sidewalks
- Security: Prewired, Security System, Smoke Detector(s), Security Lights
- Subdivision: The Shores At Hidden Cove Phase Eleven
HOA
- Has HOA: Yes
- Services included: All Facilities, Association Management, Maintenance Grounds
- HOA fee: $278 quarterly
- HOA name: Realmanage
- HOA phone: 866-473-2573
Location
- Region: Frisco
Financial & listing details
- Price per square foot: $187/sqft
- Tax assessed value: $475,687
- Annual tax amount: $2,602
- Date on market: 5/5/2026
- Cumulative days on market: 108 days
- Listing terms: Cash,Conventional,FHA,See Agent,VA Loan
Estimated market value
$395,700
$376,000 - $415,000
$2,737/mo
Price history
| Date | Event | Price |
|---|---|---|
| 7/7/2026 | Price change | $400,000-6.8%$187/sqft |
Source: NTREIS #21224445 Report a problem | ||
| 6/4/2026 | Price change | $429,000-4.5%$200/sqft |
Source: NTREIS #21224445 Report a problem | ||
| 5/6/2026 | Listed for sale | $449,000+47.7%$210/sqft |
Source: NTREIS #21224445 Report a problem | ||
| 12/13/2018 | Sold | -- |
Source: Agent Provided Report a problem | ||
| 11/28/2018 | Pending sale | $304,000$142/sqft |
Source: Coldwell Banker Apex Realtors #13941965 Report a problem | ||
| 10/22/2018 | Price change | $304,000-1.6%$142/sqft |
Source: Coldwell Banker Apex Realtors #13941965 Report a problem | ||
| 10/19/2018 | Listed for sale | $309,000$144/sqft |
Source: Coldwell Banker Apex Realtors #13941965 Report a problem | ||
Public tax history
| Year | Property taxes | Tax assessment |
|---|---|---|
| 2025 | $2,602 +2.8% | $470,252 +10% |
| 2024 | $2,531 -1.9% | $427,502 +10% |
| 2023 | $2,580 -38.4% | $388,638 +10% |
| 2022 | $4,187 +0.5% | $353,307 +10% |
| 2021 | $4,165 +0.9% | $321,188 +7.3% |
| 2020 | $4,129 -43.9% | $299,414 -1% |
| 2019 | $7,357 +6.1% | $302,494 +5.4% |
| 2018 | $6,931 +13.9% | $287,000 +4.8% |
| 2017 | $6,087 | $273,900 +10% |
| 2016 | $6,087 | $249,000 +10.6% |
| 2015 | -- | $225,057 |
Find assessor info on the county website
Monthly payment
Est. payment
Payment breakdown
Explore the cost of this home by adjusting the details. Changes won't be saved.Climate risks
Neighborhood: 75036
Nearby schools
GreatSchools rating
- 5/10Hackberry Elementary SchoolGrades: PK-5Distance: 0.9 mi
- 6/10Lowell H Strike MiddleGrades: 6-8Distance: 1.8 mi
- 5/10Little Elm High SchoolGrades: 9-12Distance: 3.1 mi
Schools provided by the listing agent
- Elementary: Hackberry
- Middle: Lakeside
- High: Little Elm
- District: Little Elm ISD
Source: NTREIS. This data may not be complete. We recommend contacting the local school district to confirm school assignments for this home.
- $438,1004 bd4 ba2.4k sqft11917 Saint Croix Dr, Frisco, TX 75034Off Market

- $475,8004 bd3 ba2.7k sqft11909 Saint Croix Dr, Frisco, TX 75034Off Market
- $476,6004 bd4 ba2.7k sqft12001 Saint Croix Dr, Frisco, TX 75034Off Market
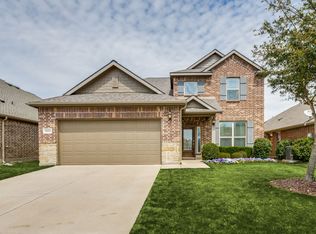
- $412,4004 bd2 ba2k sqft11905 Saint Croix Dr, Frisco, TX 75034Off Market
- $390,6003 bd2 ba1.7k sqft11912 Clearpoint Ct, Frisco, TX 75036Off Market
- $423,6003 bd2 ba2.3k sqft11916 Clearpoint Ct, Frisco, TX 75036Off Market
- $420,0004 bd2 ba1.8k sqft11908 Clearpoint Ct, Frisco, TX 75036For Sale
- $384,3003 bd2 ba1.7k sqft11912 Clearpoint Ct, Frisco, TX 75034Off Market
A local agent can set up tours, give advice and negotiate with sellers.
A local lender can help you make sure your offer is ready when you are.
Similar homes
- $395,0003 bd2 ba1.7k sqft5104 Texana Dr, Frisco, TX 75036For Sale
 MLS ID #21287355, Beth Brake. NTREIS
 - $469,0003 bd3 ba2.5k sqft11316 Meredith Dr, Frisco, TX 75036For Sale
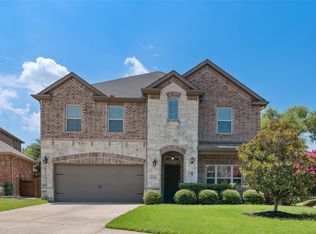 MLS ID #21317346, Amy Conine. NTREIS
 - $379,0002 bd2 ba1.5k sqft7928 Cool River Dr, Frisco, TX 75034For Sale
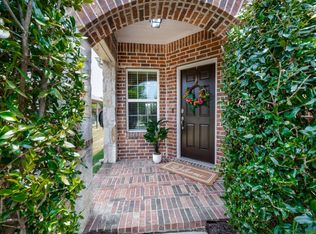 MLS ID #21346857, Debbie Gardner. NTREIS
 - $435,0002 bd2 ba1.7k sqft2948 Oyster Bay Dr, Frisco, TX 75034For Sale
 MLS ID #21309873, April Contreras. NTREIS
 - $499,9004 bd3 ba2.7k sqft4321 Bayport Dr, Frisco, TX 75036For SaleMLS ID #21293918, Christy Hwang. NTREIS
- $365,0003 bd2 ba1.4k sqft7975 Estancia Dr, Frisco, TX 75034For SaleMLS ID #21272028, Walker Wagner. NTREIS
- $390,0004 bd3 ba2.4k sqft1728 Lake Way Dr, Little Elm, TX 75068For SaleMLS ID #21312657, Maria Zamora-Wilson. NTREIS
- $399,9004 bd3 ba2.5k sqft4701 Green River Dr, Denton, TX 76208For SaleMLS ID #21341968, Natalie Chow. NTREIS
- $430,0003 bd4 ba3k sqft824 Water Garden Cir, Little Elm, TX 75068For SaleMLS ID #21350709, Melissa Bui. NTREIS
- $400,0004 bd4 ba3.1k sqft1412 Hawk Valley Dr, Little Elm, TX 75068For SaleMLS ID #21251557, Daniel Harker. NTREIS
- $550,0003 bd2 ba2.1k sqft2362 Walnut Grove Ln, Frisco, TX 75034For SaleMLS ID #21351638, Blair Taylor. NTREIS
- $414,9004 bd2 ba2.3k sqft8304 Spitfire Trl, Aubrey, TX 76227For SaleMLS ID #21256720, Joseph Fuller. NTREIS
- $409,9003 bd2 ba1.9k sqft11758 Corsicana Dr, Frisco, TX 75035For SaleMLS ID #21272561, Tiffany Caballero. NTREIS
- $399,9004 bd3 ba2.3k sqft1132 Friesian Ln, Providence Village, TX 76227For SaleMLS ID #21251748, Karla Cedillos. NTREIS
- $405,0004 bd3 ba2.9k sqft8716 Sierra Trl, Aubrey, TX 76227For SaleMLS ID #21244382, Nikki Hill. NTREIS
- $412,5004 bd3 ba3k sqft1729 Shoebill Dr, Little Elm, TX 75068For SaleMLS ID #21242513, Hanayya Shah. NTREIS
- $379,5004 bd3 ba2.2k sqft1321 Raleigh Path Rd, Denton, TX 76208For SaleMLS ID #21350852, Valarie Shells. NTREIS
- $424,9004 bd3 ba2.9k sqft5611 Coventry Dr, Prosper, TX 75078For SaleMLS ID #21314044, Jackie Siegel. NTREIS
- $393,9003 bd2 ba2.4k sqft1220 Isabella Ln, Savannah, TX 76227For SaleMLS ID #21224960, Dawn Carruthers. NTREIS
- $420,0004 bd4 ba2.7k sqft805 Lake Cypress Ln, Little Elm, TX 75068For SaleMLS ID #21193011, Elizabeth Hardwick. NTREIS
