Built in 2004 this spacious home is tucked away in a charming, well established neighborhood. Step inside the entry which flows through the dining room and Butler's pantry leading you to an open concept kitchen and family room. Ideal for gatherings and effortless entertaining. A versatile flex room on the main floor provides many possibilities like---playroom, office, gameroom or media room. Except for the half bath all the flooring on the first level is luxury vinyl plank for easy maintenance. Upstairs, all 4 bedrooms are conveniently located with the primary separated from the secondary bedrooms. Relax in your oversized primary suite, a true retreat with walk in shower, jetted tub, separate vanities and a spacious walk-in closet. All carpet has been replaced on the second level, interior painted and the 2 full baths flooring replaced with designer tile in July of 2026. Conveniently located near shopping, dining, HEB hospital and DFW airport. One of the biggest highlights of this property is the solar panel system offering incredible efficiency and potential savings on your utility bills. The system will be paid in full at closing. Located in HEB ISD school district, highly rated top school for academic achievements. Don't miss this ideal opportunity to enjoy a prime location with easy access to sporting events, recreational facilities and Six Flags.
For sale
$486,400
306 Salsbury Dr, Euless, TX 76040
4beds
2,666sqft
:
Get pre-qualified$3,644/mo
Single Family Residence
Built in 2004
5,532 Square Feet Lot
$-- Zestimate®
$182/sqft
$30/mo HOA
What's special
Spacious walk-in closetJetted tubSeparate vanitiesOversized primary suiteWalk in showerSpacious home
- 4 days |
- 562 |
- 35 |
Likely to sell faster than
Zillow last checked:
Listing updated:
Listed by:
Linda Peterson 0386837 817-354-7653,
Century 21 Mike Bowman, Inc. 817-354-7653
Source: NTREIS,MLS#: 21337663
Facts & features
Interior
Bedrooms & bathrooms
- Bedrooms: 4
- Bathrooms: 3
- Full bathrooms: 2
- 1/2 bathrooms: 1
Primary bedroom
- Features: Ceiling Fan(s), En Suite Bathroom, Jetted Tub, Separate Shower, Walk-In Closet(s)
- Level: Second
- Dimensions: 19 x 15
Bedroom
- Features: Ceiling Fan(s), Walk-In Closet(s)
- Level: Second
- Dimensions: 11 x 10
Bedroom
- Features: Ceiling Fan(s), Walk-In Closet(s)
- Level: Second
- Dimensions: 12 x 12
Bedroom
- Features: Ceiling Fan(s), Walk-In Closet(s)
- Level: Second
- Dimensions: 11 x 11
Primary bathroom
- Features: Built-in Features, Double Vanity, En Suite Bathroom, Jetted Tub, Solid Surface Counters, Separate Shower
- Level: Second
- Dimensions: 12 x 12
Breakfast room nook
- Features: Butler's Pantry, Ceiling Fan(s)
- Level: First
- Dimensions: 12 x 11
Dining room
- Level: First
- Dimensions: 12 x 11
Family room
- Features: Ceiling Fan(s), Fireplace
- Level: First
- Dimensions: 17 x 13
Other
- Features: Built-in Features, Solid Surface Counters
- Level: Second
- Dimensions: 8 x 6
Half bath
- Level: First
- Dimensions: 6 x 5
Kitchen
- Features: Built-in Features, Butler's Pantry
- Level: First
- Dimensions: 14 x 10
Living room
- Level: First
- Dimensions: 16 x 17
Utility room
- Level: First
- Dimensions: 10 x 9
Heating
- Central, Natural Gas, Zoned
Cooling
- Central Air, Electric
Appliances
- Included: Dishwasher, Electric Range, Disposal, Microwave
- Laundry: Washer Hookup, Dryer Hookup, Laundry in Utility Room
Features
- High Speed Internet, Kitchen Island, Open Floorplan, Cable TV, Walk-In Closet(s)
- Flooring: Carpet, Tile
- Windows: Window Coverings
- Has basement: No
- Number of fireplaces: 1
- Fireplace features: Double Sided, Gas Log, Gas Starter, Living Room
Interior area
- Total interior livable area: 2,666 sqft
Video & virtual tour
Property
Parking
- Total spaces: 2
- Parking features: Driveway, Garage Faces Front, Garage
- Attached garage spaces: 2
Features
- Levels: Two
- Stories: 2
- Patio & porch: Covered
- Pool features: None
- Fencing: Wood
Lot
- Size: 5,532 Square Feet
- Features: Interior Lot, Landscaped, Sprinkler System
Details
- Parcel number: 40431266
Construction
Type & style
- Home type: SingleFamily
- Architectural style: Traditional,Detached
- Property subtype: Single Family Residence
Materials
- Brick
- Foundation: Slab
- Roof: Composition
Condition
- Year built: 2004
Utilities & green energy
- Sewer: Public Sewer
- Water: Public
- Utilities for property: Sewer Available, Water Available, Cable Available
Community & HOA
Community
- Subdivision: Cloisters Add
HOA
- Has HOA: Yes
- Services included: Association Management
- HOA fee: $363 annually
- HOA name: Goodwin
- HOA phone: 855-289-6007
Location
- Region: Euless
Financial & listing details
- Price per square foot: $182/sqft
- Tax assessed value: $433,426
- Annual tax amount: $7,968
- Date on market: 7/30/2026
- Cumulative days on market: 5 days
- Listing terms: Cash,Conventional,FHA,VA Loan
Estimated market value
Not available
Estimated sales range
Not available
Not available
Price history
| Date | Event | Price |
|---|---|---|
| 7/30/2026 | Listed for sale | $486,400-0.8%$182/sqft |
Source: NTREIS #21337663 Report a problem | ||
| 6/1/2026 | Listing removed | $490,500$184/sqft |
Source: NTREIS #21208454 Report a problem | ||
| 4/30/2026 | Price change | $490,500-5.1%$184/sqft |
Source: NTREIS #21208454 Report a problem | ||
| 3/14/2026 | Listed for sale | $517,000+129.8%$194/sqft |
Source: NTREIS #21208454 Report a problem | ||
| 8/6/2009 | Sold | -- |
Source: Agent Provided Report a problem | ||
| 12/6/2008 | Listing removed | $224,950$84/sqft |
Source: Point2 #11034599 Report a problem | ||
| 7/17/2008 | Price change | $224,950-0.9%$84/sqft |
Source: Point2 #11034599 Report a problem | ||
| 7/5/2008 | Listed for sale | $227,000$85/sqft |
Source: Point2 #11034599 Report a problem | ||
Public tax history
| Year | Property taxes | Tax assessment |
|---|---|---|
| 2025 | $5,800 +8.2% | $433,426 |
| 2024 | $5,358 +9.8% | $433,426 +3.2% |
| 2023 | $4,878 -15.2% | $420,136 +38.2% |
| 2022 | $5,753 -3.1% | $304,050 +2.8% |
| 2021 | $5,935 -1.4% | $295,754 |
| 2020 | $6,019 -1% | $295,754 |
| 2019 | $6,077 +4% | $295,754 +6.3% |
| 2018 | $5,843 +7.2% | $278,224 -9.5% |
| 2017 | $5,452 +7.4% | $307,486 +19.7% |
| 2016 | $5,075 +4.3% | $256,910 +19.5% |
| 2015 | $4,864 | $215,000 |
| 2014 | $4,864 | $215,000 +4.5% |
| 2013 | -- | $205,700 +1% |
| 2012 | -- | $203,600 |
| 2011 | -- | $203,600 -4.4% |
| 2010 | -- | $212,900 +1% |
| 2009 | -- | $210,800 |
| 2008 | -- | $210,800 |
| 2007 | -- | $210,800 +9.1% |
| 2006 | -- | $193,300 |
| 2005 | -- | $193,300 +581.8% |
| 2004 | -- | $28,350 |
Find assessor info on the county website
Monthly payment
Est. payment
Payment breakdown
Explore the cost of this home by adjusting the details. Changes won't be saved.Climate risks
Neighborhood: 76040
Nearby schools
GreatSchools rating
- 8/10Wilshire Elementary SchoolGrades: PK-6Distance: 0.4 mi
- 9/10Harwood Junior High SchoolGrades: 7-9Distance: 1.4 mi
- 6/10Trinity High SchoolGrades: 10-12Distance: 1.4 mi
Schools provided by the listing agent
- Elementary: Wilshire
- Middle: Harwood
- High: Trinity
- District: Hurst-Euless-Bedford ISD
Source: NTREIS. This data may not be complete. We recommend contacting the local school district to confirm school assignments for this home.
- $473,1004 bd3 ba3.1k sqft304 Salsbury Dr, Euless, TX 76040Off Market
- $365,4003 bd2 ba1.6k sqft308 Salsbury Dr, Euless, TX 76040Off Market

- $377,0003 bd2 ba1.8k sqft302 Salsbury Dr, Euless, TX 76040Off Market

- $9,465,100-- bd-- ba64k sqft2101 Westpark Ct, Euless, TX 76040Off Market
- $348,408-- bd-- ba-- sqft2113 Westpark Ct, Euless, TX 76040Off Market
- $--4 bd3 ba2.6k sqft310 Salsbury Dr, Euless, TX 76040Sold
- $379,1003 bd2 ba1.8k sqft307 Salsbury Dr, Euless, TX 76040Off Market
- $399,9004 bd2 ba1.9k sqft300 Salsbury Dr, Euless, TX 76040Off Market
A local agent can set up tours, give advice and negotiate with sellers.
Similar homes
- $480,0004 bd3 ba2.7k sqft805 Doral Dr, Mansfield, TX 76063For Sale
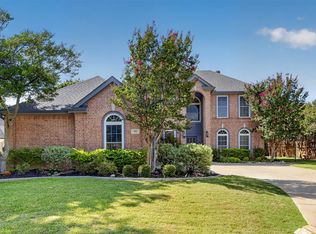 MLS ID #21337890, Addisalem Tebebu. NTREIS
 - $435,0004 bd4 ba3k sqft1220 Beestone Dr, Saginaw, TX 76131For Sale
 MLS ID #21345177, Beth Hughes. NTREIS
 - $480,0004 bd4 ba3.8k sqft6207 Weaver Dr, Arlington, TX 76001For Sale
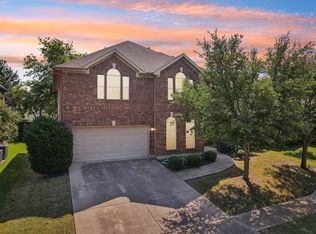 MLS ID #21344611, Tanya ONeil. NTREIS
 - $439,9004 bd4 ba2.8k sqft4617 Dwarf Nettle Dr, Fort Worth, TX 76244For Sale
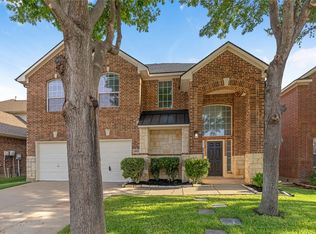 MLS ID #21342401, Charles Brown. NTREIS
 - $494,9905 bd4 ba3.7k sqft5207 W Cove Way, Grand Prairie, TX 75052For SaleMLS ID #21344247, Huong Tran. NTREIS
- $519,0004 bd3 ba3.2k sqft7239 Cana, Grand Prairie, TX 75054For SaleMLS ID #21347228, Lisa Dong. NTREIS
- $439,5003 bd2 ba2.4k sqft10100 Renwick Cv, Fort Worth, TX 76244For SaleMLS ID #21345225, Susan Walsh. NTREIS
- $549,9005 bd3 ba3.3k sqft841 Forest Hollow Dr, Hurst, TX 76053For SaleMLS ID #21278936, Alexis Crownover. NTREIS
- $529,9994 bd4 ba2.3k sqft1412 Melody Ln, Carrollton, TX 75006For SaleMLS ID #21346232, Katherine Tu. NTREIS
- $545,0004 bd4 ba3.5k sqft1912 Austin St, Mansfield, TX 76063For SaleMLS ID #21346759, Mark Law. NTREIS
- $469,0004 bd3 ba3.2k sqft7004 Alcala, Grand Prairie, TX 75054For SaleMLS ID #21336633, Amy Herford. NTREIS
- $569,9004 bd3 ba2.9k sqft3625 Plum Vista Pl, Arlington, TX 76005For SaleMLS ID #21280146, Saad Tatla. NTREIS
- $490,0004 bd3 ba2.6k sqft1406 Merion Dr, Mansfield, TX 76063For SaleMLS ID #21284854, Ashley Williams. NTREIS
- $439,9004 bd3 ba2.9k sqft4745 Eagle Trace Dr, Fort Worth, TX 76244For SaleMLS ID #21332930, Miranda Brown. NTREIS
- $495,0004 bd2 ba2.1k sqft14713 Spitfire Trl, Roanoke, TX 76262For SaleMLS ID #21316132, Rosie Smelcer. NTREIS
- $569,9004 bd3 ba3.4k sqft5224 Winterberry Ct, Fort Worth, TX 76244For SaleMLS ID #21339065, Tom Schneider. NTREIS
- $522,9004 bd3 ba2.9k sqft523 William Ct, Arlington, TX 76002For SaleMLS ID #21313585, Binson Ly. NTREIS
- $390,0003 bd3 ba1.8k sqft1017 Brook Hollow Dr, Euless, TX 76039For SaleMLS ID #21337673, Jordan Davis. NTREIS
- $349,0004 bd2 ba2.1k sqft7420 Rose Crest Blvd, Forest Hill, TX 76140For SaleMLS ID #21332236, Jay Fang. NTREIS
- $472,3004 bd3 ba2.5k sqft2723 Ponce De Leon, Grand Prairie, TX 75054For SaleMLS ID #21268274, Vannady Phoutthavong. NTREIS
