Welcome to 310 Salsbury—a beautifully appointed home tucked away in a quiet, established neighborhood yet perfectly situated near Hwy 183, shopping, dining, and HEB Hospital. This thoughtfully designed property blends timeless elegance with modern comfort, offering a warm and inviting atmosphere from the moment you step inside. The entryway opens to hand-scraped hardwood floors, extensive crown molding, and a gracious flow through the main living spaces. Enjoy a formal dining room and a well-placed butler’s pantry that leads into the open-concept kitchen and living area—ideal for both everyday living and effortless entertaining. A versatile flex room on the main floor provides endless possibilities as a secondary living space, office, playroom, or media room. Upstairs, all four bedrooms are conveniently located together. The oversized primary suite is a true retreat with a recently remodeled walk-in shower and plenty of space to unwind. But the real showstopper awaits outdoors. Step into your very own backyard oasis featuring a sparkling pool and a custom pergola—perfect for relaxing, hosting gatherings, or enjoying sunny Texas afternoons. It’s a private escape right in the heart of DFW. Move-in ready and meticulously maintained, 310 Salsbury is the ideal blend of comfort, style, and convenience. Don’t miss this rare opportunity!
Sold
Price Unknown
310 Salsbury Dr, Euless, TX 76040
4beds
2,666sqft
Single Family Residence
Built in 2004
8,276 Square Feet Lot
$519,600 Zestimate®
$--/sqft
$3,632 Estimated rent
Home value
$519,600
$483,000 - $561,000
$3,632/mo
Zestimate® history
Owner options
List your home for rent
$3,632/mo
Rent Zestimate®
Find your next renter with Zillow Rental Manager. Plus, with online applications, you can quickly screen prospective tenants – for free.
$3,632/mo
Rent Zestimate®
Refinance and save
$363/mo
Est. payment
Refinancing to a lower rate could help reduce your monthly payments and save thousands over the life of the loan.
$363/mo
Est. payment
Explore your selling options
Work with a Zillow partner agent
Leverage their expertise and Zillow's premium Showcase listings to get your home seen by more buyers.
Get startedList with your own agent
Get your home in front of millions of buyers by listing it on Zillow.
Learn how to do itSell it yourself
Take full control of how buyers see your home on Zillow by listing For Sale by Owner (FSBO).
List your homeWhat's special
Sparkling poolHand-scraped hardwood floorsFormal dining roomCustom pergolaExtensive crown moldingOversized primary suiteRecently remodeled walk-in shower
Zillow last checked:
Listing updated:
Listed by:
Amy Allen 0702069 817-481-5882,
Ebby Halliday, REALTORS 817-481-5882
Bought with:
Abbey Baxter Cislo
Coldwell Banker Apex, REALTORS
Source: NTREIS,MLS#: 21117272
Facts & features
Interior
Bedrooms & bathrooms
- Bedrooms: 4
- Bathrooms: 3
- Full bathrooms: 2
- 1/2 bathrooms: 1
Primary bedroom
- Features: Ceiling Fan(s), En Suite Bathroom, Walk-In Closet(s)
- Level: Second
- Dimensions: 17 x 21
Bedroom
- Features: Ceiling Fan(s)
- Level: Second
- Dimensions: 12 x 12
Bedroom
- Features: Ceiling Fan(s)
- Level: Second
- Dimensions: 10 x 11
Bedroom
- Features: Ceiling Fan(s)
- Level: Second
- Dimensions: 12 x 12
Bonus room
- Features: Ceiling Fan(s), Fireplace
- Level: First
- Dimensions: 17 x 17
Breakfast room nook
- Level: First
- Dimensions: 13 x 9
Dining room
- Level: First
- Dimensions: 11 x 12
Kitchen
- Features: Breakfast Bar, Built-in Features, Granite Counters, Kitchen Island, Pantry
- Level: First
- Dimensions: 13 x 11
Living room
- Features: Ceiling Fan(s), Fireplace
- Level: First
- Dimensions: 16 x 16
Heating
- Central, Natural Gas
Cooling
- Central Air, Ceiling Fan(s), Electric
Appliances
- Included: Some Gas Appliances, Dishwasher, Electric Oven, Gas Cooktop, Disposal, Gas Water Heater, Plumbed For Gas
- Laundry: Washer Hookup, Electric Dryer Hookup
Features
- Decorative/Designer Lighting Fixtures, Cable TV, Vaulted Ceiling(s)
- Flooring: Carpet, Ceramic Tile
- Windows: Window Coverings
- Has basement: No
- Number of fireplaces: 1
- Fireplace features: Living Room, Wood Burning
Interior area
- Total interior livable area: 2,666 sqft
Property
Parking
- Total spaces: 2
- Parking features: Door-Multi, Garage Faces Front
- Attached garage spaces: 2
Features
- Levels: Two
- Stories: 2
- Patio & porch: Deck, Patio, Covered
- Exterior features: Lighting
- Pool features: Gunite, Pool
- Fencing: Brick,Wood
Lot
- Size: 8,276 Square Feet
- Features: Back Yard, Interior Lot, Lawn, Landscaped, Subdivision, Sprinkler System, Few Trees
Details
- Parcel number: 40431282
Construction
Type & style
- Home type: SingleFamily
- Architectural style: Traditional,Detached
- Property subtype: Single Family Residence
Materials
- Brick
- Foundation: Slab
- Roof: Composition
Condition
- Year built: 2004
Utilities & green energy
- Sewer: Public Sewer
- Water: Public
- Utilities for property: Sewer Available, Water Available, Cable Available
Community & HOA
Community
- Security: Security System Owned
- Subdivision: Cloisters Add
HOA
- Has HOA: Yes
- Services included: Association Management
- HOA fee: $363 annually
- HOA name: Goodwin and Co
- HOA phone: 855-289-6007
Location
- Region: Euless
Financial & listing details
- Tax assessed value: $453,199
- Annual tax amount: $7,322
- Date on market: 11/20/2025
- Cumulative days on market: 13 days
- Listing terms: Cash,Conventional,FHA,VA Loan
Price history
| Date | Event | Price |
|---|---|---|
| 1/7/2026 | Sold | -- |
Source: NTREIS #21117272 Report a problem | ||
| 12/11/2025 | Pending sale | $525,000$197/sqft |
Source: NTREIS #21117272 Report a problem | ||
| 12/4/2025 | Contingent | $525,000$197/sqft |
Source: NTREIS #21117272 Report a problem | ||
| 11/21/2025 | Listed for sale | $525,000+129.3%$197/sqft |
Source:  Ebby Halliday Realtors #21117272 Report a problem Ebby Halliday Realtors #21117272 Report a problem | ||
| 10/24/2011 | Sold | -- |
Source: Agent Provided Report a problem | ||
| 8/4/2011 | Price change | $229,000-1.3%$86/sqft |
Source: ListingResults.com #11574820 Report a problem | ||
| 7/14/2011 | Price change | $231,900-1.3%$87/sqft |
Source: ListingResults.com #11574820 Report a problem | ||
| 4/12/2011 | Listed for sale | $234,900$88/sqft |
Source: The Home Realty Report a problem | ||
Public tax history
| Year | Property taxes | Tax assessment |
|---|---|---|
| 2025 | $6,155 +8.6% | $453,199 |
| 2024 | $5,668 +9.8% | $453,199 +3% |
| 2023 | $5,162 -14.8% | $439,908 +38% |
| 2022 | $6,057 +0.5% | $318,822 +6.3% |
| 2021 | $6,025 -1.4% | $300,000 |
| 2020 | $6,110 -5% | $300,000 -6.9% |
| 2019 | $6,429 +7.8% | $322,279 +13.7% |
| 2018 | $5,963 +5.7% | $283,562 -9.7% |
| 2017 | $5,642 +7.4% | $314,041 +19.1% |
| 2016 | $5,253 +4.4% | $263,670 +18.8% |
| 2015 | $5,032 | $222,000 |
| 2014 | $5,032 | $222,000 +4.4% |
| 2013 | -- | $212,700 +4.5% |
| 2012 | -- | $203,600 |
| 2011 | -- | $203,600 -4.4% |
| 2010 | -- | $212,900 +1% |
| 2009 | -- | $210,800 |
| 2008 | -- | $210,800 |
| 2007 | -- | $210,800 +9.1% |
| 2006 | -- | $193,300 |
| 2005 | -- | $193,300 +581.8% |
| 2004 | -- | $28,350 |
Find assessor info on the county website
Neighborhood: 76040
Nearby homes
- $500,1004 bd4 ba3.1k sqft2011 Sharpsbury Dr, Euless, TX 76040Off Market
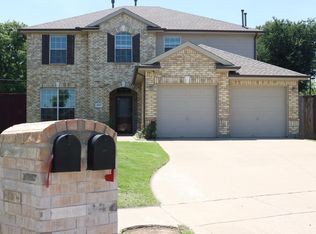
- $364,3003 bd2 ba1.6k sqft308 Salsbury Dr, Euless, TX 76040Off Market

- $455,6004 bd2 ba2.6k sqft2009 Sharpsbury Dr, Euless, TX 76040Off Market

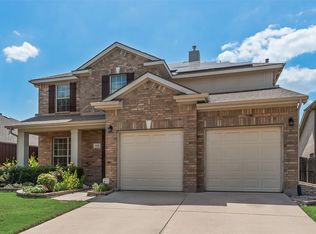
- $486,4004 bd3 ba2.6k sqft306 Salsbury Dr, Euless, TX 76040For Sale
- $9,465,100-- bd-- ba64k sqft2101 Westpark Ct, Euless, TX 76040Off Market
- $348,408-- bd-- ba-- sqft2113 Westpark Ct, Euless, TX 76040Off Market
- $380,2003 bd2 ba1.8k sqft2007 Sharpsbury Dr, Euless, TX 76040Off Market
- $470,8004 bd3 ba3.1k sqft304 Salsbury Dr, Euless, TX 76040Off Market
Nearby schools
GreatSchools rating
- 8/10Wilshire Elementary SchoolGrades: PK-6Distance: 0.4 mi
- 9/10Harwood Junior High SchoolGrades: 7-9Distance: 1.4 mi
- 6/10Trinity High SchoolGrades: 10-12Distance: 1.4 mi
Schools provided by the listing agent
- Elementary: Wilshire
- High: Trinity
- District: Hurst-Euless-Bedford ISD
Source: NTREIS. This data may not be complete. We recommend contacting the local school district to confirm school assignments for this home.
Get a cash offer in 3 minutes
Find out how much your home could sell for in as little as 3 minutes with a no-obligation cash offer.
Estimated market value
$519,600
Get a cash offer in 3 minutes
Find out how much your home could sell for in as little as 3 minutes with a no-obligation cash offer.
Estimated market value
$519,600
- Texas
- Tarrant County
- Euless
- 76040
- 310 Salsbury Dr
Nearby cities
Nearby neighborhoods
Nearby zip codes
Other Euless Topics
