Ideally located in Castle Hills with convenient access to shoppings, dining, entertainment, and major Highways, including 121, I-35, George bush, and Dallas North Tollway. Located in Lewisville ISD feeding Hebron High School.
The home features impressive high ceilings and upgraded wood flooring through out the first and second floor. The bathrooms are upgraded with beautiful tiles. The primary suite includes a California closet system for stylish and more storage for his and hers.
Additional upgrades includes can lights and celling fans in all the rooms. Also it includes a whole house water softener, a whole house exhaust fan, 2 Tesla charging outlets, and a garage air conditioning system.
For sale
$949,000
4509 Saint Samons St, Carrollton, TX 75010
5beds
3,687sqft
Single Family Residence
Built in 2019
6,011 Square Feet Lot
$931,100 Zestimate®
$257/sqft
$121/mo HOA
What's special
Impressive high ceilings
- 16 days
- 1,224
- 102
Likely to sell faster than
Zillow last checked:
Listing updated:
Listed by:
Yoo Ju Chung 0812020 972-689-8949,
Landmark Realty Group 972-689-8949
Source: NTREIS,MLS#: 21409207
Facts & features
Interior
Bedrooms & bathrooms
- Bedrooms: 5
- Bathrooms: 6
- Full bathrooms: 5
- 1/2 bathrooms: 1
Primary bedroom
- Features: Closet Cabinetry, Ceiling Fan(s), Double Vanity, Linen Closet, Separate Shower, Walk-In Closet(s)
- Level: First
- Dimensions: 17 x 12
Bedroom
- Features: Ceiling Fan(s)
- Level: First
- Dimensions: 12 x 10
Bedroom
- Features: Ceiling Fan(s), Walk-In Closet(s)
- Level: Second
- Dimensions: 12 x 11
Bedroom
- Features: Ceiling Fan(s)
- Level: Second
- Dimensions: 11 x 11
Bedroom
- Features: Ceiling Fan(s), Walk-In Closet(s)
- Level: Second
- Dimensions: 12 x 11
Primary bathroom
- Features: Built-in Features, Closet Cabinetry, Granite Counters, Linen Closet, Separate Shower, Walk-In Shower
- Level: First
- Dimensions: 14 x 11
Breakfast room nook
- Features: Built-in Features, Granite Counters, Kitchen Island
- Level: First
- Dimensions: 21 x 9
Dining room
- Level: First
- Dimensions: 13 x 12
Other
- Features: Built-in Features, Granite Counters, Linen Closet, Separate Shower, Walk-In Shower
- Level: First
- Dimensions: 9 x 5
Other
- Features: Granite Counters, Linen Closet
- Level: Second
- Dimensions: 9 x 5
Other
- Features: Built-in Features, Granite Counters, Jack and Jill Bath
- Level: Second
- Dimensions: 9 x 5
Other
- Features: Built-in Features, Granite Counters
- Level: Second
- Dimensions: 9 x 5
Half bath
- Features: Granite Counters
- Level: First
- Dimensions: 7 x 3
Kitchen
- Features: Built-in Features, Butler's Pantry, Eat-in Kitchen, Granite Counters, Kitchen Island, Walk-In Pantry
- Level: First
- Dimensions: 21 x 10
Living room
- Features: Built-in Features, Ceiling Fan(s), Fireplace
- Level: First
- Dimensions: 21 x 15
Loft
- Features: Ceiling Fan(s)
- Level: Second
- Dimensions: 21 x 18
Media room
- Level: Second
- Dimensions: 17 x 12
Utility room
- Features: Built-in Features
- Level: First
- Dimensions: 9 x 6
Heating
- Central, Fireplace(s), Natural Gas
Cooling
- Central Air, Ceiling Fan(s), Electric
Appliances
- Included: Built-In Gas Range, Convection Oven, Dishwasher, Electric Oven, Gas Cooktop, Disposal, Gas Range, Gas Water Heater, Microwave, Water Softener, Tankless Water Heater, Vented Exhaust Fan, Water Purifier, Washer
Features
- Double Vanity, Eat-in Kitchen, High Speed Internet, Kitchen Island, Loft, Open Floorplan, Pantry, Smart Home, Cable TV, Wired for Data, Walk-In Closet(s), Wired for Sound
- Flooring: Carpet, Engineered Hardwood, Tile
- Windows: Window Coverings
- Has basement: No
- Number of fireplaces: 1
- Fireplace features: Family Room
Interior area
- Total interior livable area: 3,687 sqft
Video & virtual tour
Property
Parking
- Total spaces: 3
- Parking features: Door-Multi, Driveway, Epoxy Flooring, Garage, Garage Door Opener, Other
- Attached garage spaces: 3
Features
- Levels: Two
- Stories: 2
- Patio & porch: Rear Porch, Covered, Patio
- Pool features: None, Community
- Fencing: Wood
Lot
- Size: 6,011 Square Feet
Details
- Parcel number: R716470
Construction
Type & style
- Home type: SingleFamily
- Architectural style: Detached
- Property subtype: Single Family Residence
Materials
- Foundation: Concrete Perimeter
- Roof: Composition
Condition
- Year built: 2019
Utilities & green energy
- Sewer: Public Sewer
- Water: Public
- Utilities for property: Electricity Available, Electricity Connected, Sewer Available, Water Available, Cable Available
Community & HOA
Community
- Features: Clubhouse, Fitness Center, Fenced Yard, Playground, Park, Pickleball, Pool, Tennis Court(s), Trails/Paths, Sidewalks
- Subdivision: Castle Hills - Ph
HOA
- Has HOA: Yes
- Services included: Association Management, Maintenance Grounds
- HOA fee: $1,449 annually
- HOA name: Legacy Southwest
- HOA phone: 972-410-6614
Location
- Region: Carrollton
Financial & listing details
- Price per square foot: $257/sqft
- Annual tax amount: $15,614
- Date on market: 10/20/2026
- Cumulative days on market: 18 days
Estimated market value
$931,100
$885,000 - $978,000
$4,995/mo
Price history
| Date | Event | Price |
|---|---|---|
| 10/20/2026 | Listed for sale | $949,000+46%$257/sqft |
Source: NTREIS #21409207 Report a problem | ||
| 10/25/2019 | Listing removed | $649,900$176/sqft |
Source: Britton Homes #14110248 Report a problem | ||
| 10/1/2019 | Pending sale | $649,900$176/sqft |
Source: Britton Homes #14110248 Report a problem | ||
| 10/1/2019 | Listed for sale | $649,900$176/sqft |
Source: Britton Homes #14110248 Report a problem | ||
| 7/16/2019 | Pending sale | $649,900$176/sqft |
Source: Britton Homes #14110248 Report a problem | ||
| 6/13/2019 | Price change | $649,900+3.3%$176/sqft |
Source: BRITTON HOMES Report a problem | ||
| 6/1/2019 | Listed for sale | $628,900$171/sqft |
Source: BRITTON HOMES Report a problem | ||
Public tax history
Tax history is unavailable.
Monthly payment
Est. payment
Payment breakdown
Explore the cost of this home by adjusting the details. Changes won't be saved.Climate risks
Neighborhood: 75010
Nearby schools
Schools provided by the listing agent
- Elementary: Castle Hills
- Middle: Killian
- High: Hebron
- District: Lewisville ISD
Source: NTREIS. This data may not be complete. We recommend contacting the local school district to confirm school assignments for this home.
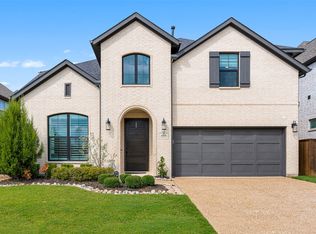
Similar homes
- $950,0005 bd4 ba4k sqft5101 Del Molin Ave, The Colony, TX 75056For Sale
 MLS ID #21193589, Lauri Callier. NTREIS
- $899,0005 bd4 ba3.4k sqft817 Winehart St, The Colony, TX 75056For Sale
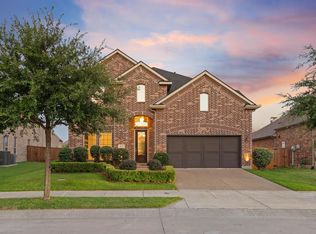 MLS ID #21316422, Victor Vo. NTREIS
- $625,0003 bd3 ba2.7k sqft2716 Cedar Elm Dr, Carrollton, TX 75010For Sale
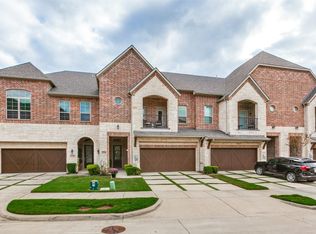 MLS ID #21428544, Natalie Swanson. NTREIS
- $834,0005 bd4 ba4.3k sqft3737 Nottingham, The Colony, TX 75056For Sale
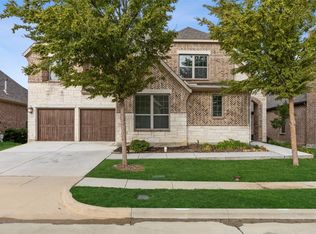 MLS ID #21318945, Michael Hershenberg. NTREIS
