Built in 2022, this beautifully designed 3-bedroom, 2.5-bathroom home perfectly blends modern elegance with everyday comfort. The open-concept floor plan features soaring vaulted ceilings, abundant natural light, and gorgeous wood-look flooring throughout the main living areas. Kitchen with spacious oversized island and stainless steel appliances. Primary suite offers a spa-like retreat with dual vanities, a freestanding soaking tub, an oversized walk-in glass shower, and elegant finishes throughout. Step outside to a covered patio, ideal for relaxing or hosting outdoor gatherings year-round. Easy Access to DNT and PGB. Located just 3 miles from Legacy Business Park and only ½ mile from Arbor Hills Nature Preserve. Near of shopping, dining, major employers, and miles of scenic hiking and biking trails. Homes like this don’t stay on the market for long. Don’t miss your chance and come see it!
For sale
$780,000
4705 Brockwell Dr, Carrollton, TX 75010
3beds
2,198sqft
:
Get pre-qualified$5,899/mo
Single Family Residence
Built in 2022
6,403 Square Feet Lot
$754,800 Zestimate®
$355/sqft
$142/mo HOA
What's special
Elegant finishes throughoutOpen-concept floor planAbundant natural lightStainless steel appliancesOversized walk-in glass showerFreestanding soaking tubSoaring vaulted ceilings
- 38 days |
- 611 |
- 32 |
Zillow last checked:
Listing updated:
Listed by:
Katty Urdaneta 0630697 214-784-1514,
Coldwell Banker Realty Frisco 972-712-8500
Source: NTREIS,MLS#: 21317203
Facts & features
Interior
Bedrooms & bathrooms
- Bedrooms: 3
- Bathrooms: 3
- Full bathrooms: 2
- 1/2 bathrooms: 1
Primary bedroom
- Features: Ceiling Fan(s)
- Level: First
- Dimensions: 1 x 1
Bedroom
- Features: Ceiling Fan(s)
- Level: First
- Dimensions: 1 x 1
Bedroom
- Features: Ceiling Fan(s)
- Level: First
- Dimensions: 1 x 1
Dining room
- Level: First
- Dimensions: 1 x 1
Other
- Level: First
- Dimensions: 1 x 1
Other
- Features: Dual Sinks
- Level: First
- Dimensions: 1 x 1
Half bath
- Level: First
- Dimensions: 1 x 1
Kitchen
- Features: Eat-in Kitchen, Kitchen Island
- Level: First
- Dimensions: 1 x 1
Living room
- Features: Fireplace
- Level: First
- Dimensions: 1 x 1
Heating
- Central
Cooling
- Central Air
Appliances
- Included: Dishwasher, Electric Oven, Disposal, Gas Range, Microwave
- Laundry: Laundry in Utility Room
Features
- Eat-in Kitchen, Kitchen Island
- Flooring: Carpet, Ceramic Tile, Luxury Vinyl Plank
- Has basement: No
- Number of fireplaces: 1
- Fireplace features: Living Room
Interior area
- Total interior livable area: 2,198 sqft
Video & virtual tour
Property
Parking
- Total spaces: 2
- Parking features: Garage Faces Front, Garage, Garage Door Opener
- Attached garage spaces: 2
Features
- Levels: One
- Stories: 1
- Pool features: None
Lot
- Size: 6,403 Square Feet
Details
- Parcel number: R991278
Construction
Type & style
- Home type: SingleFamily
- Architectural style: Traditional,Detached
- Property subtype: Single Family Residence
Materials
- Frame
- Foundation: Slab
- Roof: Shingle
Condition
- Year built: 2022
Utilities & green energy
- Sewer: Public Sewer
- Water: Public
- Utilities for property: Sewer Available, Water Available
Community & HOA
Community
- Subdivision: Kensington Place
HOA
- Has HOA: Yes
- Services included: Association Management
- HOA fee: $425 quarterly
- HOA name: Cma Management
- HOA phone: 972-943-2828
Location
- Region: Carrollton
Financial & listing details
- Price per square foot: $355/sqft
- Tax assessed value: $708,000
- Annual tax amount: $13,036
- Date on market: 7/3/2026
- Cumulative days on market: 39 days
- Exclusions: Refrigerator, washer and dryer.
Estimated market value
$754,800
$717,000 - $793,000
$3,494/mo
Price history
| Date | Event | Price |
|---|---|---|
| 7/3/2026 | Listed for sale | $780,000$355/sqft |
Source: NTREIS #21317203 Report a problem | ||
Public tax history
| Year | Property taxes | Tax assessment |
|---|---|---|
| 2025 | $13,036 +2.6% | $708,000 +2.8% |
| 2024 | $12,704 +2.8% | $688,803 +4.4% |
| 2023 | $12,364 +994.1% | $660,000 +1078% |
| 2022 | $1,130 | $56,029 |
Find assessor info on the county website
Monthly payment
Est. payment
Payment breakdown
Explore the cost of this home by adjusting the details. Changes won't be saved.Climate risks
Neighborhood: 75010
Nearby schools
GreatSchools rating
- 5/10Indian Creek Elementary SchoolGrades: PK-5Distance: 1.1 mi
- 8/10Arbor Creek Middle SchoolGrades: 6-8Distance: 0.8 mi
- 7/10Hebron High SchoolGrades: 9-12Distance: 0.3 mi
Schools provided by the listing agent
- Elementary: Indian Creek
- Middle: Arbor Creek
- High: Hebron
- District: Lewisville ISD
Source: NTREIS. This data may not be complete. We recommend contacting the local school district to confirm school assignments for this home.
- $--4 bd3 ba2.3k sqft4709 Brockwell Dr, Carrollton, TX 75010Sold
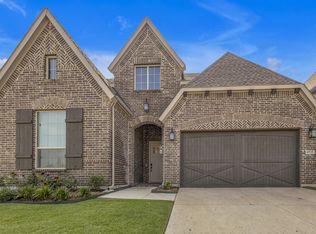
- $--5 bd5 ba3.4k sqft4713 Brockwell Dr, Carrollton, TX 75010Sold

- $823,4004 bd4 ba3.2k sqft4717 Brockwell Dr, Carrollton, TX 75010Off Market
- $682,6004 bd3 ba2.2k sqft4721 Brockwell Dr, Carrollton, TX 75010Off Market

- $889,6005 bd4 ba3.4k sqft4712 Brockwell Dr, Carrollton, TX 75010Off Market
- $--5 bd5 ba3.8k sqft2509 Chelsey Ln, Carrollton, TX 75010Sold
- $605,2003 bd2 ba2.1k sqft4725 Brockwell Dr, Carrollton, TX 75010Off Market
- $681,3004 bd3 ba2.2k sqft4716 Brockwell Dr, Carrollton, TX 75010Off Market
A local agent can set up tours, give advice and negotiate with sellers.
Similar homes
- $415,0003 bd3 ba1.8k sqft2237 Greenview Dr, Carrollton, TX 75010For Sale
 MLS ID #21354158, Saima Mohammed. NTREIS
 - $775,0003 bd3 ba2.3k sqft302 Shady Hill Dr, Richardson, TX 75080For Sale
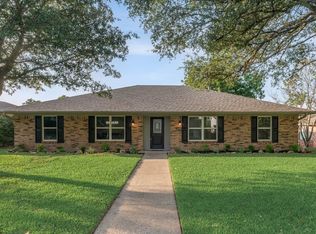 MLS ID #21330528, Astrid Gilbert. NTREIS
 - $629,9994 bd3 ba2.4k sqft4200 Eldorado Dr, Plano, TX 75093For Sale
 MLS ID #21345265, Cindy Joseph. NTREIS
 - $735,0004 bd3 ba2.4k sqft6716 Roundrock Rd, Dallas, TX 75248For Sale
 MLS ID #21297010, Ashley Rasmussen. NTREIS
 - $799,9994 bd4 ba2.9k sqft8471 Colburn, The Colony, TX 75056For SaleMLS ID #21247374, Nanette Ecklund-Luker. NTREIS
- $749,0003 bd3 ba2.6k sqft1049 Forestgrove Dr, Dallas, TX 75218For Sale By Owner
- $796,0004 bd4 ba3.1k sqft1571 Amesbury Way, Farmers Branch, TX 75234For SaleMLS ID #21281704, Susan Kyunga Lee. NTREIS
- $888,900-- bd-- ba-- sqft2700 Castlebridge Colony, The Colony, TX 75056Off Market
- $669,9994 bd4 ba2.7k sqft8260 Paisley, The Colony, TX 75056For SaleMLS ID #21294949, Jason Brown. NTREIS
- $459,9003 bd3 ba2.2k sqft1005 Nottingham Dr, Carrollton, TX 75007For SaleMLS ID #21235310, Kristen Mackey. NTREIS
- $948,9995 bd4 ba2.6k sqft12731 High Meadow Dr, Dallas, TX 75244For SaleMLS ID #21342753, Alex Boshart. NTREIS
- $729,9004 bd3 ba2.9k sqft961 Gladewater Dr, Prosper, TX 75078For SaleMLS ID #21254273, Stacey Zimmerman. NTREIS
- $800,0004 bd3 ba2.3k sqft12220 Coolmeadow Ln, Dallas, TX 75218For SaleMLS ID #21230233, Paul Sanders. NTREIS
- $675,0004 bd3 ba2.6k sqft6923 Birch Creek Dr, Irving, TX 75063For SaleMLS ID #21317335, Christie Cannon. NTREIS
- $--4 bd3 ba3k sqft3107 Canyon Creek Dr, Richardson, TX 75080SoldMLS ID #20544577, Kelly Fassett. NTREIS
- $663,0003 bd4 ba2.4k sqft1304 E Crosby Rd, Carrollton, TX 75006New ConstructionNTREIS
- $549,0003 bd3 ba1.9k sqft1900 Macao Pl, Plano, TX 75075For SaleMLS ID #21288544, Mauro Ahumada. NTREIS
- $699,9904 bd3 ba3k sqft4104 Tiffany Dr, Flower Mound, TX 75022For SaleMLS ID #21266024, Saman Ilangasinghe. NTREIS
- $665,0005 bd3 ba2.9k sqft4609 Forest Park Rd, Plano, TX 75024For SaleMLS ID #21236289, Irene Mariwa. NTREIS
- $592,9994 bd3 ba3.1k sqft2201 Peters Colony Dr, Little Elm, TX 75036For SaleMLS ID #21311387, Harish Patel. NTREIS
